
Address
9022 Angels Share Drive, New Kent, VA
Price
$ 1,498,000
Property Attributes
- MLS#2608035
- TypeSingle Family
- Listing Status Active
- CountyNew Kent
- CityNew Kent
- Area46 - New Kent
- NeighborhoodViniterra
- Zip23124
- Style
- Year Built2026
- Price$ 1,498,000
- Bedrooms4
- Full Bathrooms4
- Half Bathrooms1
- Sqr Footage4148
- Lot Size1.08 Acres
Data Source:
Central Virginia Regional MLS (CVRMLS)
Property Description
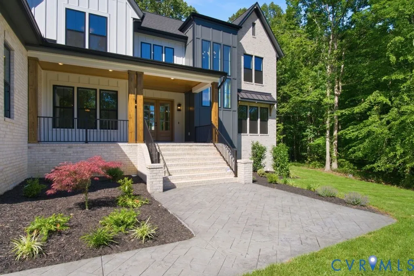
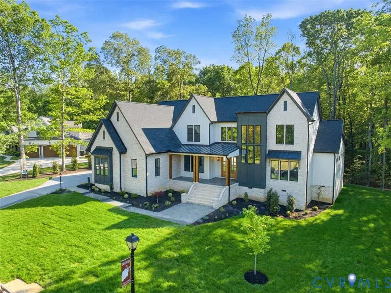
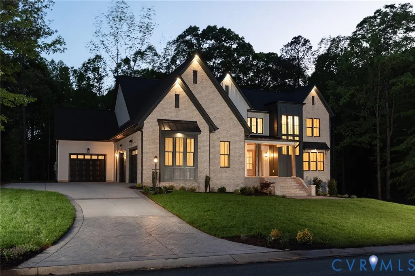
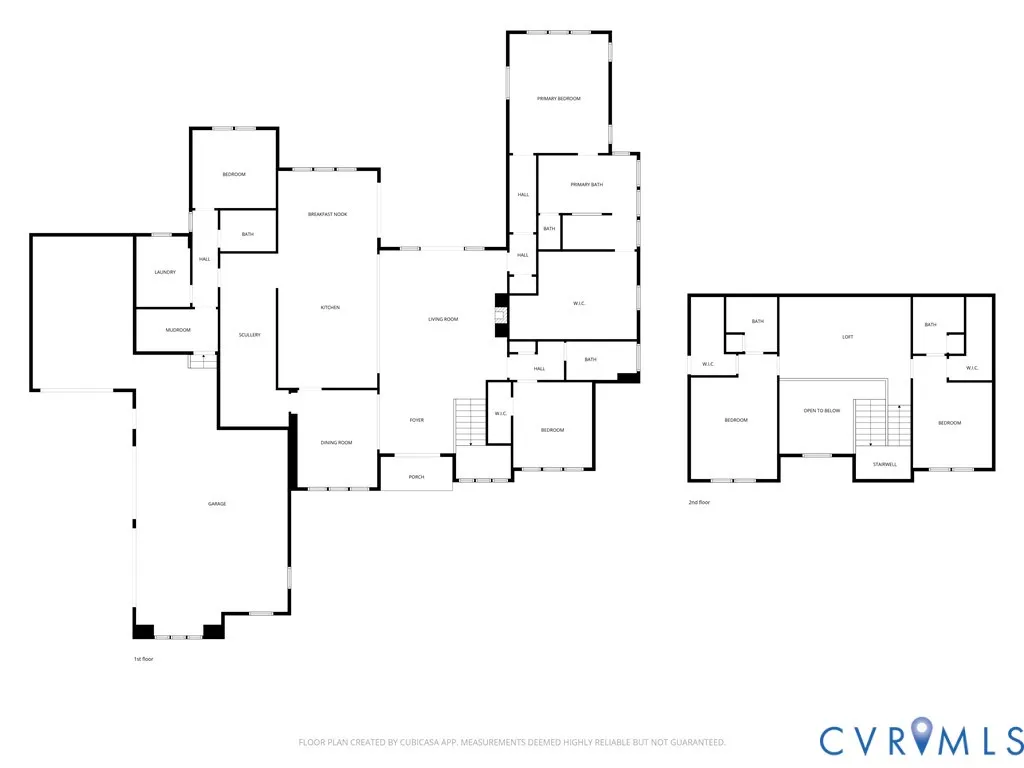
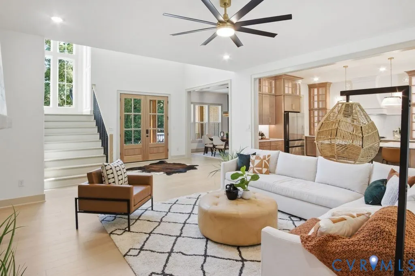
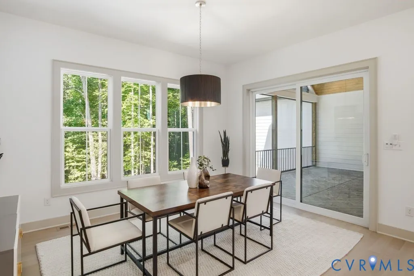
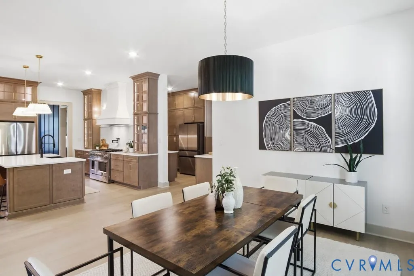
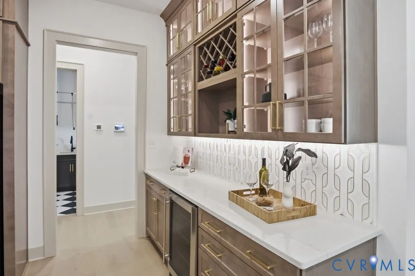
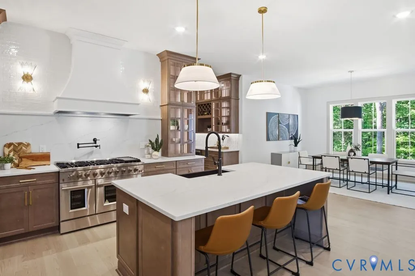
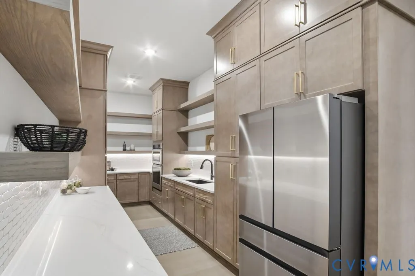
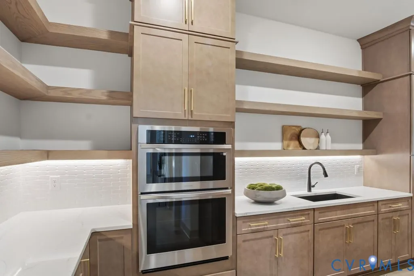
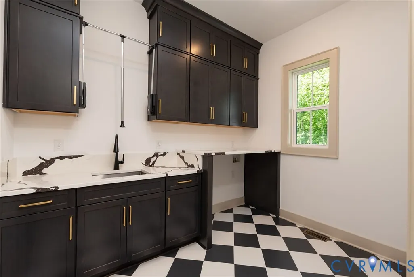
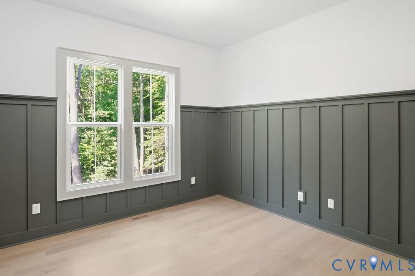
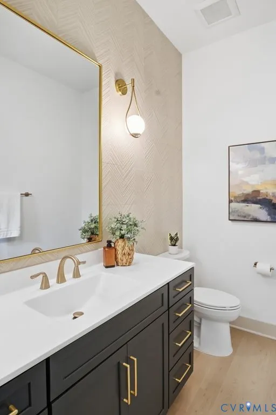
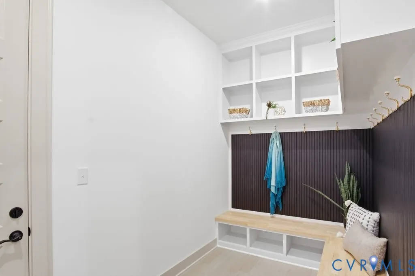
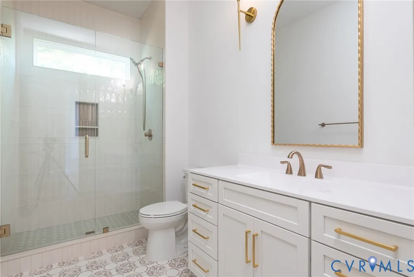
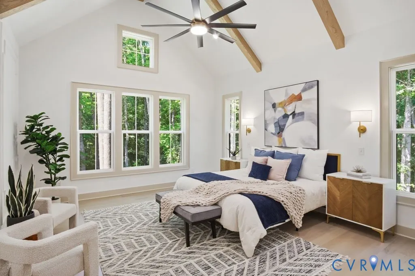
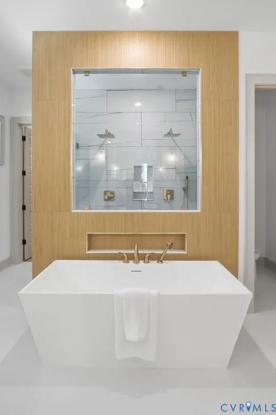
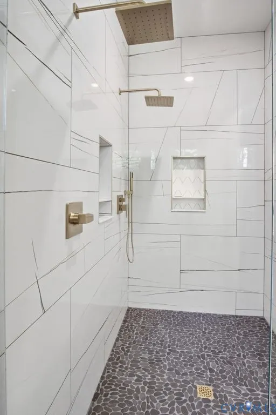
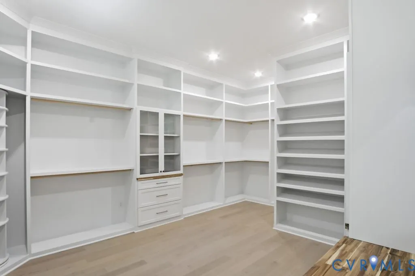
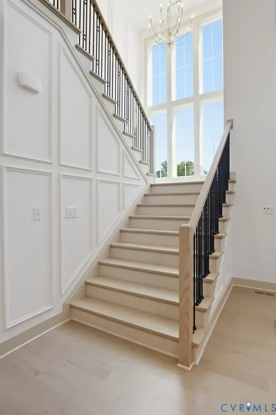
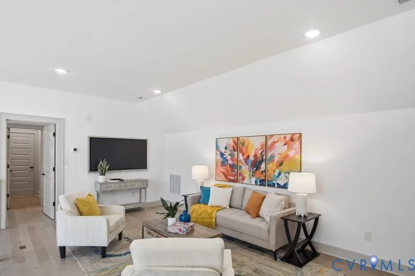
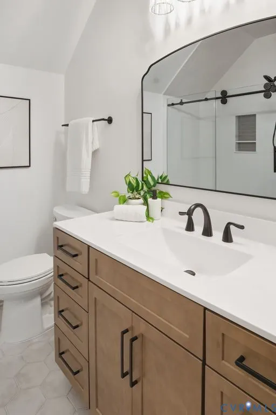
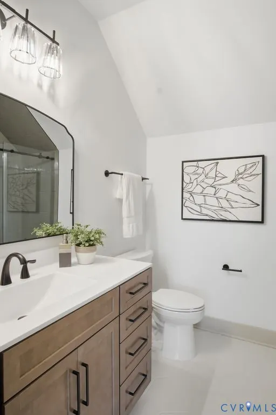
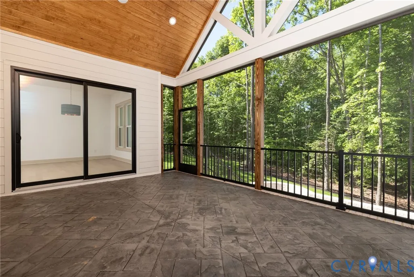
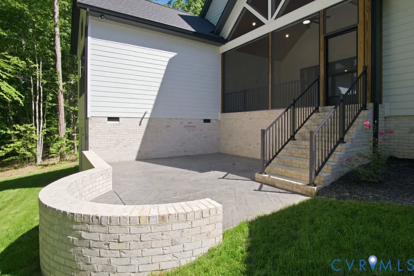
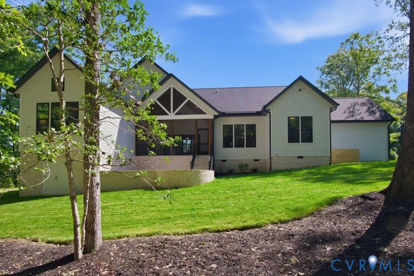
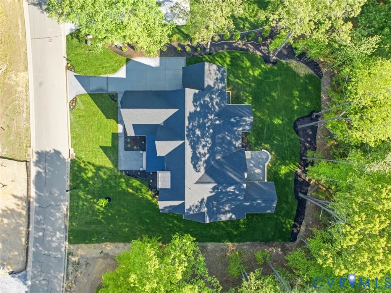
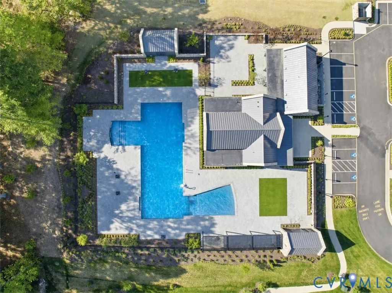
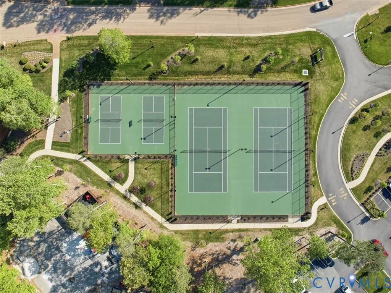
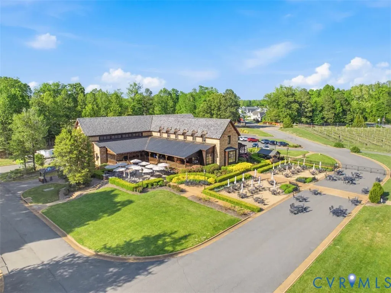
MOVE-IN READY! Welcome to this exceptional custom home on a private one-acre homesite in the exclusive, gated community of Vinterra. Enjoy resort-style amenities, including a community pool, clubhouse, tennis courts, and championship golf course. Designed for comfortable everyday living and entertaining, this home offers four bedrooms, five bathrooms, a first-floor office, luxurious primary suite, and a spacious second-floor loft. Soaring ceilings and red oak hardwood floors throughout create a bright, open, and inviting atmosphere. The chef's kitchen opens to the family room and features quartz countertops, custom cabinetry, an eight-burner gas range, dual refrigerators, wine cooler, bar area, and a scullery pantry. A formal dining room and breakfast nook offer the perfect spaces for both special occasions and casual meals. The first-floor primary suite is a relaxing retreat with cathedral ceilings, exposed beams, and abundant natural light. The spa-inspired bath includes dual vanities, a walk-in shower with dual showerheads, and a freestanding soaking tub. The custom walk-in closet offers ceiling-height storage, a rotating shoe rack, cubbies, and a makeup station. Upstairs, you'll find two ensuite bedrooms, a versatile loft, and a spacious walk-in attic. Additional highlights include custom closets, a well-designed mudroom, first-floor laundry with cabinetry and utility sink, and a finished three-car garage. Enjoy outdoor living from the welcoming front porch, screened rear porch, and patio. The spacious one-acre homesite also offers the exciting potential to create your own private backyard oasis with a future outdoor pool. Beautiful landscaping and a timeless combination of HardiePlank siding and brick complete this remarkable Vinterra home. Come take a look!
| Elementary School | Middle School | High School |
|---|---|---|
| G. W. Watkins Elementary School | New Kent Middle School | New Kent High School |
| Price History | |
|---|---|
| 5/2/2026 | Listed $1,498,000 |
General Features
| Interior Features | Beamed Ceilings,Wet Bar,Bookcases,Built-in Features,Butler's Pantry,Breakfast Area,Ceiling Fan(s),Cathedral Ceiling(s),Dining Area,Separate/Formal Dining Room,Double Vanity,French Door(s)/Atrium Door(s),Fireplace,Granite Counters,High Ceilings,High Speed Internet,Kitchen Island,Loft,Bath in Primary Bedroom,Main Level Primary,Pantry |
|---|---|
| Sewer | Public Sewer |
| Heating | Electric,Natural Gas,Zoned |
| Cooling | Electric,Gas,Zoned |
| Possession | Close Of Escrow |
| Roof | Metal,Shingle |
| Appliances | Built-In Oven,Double Oven,Dishwasher,Exhaust Fan,Freezer,Gas Cooking,Disposal,Gas Water Heater,Ice Maker,Microwave,Oven,Refrigerator,Range Hood,Stove,Tankless Water Heater,Wine Cooler |
| Exterior Features | Sprinkler/Irrigation,Lighting,Porch,Paved Driveway |
| HOA | 194 |
| Garage Spaces | 3 |
| Association Fee Includes | Clubhouse,Common Areas,Pool(s),Trash |
| Patio/Porch Features | Front Porch,Patio,Screened,Porch |
| Architectural Style | Custom,Two Story,Transitional |
| Pool Features | Fenced,In Ground,None,Outdoor Pool,Community |
| Security Features | Security System,Gated Community,Smoke Detector(s) |
| Construction Materials | Brick,Drywall,Frame,HardiPlank Type,Mixed |
| Pets Allowed | Yes |
| Year Built | 2026 |
| View | Water |
| Stories | 2 |
| Levels | Two |
| Property SubType | Single Family Residence |
| Tax Year | 2025 |
| Percent Ownership | Other |
| Community Features | Common Grounds/Area,Clubhouse,Fitness,Golf,Gated,Home Owners Association,Pool,Tennis Court(s),Street Lights |
| Assoc Fee Paid Per | Monthly |
| County | New Kent |
| New Construction | true |
| Property Type | Residential |
| Association Amenities | Landscaping |
| Home Owner Assoc | true |
| Attached Garage | true |
| Subdivision Name | Viniterra |
| Garage Y/N | true |
| Other Structures | Pool House |
| Total Rooms | 12 |
| Full Baths | 4 |
| Status | Active |
| High School | New Kent |
| Disclosures | Familial Relation,Exempt Disclaimer |
| View Y/N | true |
| MLS Area | 46 - New Kent |
| Lot Size Units | Acres |
| Waterfront Y/N | false |
| Elementary School | G. W. Watkins |
| Year Built Details | New |
| Middle/Junior High School | New Kent |
| Property Condition | New Construction |
| Days on Market | 136 |
| Standard Status | Active |
| Occupancy Type | Vacant |
| Tax Assessed Value | 150200 |
| Tax Lot | 84 |
| Property Sub Type Additional | Single Family Residence |
| Expected Active Date | 2026-05-21 |
Interior Features
| Basement | Crawl Space,Storage Space |
|---|---|
| Flooring | Tile,Wood |
| Total Fireplaces | 1 |
| Fireplace Features | Gas,Insert |
| Total Stories | 2 |
| Basement (Y/N) | false |
| Air Conditioning Y/N | true |
| Heating Y/N | true |
| Window Features | Screens |
| Fireplace Y/N | true |
| Half Baths | 1 |
| Laundry Features | Washer Hookup,Dryer Hookup |
| Total Bedrooms | 4 |
| LivingAreaSource | Builder |
| Total Baths | 5 |
Exterior Features
| Fencing | None |
|---|---|
| Parking Features | Attached,Driveway,Finished Garage,Garage,Garage Door Opener,Off Street,Oversized,Paved,Garage Faces Rear,Two Spaces,Garage Faces Side |
| Water Source | Public |
| Lot Size Area | 1.08 |
| Lot Size Acres | 1.08 |
| Door Features | French Doors,Sliding Doors |
Amenities
- Foreclosure
- Views
- Short Sale
- New Construction
- Adult 55+
- Lease To Own
- No HOA Fees
- Furnished
- Primary On Main
- Air Conditioning
- Seller Finance
- Green
- Fixer Upper
- Horse
- Golf
- Fireplace
- Deck
- Garage
- Basement
- Pool
Property vs Single Family Average in 23124
Price
Year Built
 All or a portion of the multiple listing information is provided by the Central Virginia Regional Multiple Listing Service, LLC, from a copyrighted compilation of listings. All CVR MLS information provided is deemed reliable but is not guaranteed accurate. The compilation of listings and each individual listing are ©2026 Central Virginia Regional Multiple Listing Service, LLC. All rights reserved.
All MLS listings are © 2026 Central Virginia Regional Multiple Listing Service, LLC. All
All or a portion of the multiple listing information is provided by the Central Virginia Regional Multiple Listing Service, LLC, from a copyrighted compilation of listings. All CVR MLS information provided is deemed reliable but is not guaranteed accurate. The compilation of listings and each individual listing are ©2026 Central Virginia Regional Multiple Listing Service, LLC. All rights reserved.
All MLS listings are © 2026 Central Virginia Regional Multiple Listing Service, LLC. All
