
Address
9355 Angels Share Drive, New Kent, VA
Price
$ 1,126,550
Property Attributes
- MLS#2614428
- TypeSingle Family
- Listing Status Active
- CountyNew Kent
- CityNew Kent
- Area46 - New Kent
- NeighborhoodViniterra
- Zip23124
- Style
- Year Built2026
- Price$ 1,126,550
- Bedrooms4
- Full Bathrooms3
- Half Bathrooms1
- Sqr Footage4040
- Lot Size1.49 Acres
Data Source:
Central Virginia Regional MLS (CVRMLS)
Property Description
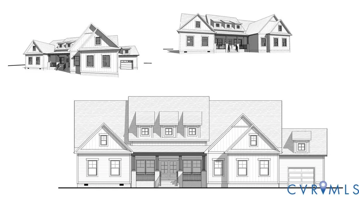
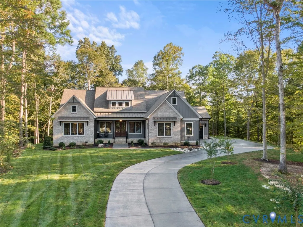
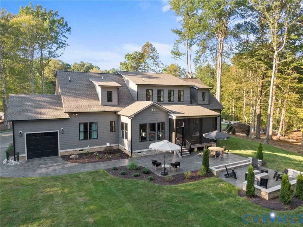
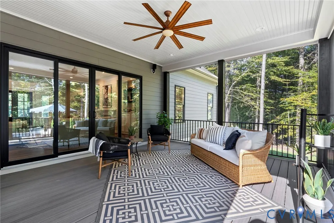
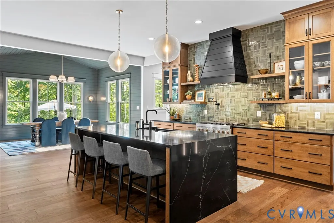
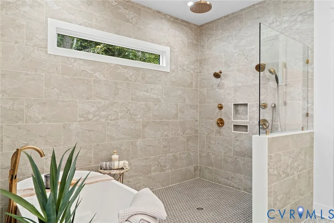
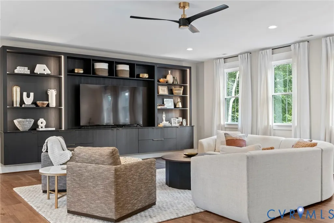
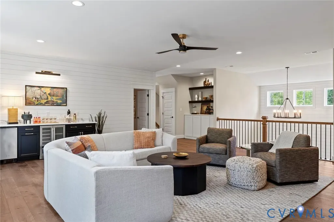
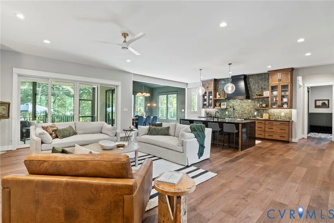
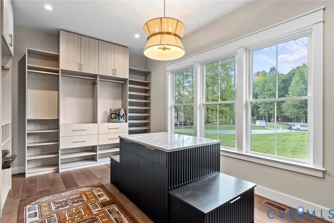
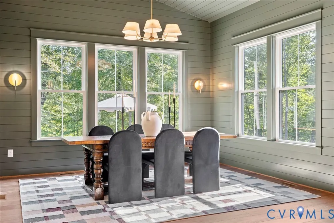
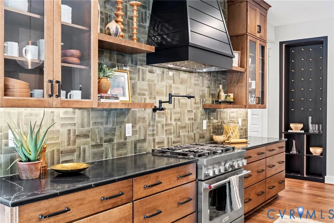
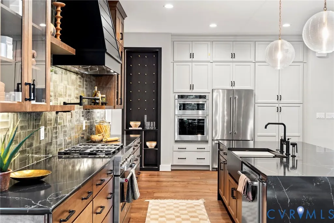
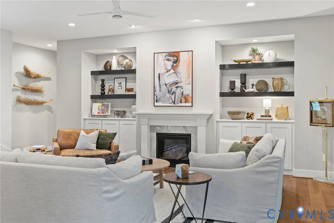
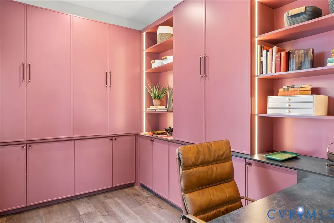
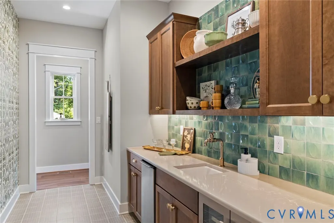
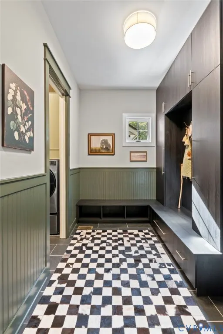
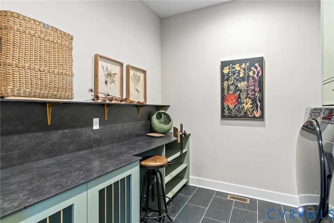
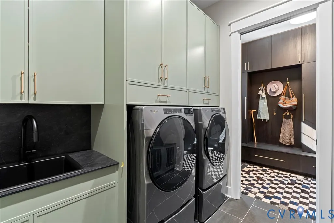
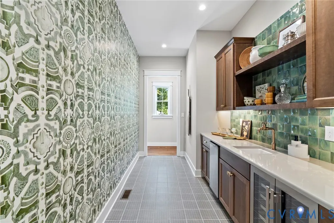
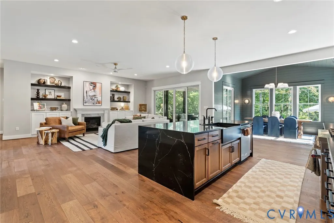
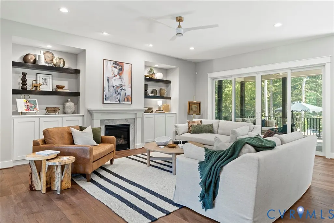
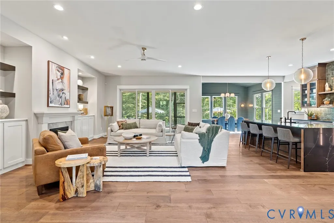
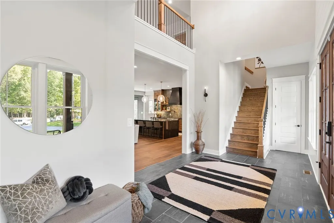
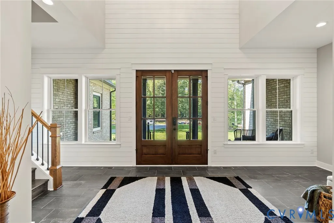
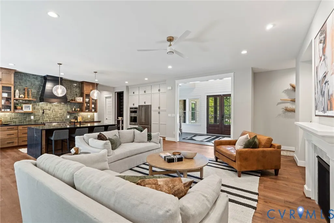
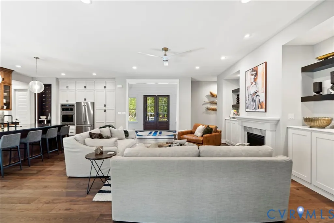
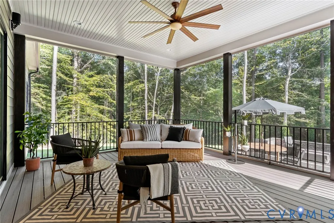
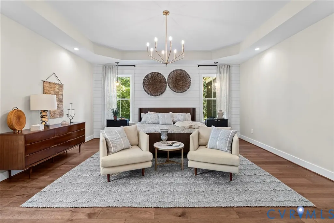
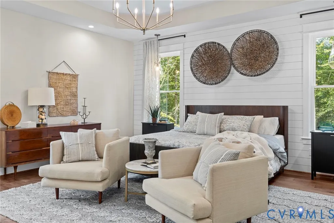
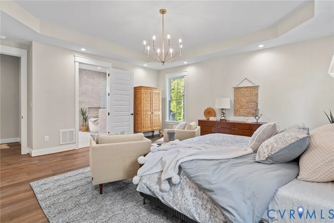
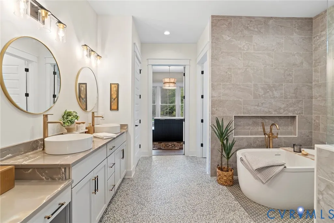
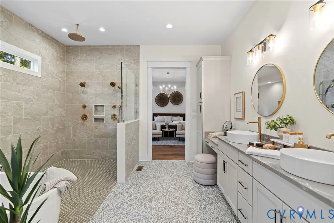
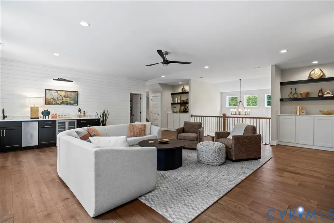
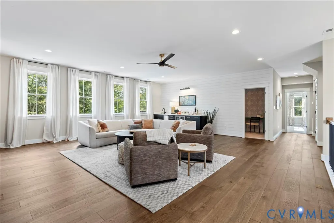
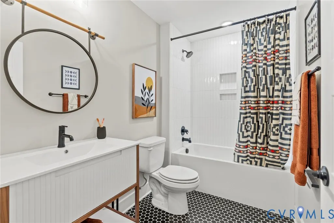
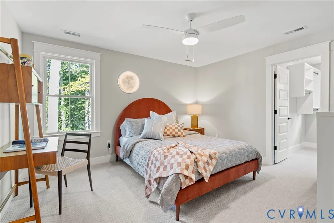
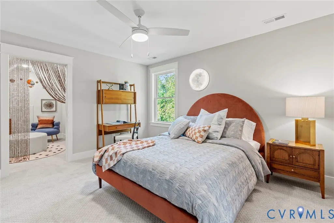
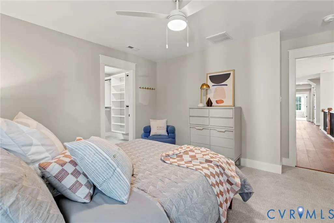
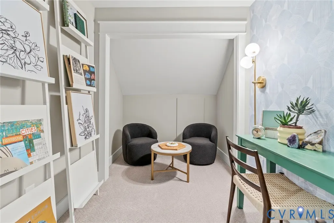
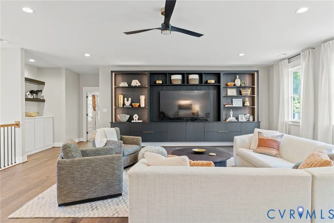
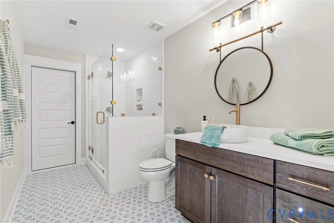
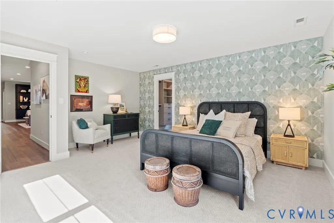
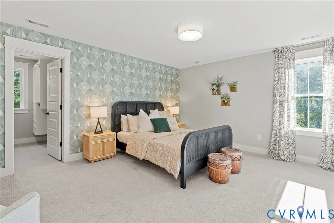
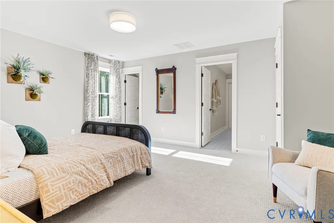
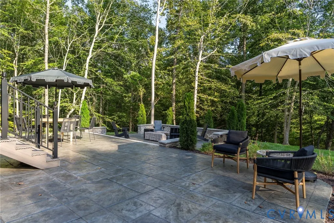
Score one of the largest lots in one of the most amenity-rich communities in all of New Kent, Viniterra! As you enter the Hayden Lee by RCI Builders, you’re greeted by a grand, two-story foyer. Moving through the home, you’ll love the layout focused on entertaining. The large, open floor plan that flows seamlessly to the back deck is perfect for summer dinner parties. The butler’s panty and additional oversized walk-in pantry serve as an aesthetically pleasing way to store everything you need. The first floor also includes an office, oversized laundry suite, mudroom and the primary of your dreams! Taking up 1/3 of the downstairs footprint, the primary suite stuns with 803 square feet of luxury finishes. Upstairs, you’ll find a completely customizable space. Choose the full loft option for a secondary living room, create a 4th bedroom, add additional bathrooms and sitting rooms, or install a large wet bar. The possibilities are endless! As a standard in Viniterra, base price includes Hardie Plank siding, 9 foot ceilings, granite countertops, Craftsman trim package, a 70’ concrete driveway, upgraded flooring, and more. In the community itself, enjoy gated access, a private pool, clubhouse, state-of-the-art gym, tennis, and pickleball courts! Photos are of a previous model and may represent additional upgrades.
| Elementary School | Middle School | High School |
|---|---|---|
| Quinton Elementary School | New Kent Middle School | New Kent High School |
| Price History | |
|---|---|
| 5/28/2026 | Listed $1,126,550 |
General Features
| Interior Features | BedroomOnMainLevel,ButlersPantry,BreakfastArea,TrayCeilings,CeilingFans,DiningArea,SeparateFormalDiningRoom,DoubleVanity,EatInKitchen,Fireplace,GraniteCounters,HighCeilings,HighSpeedInternet,KitchenIsland,Loft,BathInPrimaryBedroom,MainLevelPrimary,MultiplePrimarySuites,Pantry,RecessedLighting,WiredForData |
|---|---|
| Sewer | PublicSewer |
| Heating | Electric,HeatPump,NaturalGas,Zoned |
| Cooling | CentralAir,AtticFan |
| Possession | CloseOfEscrow |
| Roof | Metal |
| Appliances | BuiltInOven,Cooktop,DoubleOven,Dishwasher,ExhaustFan,ElectricCooking,Disposal,GasWaterHeater,Microwave,Oven,Range,RangeHood,Stove |
| Exterior Features | Deck,SprinklerIrrigation,Lighting,Porch,TennisCourts,PavedDriveway |
| HOA | 197 |
| Garage Spaces | 3 |
| Association Fee Includes | AssociationManagement,Clubhouse,CommonAreas,Pools,RecreationFacilities,ReserveFund,RoadMaintenance,SnowRemoval,Trash |
| Patio/Porch Features | FrontPorch,Deck,Porch |
| Architectural Style | Contemporary,Craftsman,Ranch |
| Pool Features | Pool,Community |
| Security Features | SecuritySystem,ControlledAccess,GatedCommunity |
| Construction Materials | Drywall,Frame,HardiplankType |
| Pets Allowed | Yes |
| Year Built | 2026 |
| View | GolfCourse |
| Topography | Level |
| Levels | OneAndOneHalf |
| Property SubType | SingleFamilyResidence |
| Tax Year | 2025 |
| Percent Ownership | Corporate |
| Waterfront Features | NavigableWater,WalkToWater |
| Community Features | CommonGroundsArea,Clubhouse,Fitness,Golf,Gated,Pool,StreetLights,TennisCourts |
| Assoc Fee Paid Per | Monthly |
| County | New Kent |
| New Construction | true |
| Property Type | Residential |
| Association Amenities | Landscaping,Management |
| Home Owner Assoc | true |
| Attached Garage | true |
| Subdivision Name | Viniterra |
| Garage Y/N | true |
| Total Rooms | 13 |
| Full Baths | 3 |
| Status | Active |
| Directions | Use GPS. |
| High School | New Kent |
| Disclosures | CovenantsRestrictionsDisclosure,OwnerIsListingAgent,ExemptDisclaimer |
| View Y/N | true |
| MLS Area | 46 - New Kent |
| Lot Size Units | Acres |
| Waterfront Y/N | false |
| Elementary School | Quinton |
| Year Built Details | To Be Built |
| Middle/Junior High School | New Kent |
| Property Condition | NewConstruction |
| Virtual Tour | https://my.matterport.com/show/?m=HeWW9Y4uZ9j& |
| Standard Status | Active |
| Occupancy Type | CallAgent |
| Ownership Type | Corporation |
| Property Sub Type Additional | SingleFamilyResidence |
Interior Features
| Basement | CrawlSpace |
|---|---|
| Flooring | CeramicTile,PartiallyCarpeted,Wood |
| Total Fireplaces | 1 |
| Fireplace Features | Gas,Vented |
| Total Stories | 1 |
| Basement (Y/N) | false |
| Air Conditioning Y/N | true |
| Heating Y/N | true |
| Window Features | Screens |
| Fireplace Y/N | true |
| Half Baths | 1 |
| Laundry Features | WasherHookup,DryerHookup |
| Total Bedrooms | 4 |
| LivingAreaSource | Builder |
| Total Baths | 4 |
Exterior Features
| Fencing | None |
|---|---|
| Parking Features | Attached,Driveway,Garage,OffStreet,Oversized,Paved,GarageFacesRear,GarageFacesSide |
| Lot Features | Landscaped,OnGolfCourse,Level |
| Water Source | Public |
| Lot Size Area | 1.49 |
| Lot Size Acres | 1.49 |
| Road Surface Type | Graded |
| Door Features | SlidingDoors |
Amenities
- Foreclosure
- Views
- Short Sale
- New Construction
- Adult 55+
- Lease To Own
- No HOA Fees
- Furnished
- Primary On Main
- Air Conditioning
- Seller Finance
- Green
- Fixer Upper
- Horse
- Golf
- Fireplace
- Deck
- Garage
- Basement
- Pool
Property vs Single Family Average in 23124
Price
Year Built
 All or a portion of the multiple listing information is provided by the Central Virginia Regional Multiple Listing Service, LLC, from a copyrighted compilation of listings. All CVR MLS information provided is deemed reliable but is not guaranteed accurate. The compilation of listings and each individual listing are ©2026 Central Virginia Regional Multiple Listing Service, LLC. All rights reserved.
All MLS listings are © 2026 Central Virginia Regional Multiple Listing Service, LLC. All
All or a portion of the multiple listing information is provided by the Central Virginia Regional Multiple Listing Service, LLC, from a copyrighted compilation of listings. All CVR MLS information provided is deemed reliable but is not guaranteed accurate. The compilation of listings and each individual listing are ©2026 Central Virginia Regional Multiple Listing Service, LLC. All rights reserved.
All MLS listings are © 2026 Central Virginia Regional Multiple Listing Service, LLC. All
