
Address
7429 Rhone Court, New Kent, VA
Price
$ 1,121,525
Property Attributes
- MLS#2617397
- TypeSingle Family
- Listing Status Active
- CountyNew Kent
- CityNew Kent
- Area46 - New Kent
- NeighborhoodViniterra
- Zip23124
- Style
- Year Built2026
- Price$ 1,121,525
- Bedrooms5
- Full Bathrooms4
- Half Bathrooms1
- Sqr Footage4070
- Lot Size1 Acres
Data Source:
Central Virginia Regional MLS (CVRMLS)
Property Description
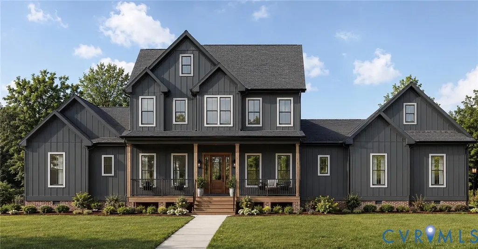
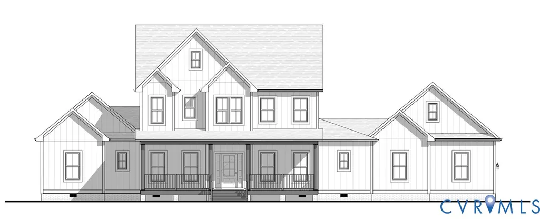
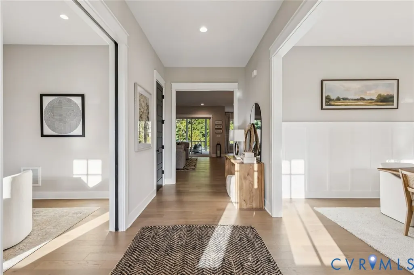
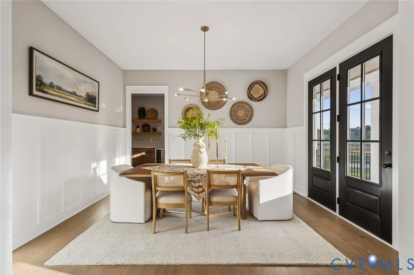
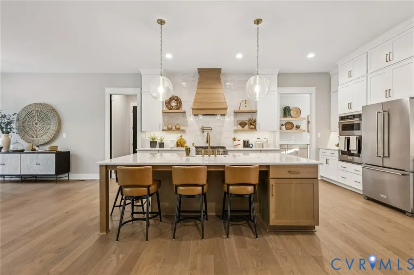
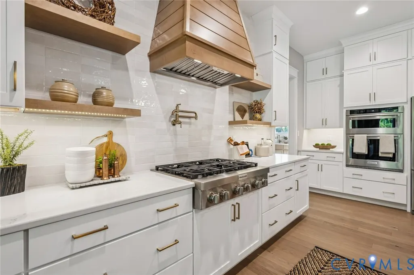
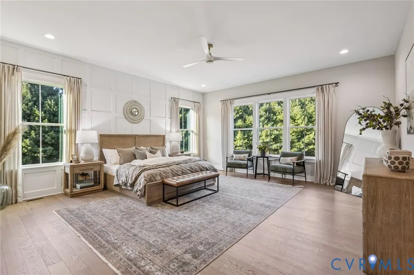
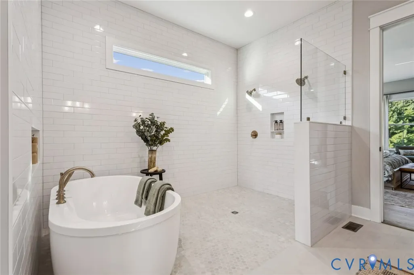
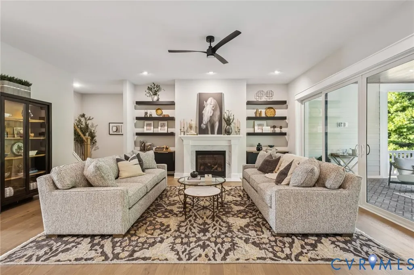
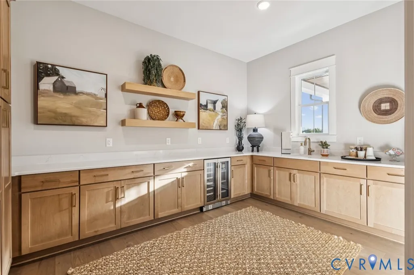
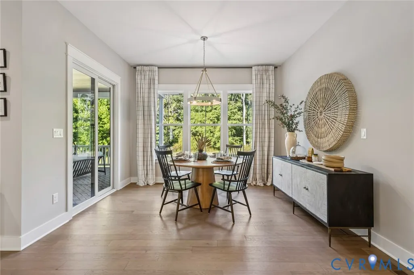
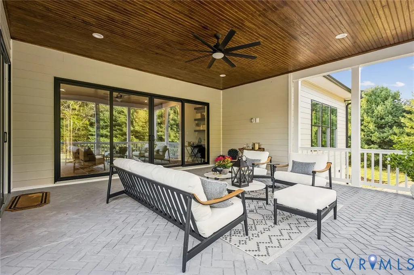
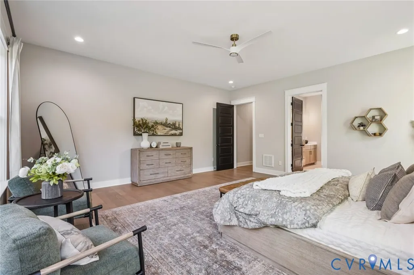
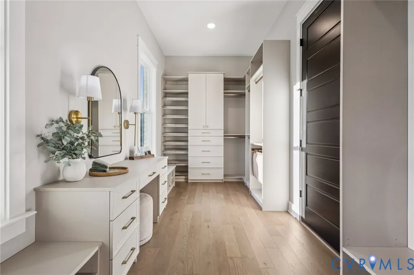
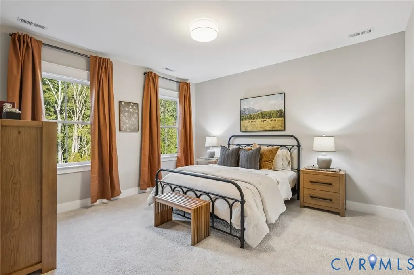
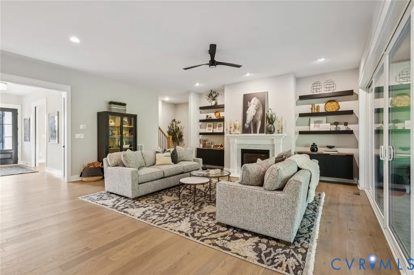
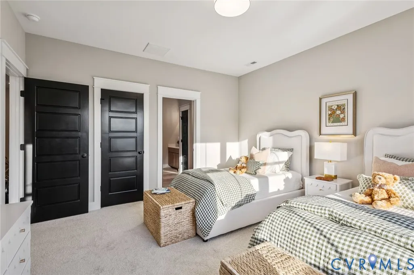
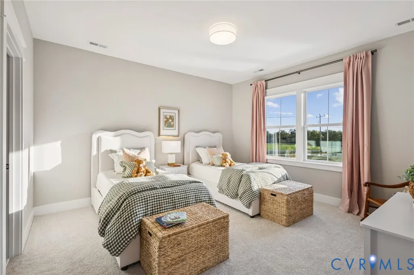
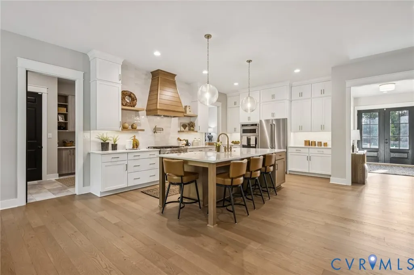
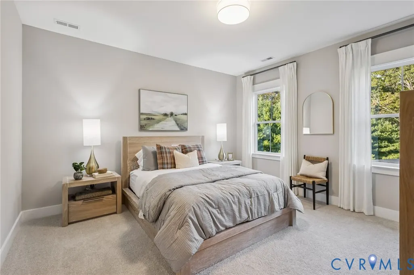
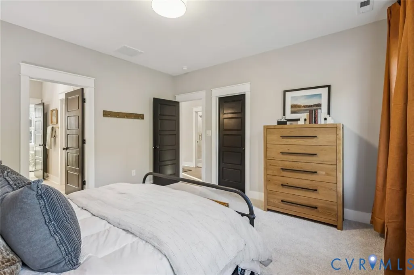
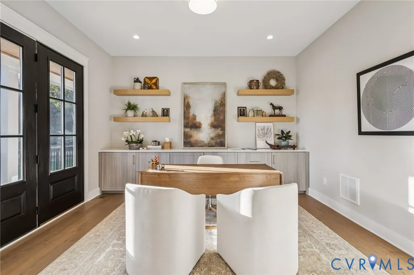
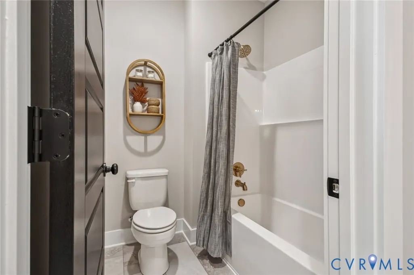
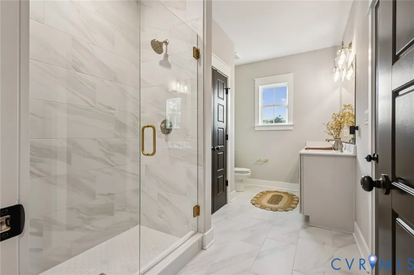
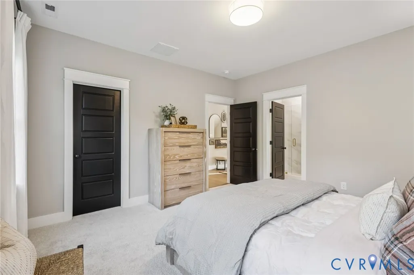
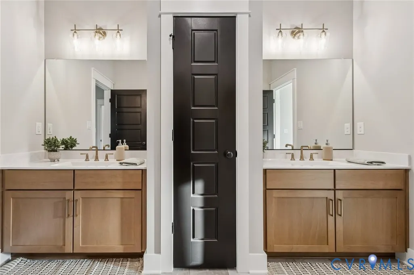
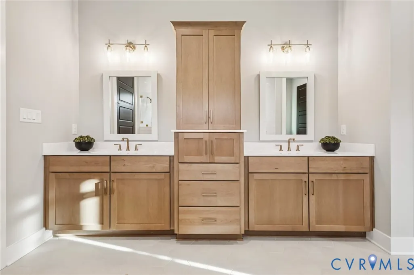
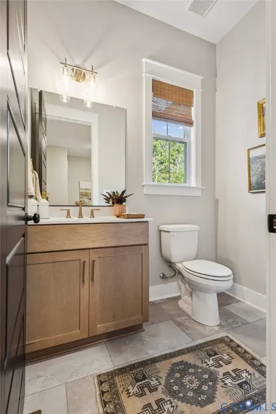
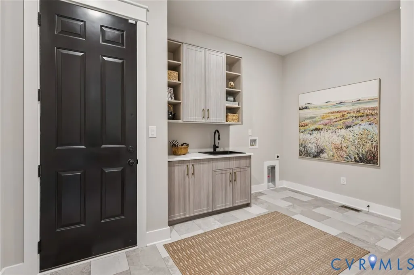
Discover Viniterra, New Kent's most exclusive neighborhood, with preferred builder, RCI Builders! This gated community is highlighted by estate-style lots adjacent to an award-winning winery and championship golf course. Our newest section, The Enclave, is a golf lover’s dream with various views of the tee boxes, fairways, and greens. The Madison floor plan by RCI Builders offers a spacious 4,070 square foot layout, featuring a first floor primary, second floor ensuite, as well as two additional bedrooms. The main level showcases an open floor plan, perfect for entertaining. Hide the mess in your butler’s pantry OR optional tap room. Enjoy outdoor living on the large front porch or covered rear deck. The price includes the lot premium for a culdesac lot with fairway views, exclusive Viniterra elevation and upgraded option package with Hardie Plank siding, sod+ irrigation, 9ft ceilings, a gas fireplace, granite countertops, stainless steel appliances, 42" soft-close cabinets, and a hard surface and ceramic tile package. As a standard, the home comes with an oversized 3-car garage, and this particular price includes a large 16’ sliding glass door, luxury owner’s suite, and butler’s pantry. Additional options may be shown in photos.
| Elementary School | Middle School | High School |
|---|---|---|
| G. W. Watkins Elementary School | New Kent Middle School | New Kent High School |
| Price History | |
|---|---|
| 7/8/2026 | Listed $1,121,525 |
General Features
| Interior Features | Wet Bar,Bookcases,Built-in Features,Bedroom on Main Level,Butler's Pantry,Tray Ceiling(s),Ceiling Fan(s),Dining Area,Separate/Formal Dining Room,Fireplace,Granite Counters,High Ceilings,Kitchen Island,Loft,Bath in Primary Bedroom,Main Level Primary,Multiple Primary Suites,Pantry,Recessed Lighting,Walk-In Closet(s) |
|---|---|
| Sewer | Public Sewer |
| Heating | Electric |
| Cooling | Central Air |
| Possession | Close Of Escrow |
| Appliances | Gas Water Heater |
| Exterior Features | Lighting,Porch,Paved Driveway |
| HOA | 197 |
| Garage Spaces | 3 |
| Association Fee Includes | Clubhouse,Common Areas,Pool(s),Recreation Facilities,Road Maintenance,Trash |
| Patio/Porch Features | Rear Porch,Front Porch,Wrap Around,Porch |
| Architectural Style | Colonial,Farmhouse,Modern |
| Pool Features | Pool,Community |
| Security Features | Controlled Access,Gated Community |
| Construction Materials | Brick,Frame,HardiPlank Type |
| Pets Allowed | Yes |
| Year Built | 2026 |
| Stories | 3 |
| Levels | Three Or More |
| Property SubType | Single Family Residence |
| Tax Year | 2025 |
| Percent Ownership | Corporate |
| Community Features | Common Grounds/Area,Clubhouse,Golf,Gated,Pool,Street Lights,Tennis Court(s) |
| Assoc Fee Paid Per | Monthly |
| County | New Kent |
| New Construction | true |
| Property Type | Residential |
| Home Owner Assoc | true |
| Attached Garage | true |
| Subdivision Name | Viniterra |
| Garage Y/N | true |
| Total Rooms | 12 |
| Full Baths | 4 |
| Status | Active |
| Directions | Take exit 205 from 64. Follow signs to Viniterra through the three roundabouts and see neighborhood on left. |
| High School | New Kent |
| Disclosures | Owner Is Listing Agent,Exempt Disclaimer |
| MLS Area | 46 - New Kent |
| Lot Size Units | Acres |
| Waterfront Y/N | false |
| Elementary School | G. W. Watkins |
| Year Built Details | To Be Built |
| Middle/Junior High School | New Kent |
| Property Condition | New Construction |
| Virtual Tour | https://my.matterport.com/show/?m=dhPgmXSDibT |
| Standard Status | Active |
| Occupancy Type | Call Agent |
| Tax Lot | 4-4 |
| Ownership Type | Corporation |
| Property Sub Type Additional | Single Family Residence |
Interior Features
| Basement | Crawl Space |
|---|---|
| Flooring | Ceramic Tile,Partially Carpeted,Wood |
| Total Fireplaces | 1 |
| Fireplace Features | Vented |
| Total Stories | 3 |
| Basement (Y/N) | false |
| Air Conditioning Y/N | true |
| Heating Y/N | true |
| Fireplace Y/N | true |
| Half Baths | 1 |
| Laundry Features | Washer Hookup |
| Total Bedrooms | 5 |
| LivingAreaSource | Builder |
| Total Baths | 5 |
Exterior Features
| Parking Features | Attached,Driveway,Garage,Garage Door Opener,Paved,Garage Faces Rear,Two Spaces,Garage Faces Side |
|---|---|
| Lot Features | Cul-De-Sac |
| Water Source | Public |
| Lot Size Area | 1 |
| Lot Size Acres | 1 |
| Door Features | Sliding Doors |
Amenities
- Foreclosure
- Views
- Short Sale
- New Construction
- Adult 55+
- Lease To Own
- No HOA Fees
- Furnished
- Primary On Main
- Air Conditioning
- Seller Finance
- Green
- Fixer Upper
- Horse
- Golf
- Fireplace
- Deck
- Garage
- Basement
- Pool
Property vs Single Family Average in 23124
Price
Year Built
 All or a portion of the multiple listing information is provided by the Central Virginia Regional Multiple Listing Service, LLC, from a copyrighted compilation of listings. All CVR MLS information provided is deemed reliable but is not guaranteed accurate. The compilation of listings and each individual listing are ©2026 Central Virginia Regional Multiple Listing Service, LLC. All rights reserved.
All MLS listings are © 2026 Central Virginia Regional Multiple Listing Service, LLC. All
All or a portion of the multiple listing information is provided by the Central Virginia Regional Multiple Listing Service, LLC, from a copyrighted compilation of listings. All CVR MLS information provided is deemed reliable but is not guaranteed accurate. The compilation of listings and each individual listing are ©2026 Central Virginia Regional Multiple Listing Service, LLC. All rights reserved.
All MLS listings are © 2026 Central Virginia Regional Multiple Listing Service, LLC. All
