
Address
11027 Devlinburg Terrace, Providence Forge, VA
Price
$ 629,950
Property Attributes
- MLS#2623484
- TypeSingle Family
- Listing Status Active
- CountyNew Kent
- CityProvidence Forge
- Area46 - New Kent
- NeighborhoodBrickshire
- Zip23140
- Style
- Year Built2026
- Taxes$ 489
- Price$ 629,950
- Bedrooms4
- Full Bathrooms2
- Half Bathrooms1
- Sqr Footage2787
- Lot Size0.37 Acres
Data Source:
Central Virginia Regional MLS (CVRMLS)
Property Description
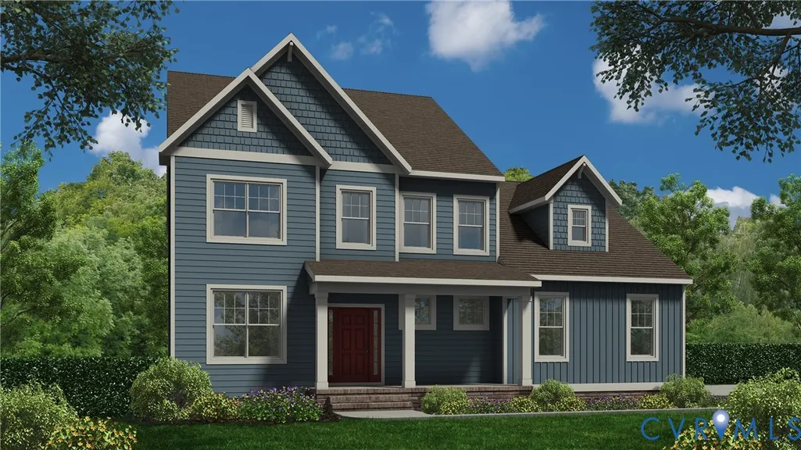
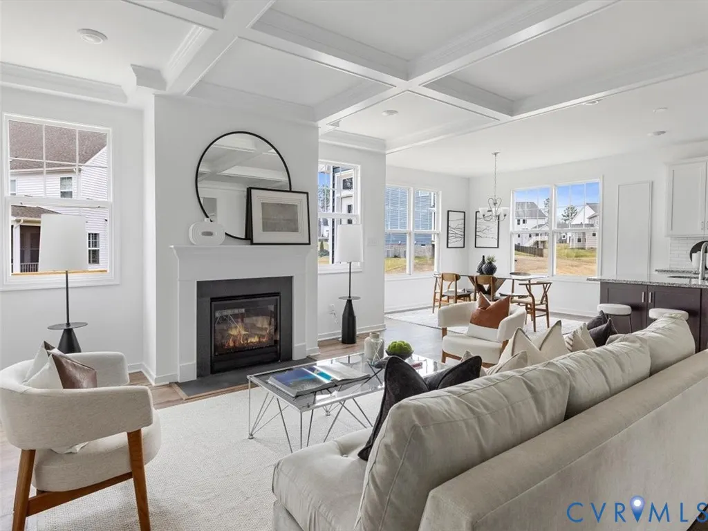
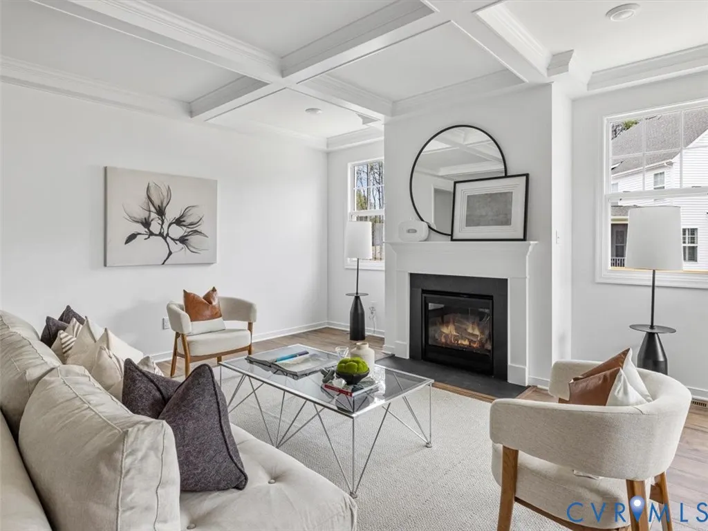
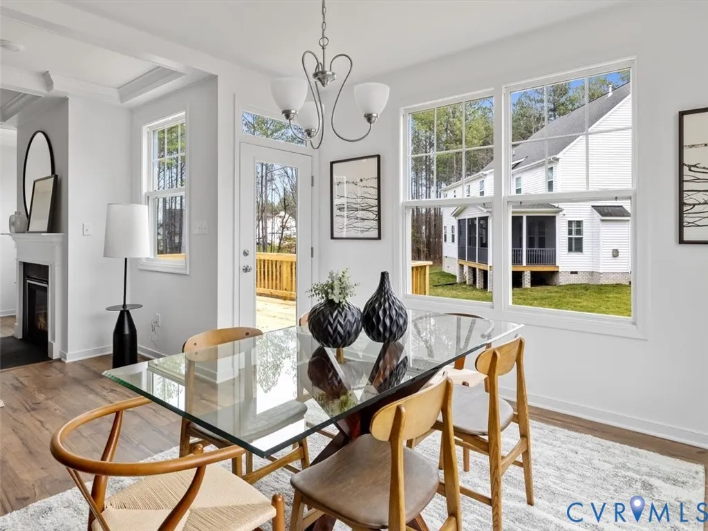
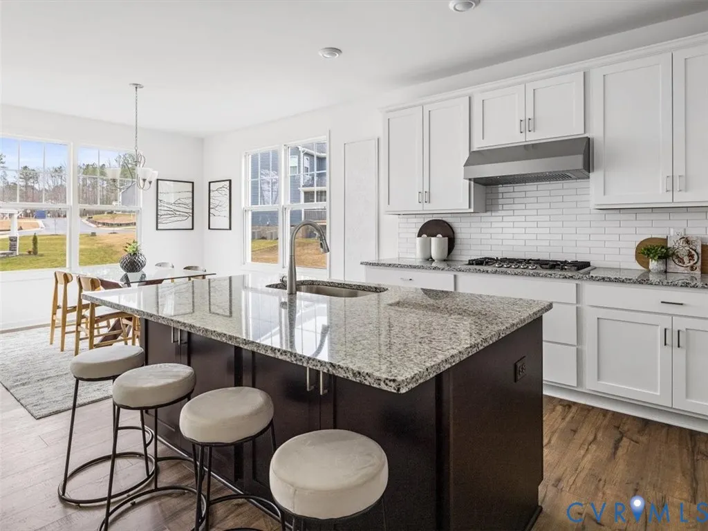
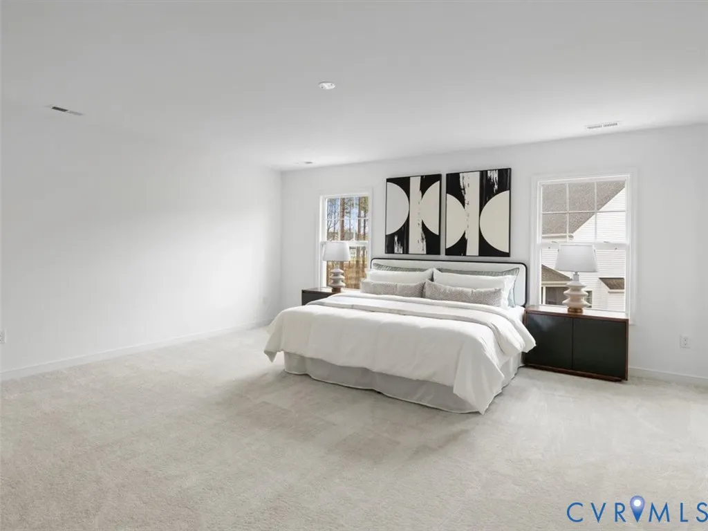
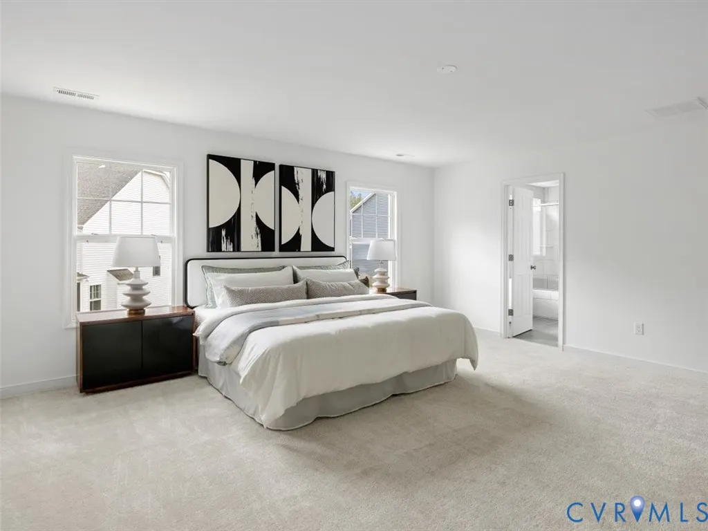
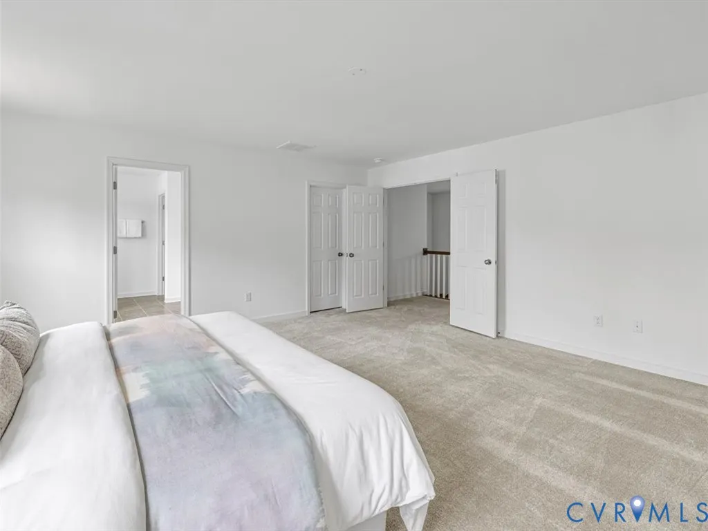
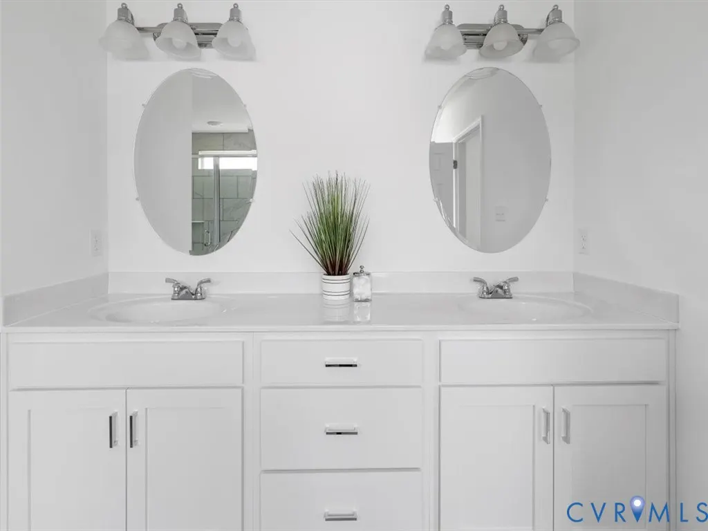
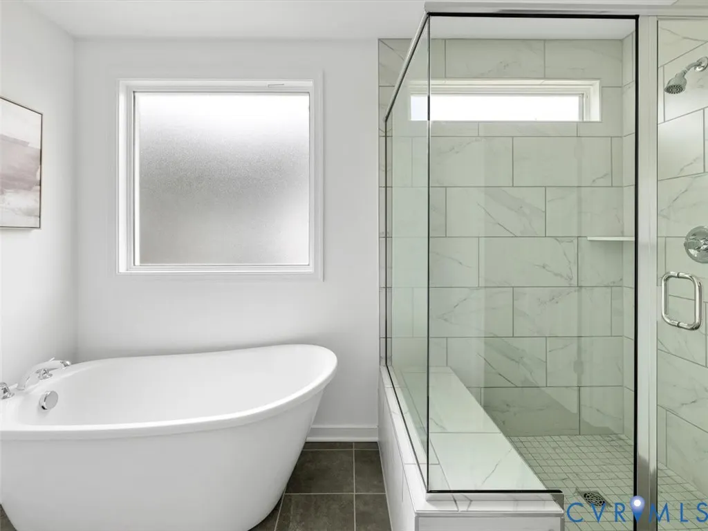
Welcome to the Olivia, one of Lifestyle Builders’ most versatile floorplans, now available in the desirable Brickshire community. Designed with today’s lifestyle in mind, this home offers open, flexible spaces and thoughtful details that make everyday living easier. On the first floor, you’ll find a bright and open family room that flows right into the chef’s kitchen with its large island and walk-in pantry. There’s also a private study that can double as a home office or be switched out for a formal dining room. Need space for guests? An optional first-floor suite is available, too. Upstairs, the primary suite is a true retreat with a spa-inspired bath and a huge walk-in closet. The additional bedrooms are generously sized, and you’ll have options for up to five total bedrooms and 2.5–4.5 baths. Want even more space? Add a third-floor bonus area or choose a finished basement. With nearly 2,800 square feet, a 2-car garage, and Brickshire’s resort-style amenities—golf, pool, clubhouse, fitness center, walking trails, and more—the Olivia blends comfort, style, and community. And if this plan isn’t the perfect fit, there are other floorplans and homesites available, so you can choose the one that feels just right.
| Elementary School | Middle School | High School |
|---|---|---|
| New Kent Elementary School | New Kent Middle School | New Kent High School |
| Price History | |
|---|---|
| 8/27/2026 | Listed $629,950 |
General Features
| Interior Features | Breakfast Area,Double Vanity,Granite Counters,High Ceilings,Kitchen Island,Recessed Lighting,Walk-In Closet(s) |
|---|---|
| Sewer | Public Sewer |
| Heating | Electric,Zoned |
| Cooling | Central Air,Zoned |
| Possession | Close Of Escrow |
| Roof | Shingle |
| Appliances | Dishwasher,Electric Cooking,Microwave,Oven,Propane Water Heater,Smooth Cooktop,Stove,Tankless Water Heater |
| Exterior Features | Paved Driveway |
| HOA | 1497 |
| Garage Spaces | 2 |
| Association Fee Includes | Clubhouse,Common Areas,Pool(s),Recreation Facilities,Reserve Fund |
| Patio/Porch Features | Front Porch |
| Architectural Style | Two Story |
| Pool Features | Pool,Community |
| Construction Materials | Drywall,Frame,HardiPlank Type |
| Pets Allowed | Yes |
| Year Built | 2026 |
| Stories | 2 |
| Levels | Two |
| Property SubType | Single Family Residence |
| Tax Year | 2024 |
| Percent Ownership | Corporate |
| Community Features | Basketball Court,Common Grounds/Area,Clubhouse,Fitness,Golf,Home Owners Association,Lake,Playground,Park,Pond,Pool,Putting Green,Sports Field,Tennis Court(s),Trails/Paths |
| Assoc Fee Paid Per | Annually |
| County | New Kent |
| New Construction | true |
| Property Type | Residential |
| Association Amenities | Management |
| Home Owner Assoc | true |
| Attached Garage | true |
| Subdivision Name | Brickshire |
| Garage Y/N | true |
| Total Rooms | 12 |
| Full Baths | 2 |
| Status | Active |
| Directions | From Kentland, turn right on Linkshire Lane, then right on Devlinburg Terrace. Lot is on the left. |
| High School | New Kent |
| Disclosures | Covenants/Restrictions Disclosure,Exempt Disclaimer |
| Zoning Description | PUD |
| MLS Area | 46 - New Kent |
| Lot Size Units | Acres |
| Waterfront Y/N | false |
| Elementary School | New Kent |
| Year Built Details | To Be Built |
| Tax Annual Amount | 489.11 |
| Middle/Junior High School | New Kent |
| Property Condition | New Construction |
| Days on Market | 2 |
| Standard Status | Active |
| Occupancy Type | Call Agent |
| Tax Assessed Value | 82900 |
| Tax Lot | 30 |
| Ownership Type | Corporation |
| Property Sub Type Additional | Single Family Residence |
Interior Features
| Basement | Crawl Space |
|---|---|
| Flooring | Ceramic Tile,Wood |
| Total Stories | 2 |
| Basement (Y/N) | false |
| Air Conditioning Y/N | true |
| Heating Y/N | true |
| Window Features | Screens |
| Half Baths | 1 |
| Laundry Features | Washer Hookup,Dryer Hookup |
| Total Bedrooms | 4 |
| LivingAreaSource | Builder |
| Total Baths | 3 |
Exterior Features
| Fencing | None |
|---|---|
| Parking Features | Attached,Driveway,Garage,Garage Door Opener,Paved,Garage Faces Rear,Garage Faces Side,Boat,RV Access/Parking |
| Water Source | Public |
| Lot Size Area | 0.37 |
| Lot Size Acres | 0.37 |
Amenities
- Foreclosure
- Views
- Short Sale
- New Construction
- Adult 55+
- Lease To Own
- No HOA Fees
- Furnished
- Primary On Main
- Air Conditioning
- Seller Finance
- Green
- Fixer Upper
- Horse
- Golf
- Fireplace
- Deck
- Garage
- Basement
- Pool
Property vs Single Family Average in 23140
Price
Taxes
Year Built
 All or a portion of the multiple listing information is provided by the Central Virginia Regional Multiple Listing Service, LLC, from a copyrighted compilation of listings. All CVR MLS information provided is deemed reliable but is not guaranteed accurate. The compilation of listings and each individual listing are ©2026 Central Virginia Regional Multiple Listing Service, LLC. All rights reserved.
All MLS listings are © 2026 Central Virginia Regional Multiple Listing Service, LLC. All
All or a portion of the multiple listing information is provided by the Central Virginia Regional Multiple Listing Service, LLC, from a copyrighted compilation of listings. All CVR MLS information provided is deemed reliable but is not guaranteed accurate. The compilation of listings and each individual listing are ©2026 Central Virginia Regional Multiple Listing Service, LLC. All rights reserved.
All MLS listings are © 2026 Central Virginia Regional Multiple Listing Service, LLC. All
