
Address
4885 Sherwood Squire Circle, Providence Forge, VA
Price
$ 575,000
Property Attributes
- MLS#2623050
- TypeSingle Family
- Listing Status Active
- CountyNew Kent
- CityProvidence Forge
- Area46 - New Kent
- NeighborhoodBrickshire
- Zip23140
- Style
- Year Built2021
- Taxes$ 3068
- Price$ 575,000
- Bedrooms4
- Full Bathrooms2
- Half Bathrooms1
- Sqr Footage2477
- Lot Size0.73 Acres
Data Source:
Central Virginia Regional MLS (CVRMLS)
Property Description
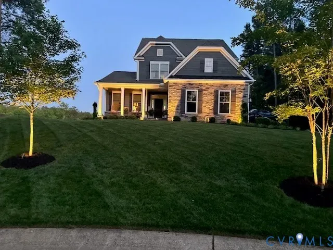
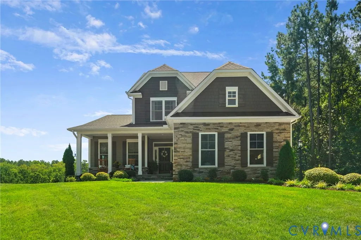
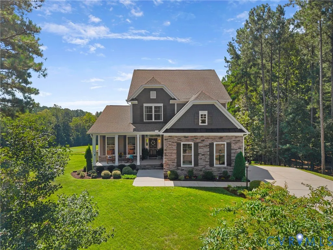
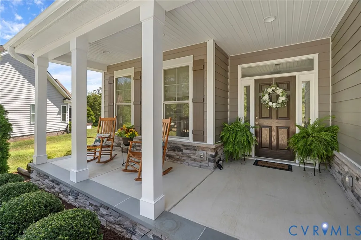
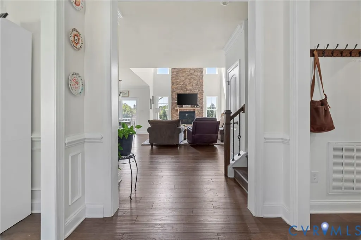
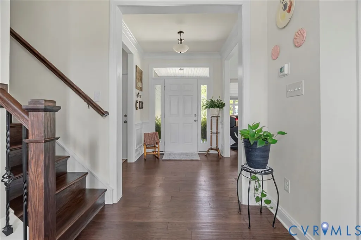
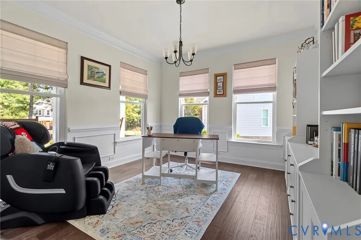
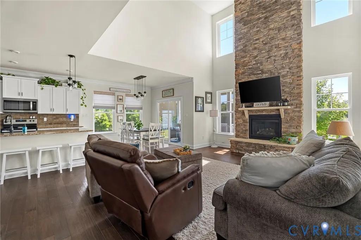
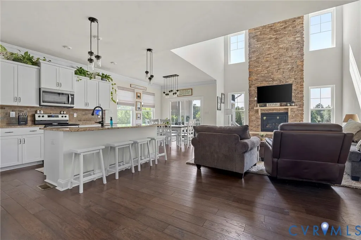
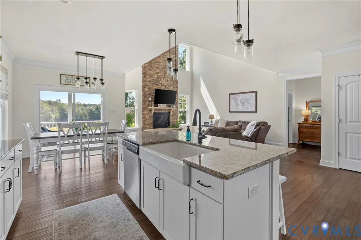
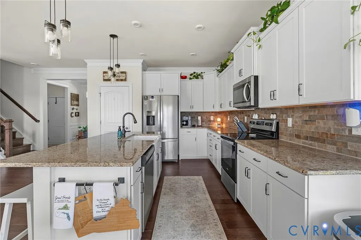
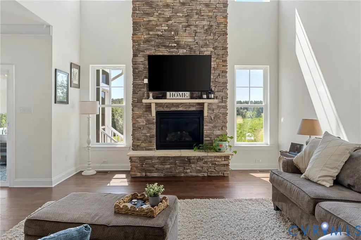
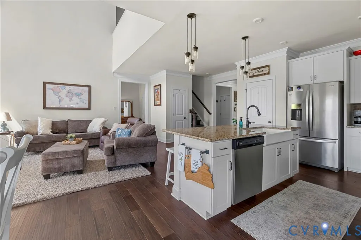
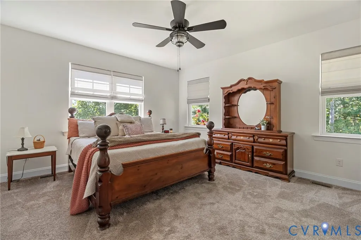
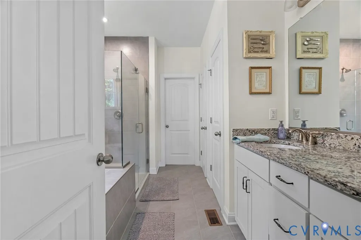
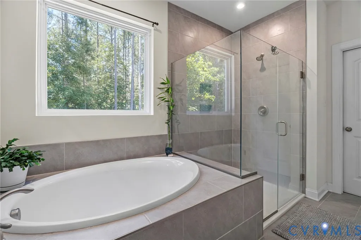
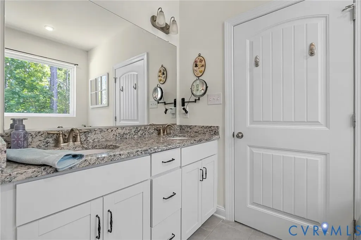
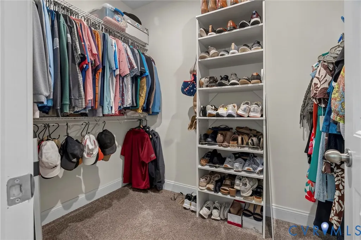
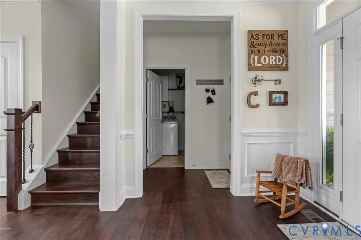
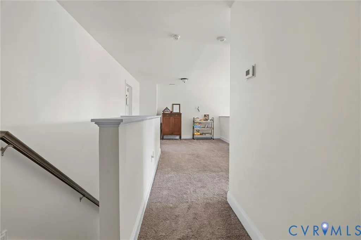
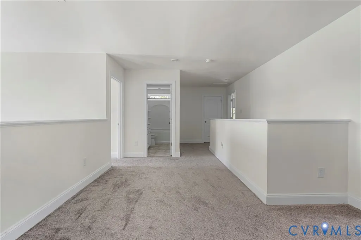
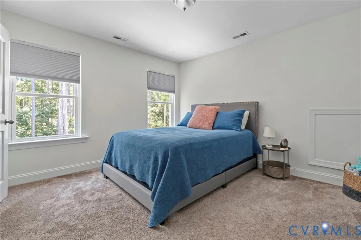
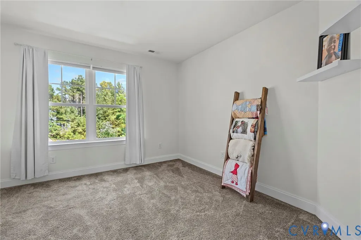
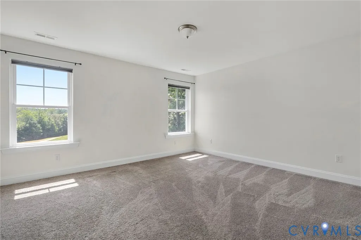
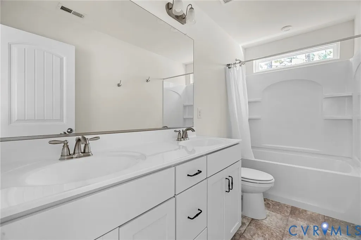
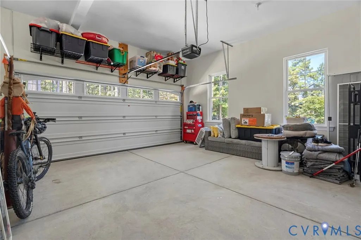
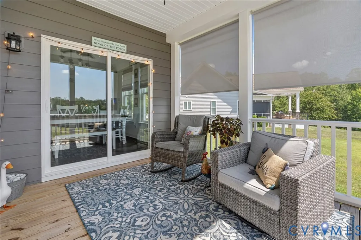
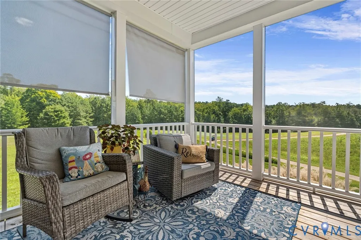
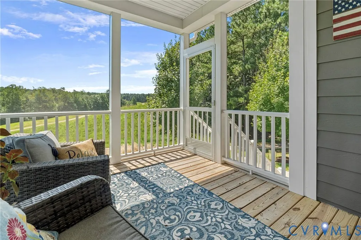
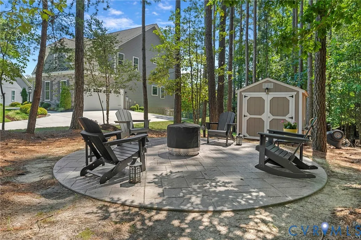
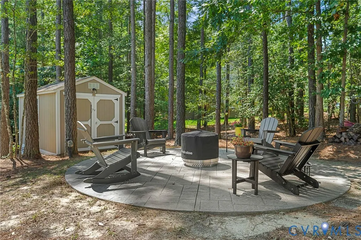
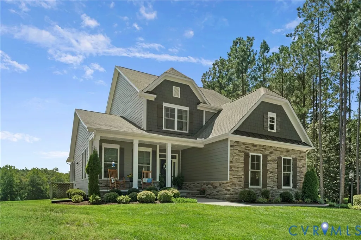
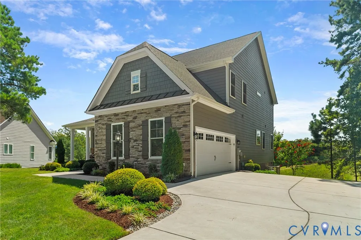
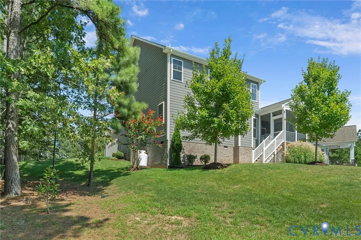
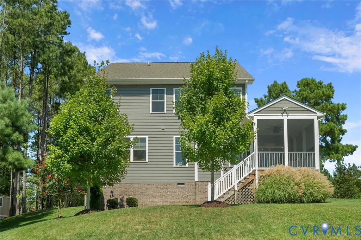
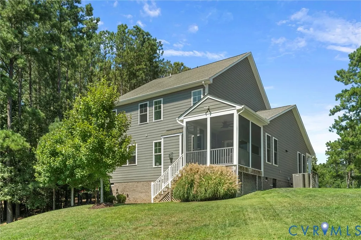
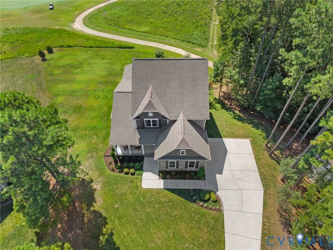
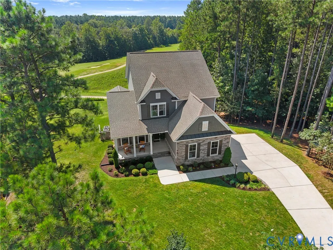
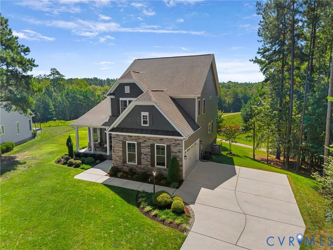
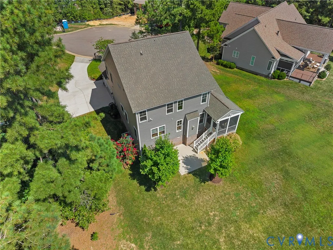
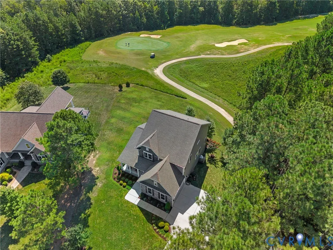
Wonderful Eastwood Raleigh Floor Plan home nestled right up to the 5th hole of the Brickshire golf course! Enjoy morning coffee on the front country porch or relax on the screened back deck taking in the beautiful views. The sellers have expanded the outdoor living with a private patio firepit and a detached storage shed equipped with electricity. Inside, the light-filled main level features a private office with chair rail and picture-frame molding. The family room serves as the heart of the home with an impressive floor-to-ceiling stacked stone fireplace. The kitchen is outfitted with white shaker cabinetry, granite countertops, a large island with a farmhouse sink, stainless steel appliances, and a tiled backsplash. The main-floor primary suite features an ensuite bath with a dual vanity, soaking tub, large tiled shower, and a generous walk-in closet. A convenient half bath and access to the attached 2-car garage complete the first floor. Upstairs offers a versatile loft area, three additional bedrooms, and a full bath. Life in Brickshire offers resort-style amenities, including a Curtis Strange-designed golf course, clubhouse with dining, pool, fitness center, tennis and pickleball courts, walking trails, playgrounds, and an active social calendar.
| Elementary School | Middle School | High School |
|---|---|---|
| New Kent Elementary School | New Kent Middle School | New Kent High School |
| Price History | |
|---|---|
| 8/25/2026 | Listed $575,000 |
General Features
| Interior Features | Breakfast Area,Ceiling Fan(s),Eat-in Kitchen,Fireplace,Kitchen Island,Loft,Main Level Primary |
|---|---|
| Sewer | Public Sewer |
| Heating | Electric,Heat Pump,Zoned |
| Cooling | Heat Pump,Zoned |
| Possession | Close Of Escrow |
| Roof | Shingle |
| Appliances | Dishwasher,Electric Cooking,Electric Water Heater,Microwave |
| Exterior Features | Deck,Porch,Storage,Shed,Paved Driveway |
| HOA | 125 |
| Garage Spaces | 2 |
| Association Fee Includes | Association Management,Clubhouse,Common Areas,Pool(s),Recreation Facilities,Road Maintenance |
| Patio/Porch Features | Patio,Screened,Deck,Porch |
| Architectural Style | Craftsman,Two Story |
| Pool Features | Pool,Community |
| Construction Materials | Block,Drywall,Frame,Hardboard,Stone |
| Year Built | 2021 |
| View | Golf Course |
| Stories | 2 |
| Levels | Two |
| Property SubType | Single Family Residence |
| Tax Year | 2025 |
| Percent Ownership | Individuals |
| Community Features | Common Grounds/Area,Clubhouse,Home Owners Association,Pool |
| Assoc Fee Paid Per | Monthly |
| County | New Kent |
| New Construction | false |
| Property Type | Residential |
| Home Owner Assoc | true |
| Attached Garage | true |
| Subdivision Name | Brickshire |
| Garage Y/N | true |
| Other Structures | Shed(s) |
| Total Rooms | 7 |
| Full Baths | 2 |
| Status | Active |
| Directions | From 1-64, take the N. Courthouse Road exit traveling south, then turn left onto Kentland Trail, then right onto Brandon Pines Drive, then left onto Sherwood Squire Circle. |
| High School | New Kent |
| Disclosures | Seller Disclosure |
| View Y/N | true |
| Zoning Description | PUD |
| MLS Area | 46 - New Kent |
| Lot Size Units | Acres |
| Waterfront Y/N | false |
| Elementary School | New Kent |
| Year Built Details | Actual |
| Tax Annual Amount | 3068.4 |
| Middle/Junior High School | New Kent |
| Property Condition | Resale |
| Virtual Tour | https://player.vimeo.com/video/1221844125?byline=0&title=0&owner=0&name=0&logos=0&profile=0&profilepicture=0&vimeologo=0&portrait=0 |
| Days on Market | 19 |
| Standard Status | Active |
| Occupancy Type | Owner |
| Tax Assessed Value | 511400 |
| Tax Lot | 74 |
| Ownership Type | Sole Proprietor |
| Property Sub Type Additional | Single Family Residence |
Interior Features
| Basement | Crawl Space |
|---|---|
| Flooring | Partially Carpeted,Wood |
| Total Fireplaces | 1 |
| Fireplace Features | Gas,Stone |
| Total Stories | 2 |
| Basement (Y/N) | false |
| Air Conditioning Y/N | true |
| Heating Y/N | true |
| Fireplace Y/N | true |
| Half Baths | 1 |
| Total Bedrooms | 4 |
| LivingAreaSource | Assessor |
| Total Baths | 3 |
Exterior Features
| Fencing | None |
|---|---|
| Parking Features | Attached,Driveway,Garage,Off Street,Paved |
| Lot Features | Cul-De-Sac |
| Water Source | Public |
| Lot Size Area | 0.73 |
| Lot Size Acres | 0.73 |
Amenities
- Foreclosure
- Views
- Short Sale
- New Construction
- Adult 55+
- Lease To Own
- No HOA Fees
- Furnished
- Primary On Main
- Air Conditioning
- Seller Finance
- Green
- Fixer Upper
- Horse
- Golf
- Fireplace
- Deck
- Garage
- Basement
- Pool
Property vs Single Family Average in 23140
Price
Taxes
Year Built
 All or a portion of the multiple listing information is provided by the Central Virginia Regional Multiple Listing Service, LLC, from a copyrighted compilation of listings. All CVR MLS information provided is deemed reliable but is not guaranteed accurate. The compilation of listings and each individual listing are ©2026 Central Virginia Regional Multiple Listing Service, LLC. All rights reserved.
All MLS listings are © 2026 Central Virginia Regional Multiple Listing Service, LLC. All
All or a portion of the multiple listing information is provided by the Central Virginia Regional Multiple Listing Service, LLC, from a copyrighted compilation of listings. All CVR MLS information provided is deemed reliable but is not guaranteed accurate. The compilation of listings and each individual listing are ©2026 Central Virginia Regional Multiple Listing Service, LLC. All rights reserved.
All MLS listings are © 2026 Central Virginia Regional Multiple Listing Service, LLC. All
