
Address
4600 Otter Court, Moseley, VA
Price
$ 814,900
Property Attributes
- MLS#2621100
- TypeSingle Family
- Listing Status Pending
- CountyChesterfield
- CityMoseley
- Area62 - Chesterfield
- NeighborhoodSummer Lake
- Zip23120
- Style
- Year Built2021
- Taxes$ 6561
- Price$ 814,900
- Bedrooms5
- Full Bathrooms4
- Half Bathrooms1
- Sqr Footage3357
- Lot Size0.3277 Acres
Data Source:
Central Virginia Regional MLS (CVRMLS)
Property Description
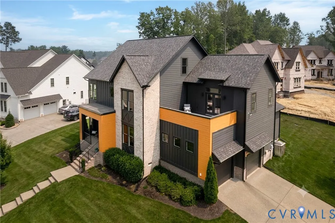
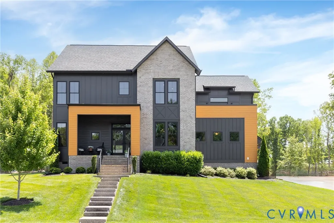
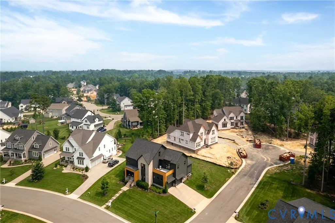
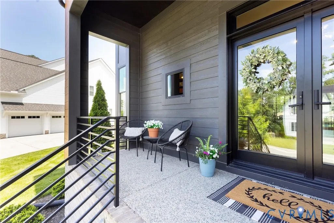
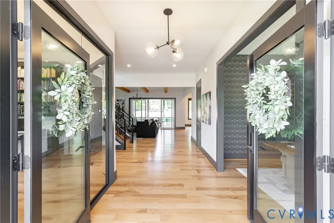
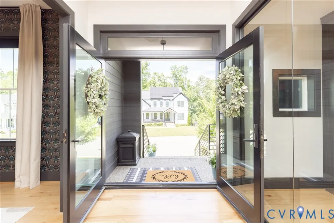
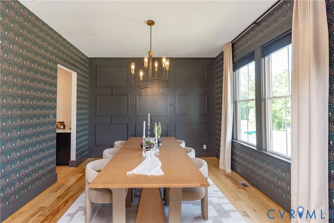
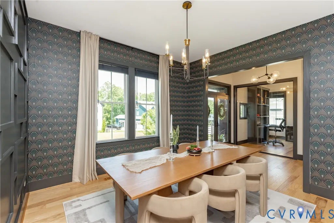
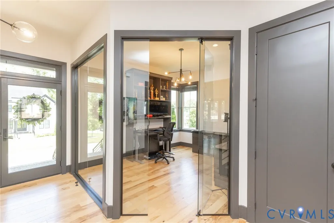
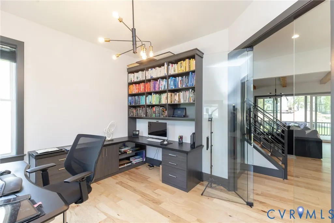
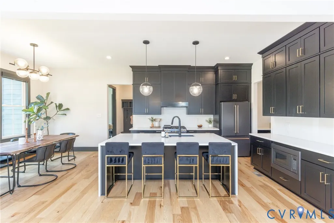
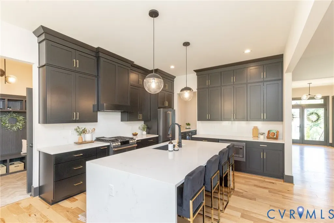
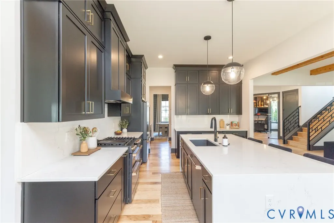
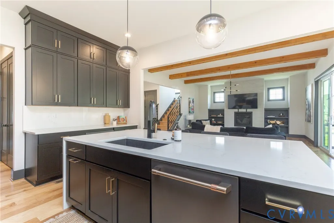
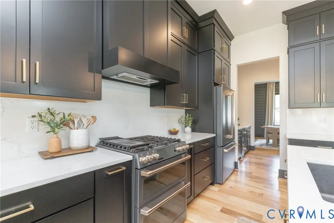
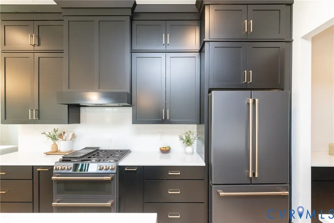
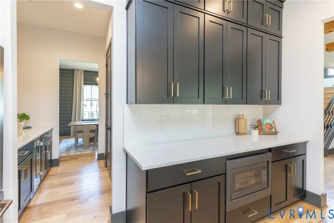
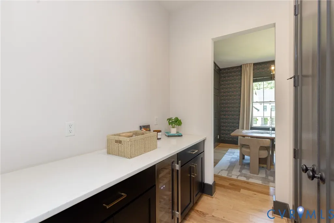
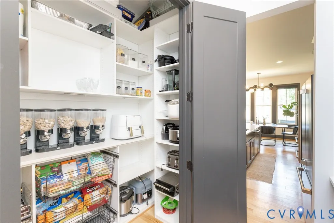
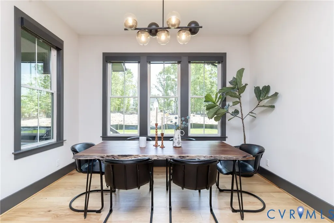
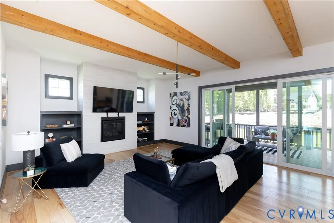
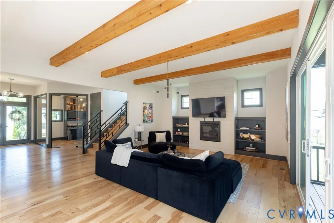
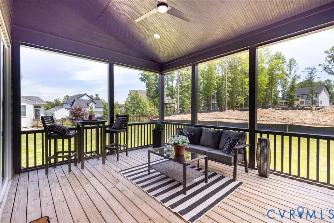
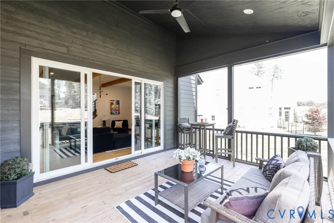
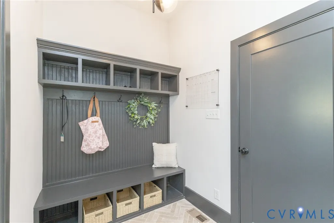
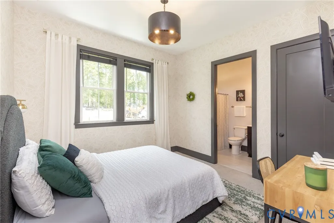
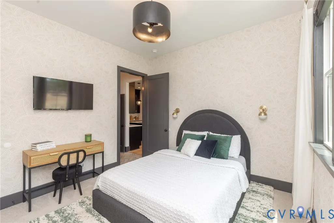
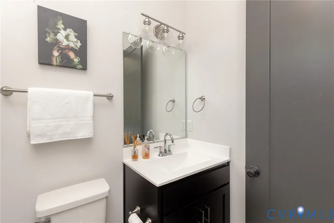
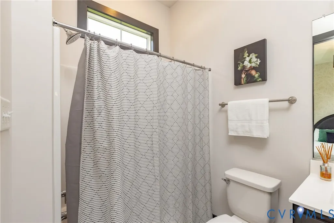
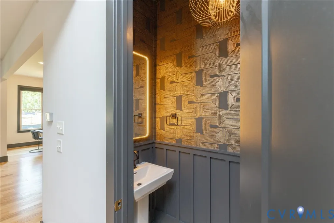
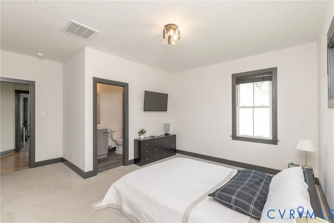
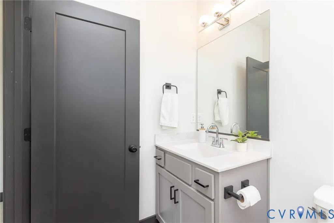
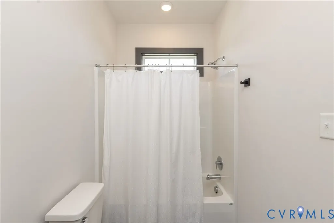
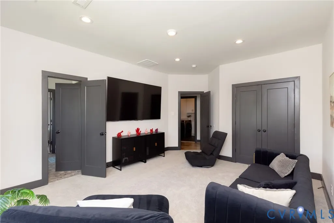
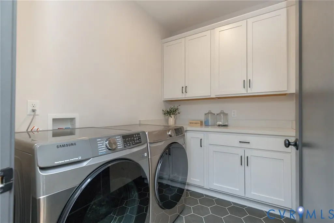
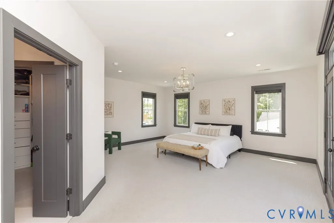
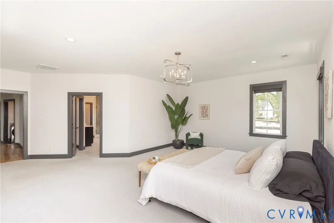
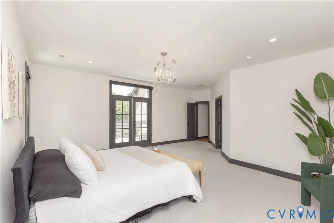
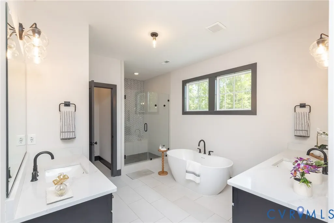
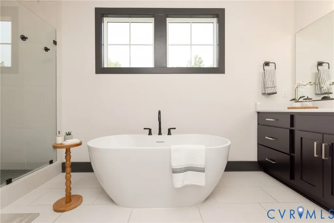
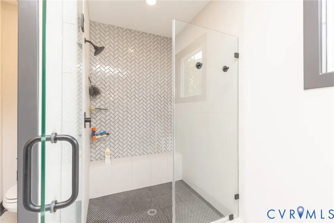
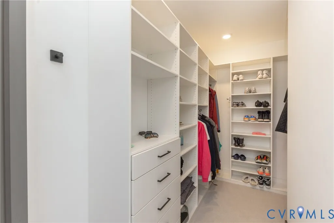
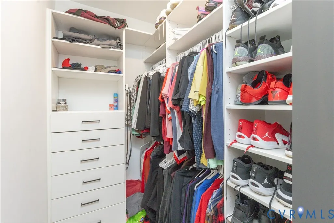
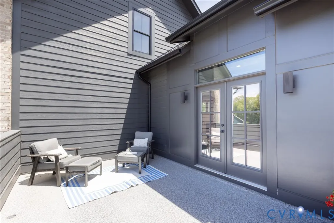
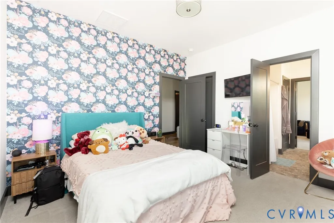
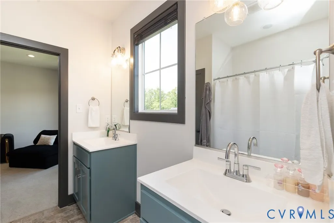
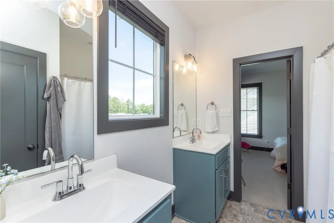
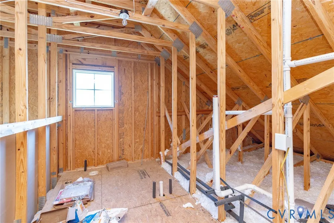
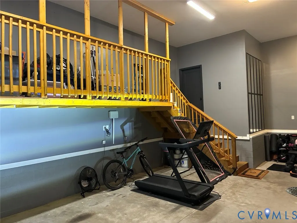
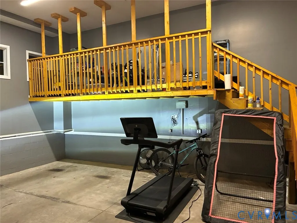
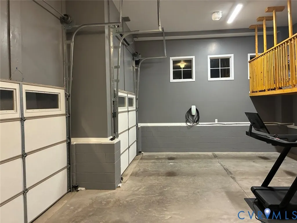
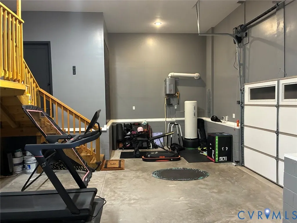
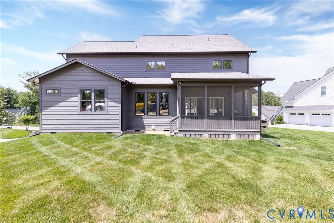
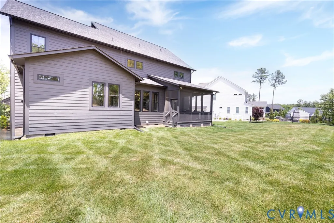
ASSUMABLE VA LOAN AT 2.624% to those who qualify!!! Primary Bedroom with LUXURY En Suite Bath and PRIVATE, ROOFTOP TERRACE!! FIRST FLOOR BEDROOM with PRIVATE EN SUITE FULL BATH. 5 YEAR OLD ROOF! 5 YEAR OLD DUAL ZONE GAS FURNACE HVAC SYSTEMS! Scandinavian influenced style. ROOM TO GROW with WALK UP 3rd Floor PLUMBED FOR 5th FULL BATH. GLASS WALLED Office/Flex Room with BUILT-INS. Kitchen with LOADS of QUARTZ COUNTERSPACE, BREAKFAST BAR ISLAND, BUTLERS PANTRY Featuring BEVERAGE REFRIGERATOR and additional OVERSIZED PANTRY. Aggregate front porch with GLASS, FRENCH DOOR ENTRYWAY. WHITE OAK FLOORING and 10 FOOT CEILINGS THROUGHOUT FIRST FLOOR. Formal dining room with ACCENT PANELING. Family Room with TILED gas fireplace and EXPOSED BEAMS. JACK & JILL Bathroom between Beds 4 and 5. Bedrooms 2 and 3 each with their OWN PRIVATE FULL BATHS! VAULTED CEILING SCREENED PORCH with Ceiling Fan and Recessed Lighting. Side Load 2.5 Car Garage with EV STATION and ADDITIONAL MEZZANINE STORAGE. Mudroom DROP STATION! This is a 100% MUST-SEE! Huge Community Pool, Basketball, Tennis, Pickleball, Volleyball, Playground, Walking Trails and GYM! All this and just in time for the NEWLY OPENED DEEP CREEK ELEMENTARY SCHOOL!
| Elementary School | Middle School | High School |
|---|---|---|
| Deep Creek Elementary School | Deep Creek Middle School | Cosby High School |
| Price History | |
|---|---|
| 8/4/2026 | Listed $814,900 |
General Features
| Interior Features | Beamed Ceilings,Bookcases,Built-in Features,Bedroom on Main Level,Butler's Pantry,Separate/Formal Dining Room,En Suite Bathroom,Full Bath on Main Level,Granite Counters,High Ceilings,Bath in Primary Bedroom,Pantry,Walk-In Closet(s) |
|---|---|
| Sewer | Public Sewer |
| Heating | Forced Air,Natural Gas,Zoned |
| Cooling | Zoned |
| Possession | Close Of Escrow |
| Roof | Shingle |
| Appliances | Dishwasher,Gas Cooking,Disposal,Gas Water Heater,Microwave,Tankless Water Heater |
| Exterior Features | Sprinkler/Irrigation,Porch,Paved Driveway |
| HOA | 365 |
| Garage Spaces | 2.5 |
| Association Fee Includes | Association Management,Clubhouse,Common Areas,Pool(s),Recreation Facilities |
| Patio/Porch Features | Rear Porch,Front Porch,Screened,Porch |
| Architectural Style | Modern,Two Story |
| Pool Features | Pool,Community |
| Construction Materials | Brick,Drywall,Frame,Glass,HardiPlank Type |
| Year Built | 2021 |
| Levels | Two and One Half |
| Property SubType | Single Family Residence |
| Tax Year | 2026 |
| Percent Ownership | Individuals |
| Community Features | Basketball Court,Common Grounds/Area,Clubhouse,Fitness,Home Owners Association,Pool,Street Lights,Tennis Court(s) |
| Assoc Fee Paid Per | Quarterly |
| County | Chesterfield |
| New Construction | false |
| Property Type | Residential |
| Home Owner Assoc | true |
| Attached Garage | true |
| Subdivision Name | Summer Lake |
| Garage Y/N | true |
| Total Rooms | 9 |
| Full Baths | 4 |
| Status | Pending |
| High School | Cosby |
| Disclosures | Covenants/Restrictions Disclosure |
| Zoning Description | R12 |
| MLS Area | 62 - Chesterfield |
| Lot Size Units | Acres |
| Waterfront Y/N | false |
| Elementary School | Deep Creek |
| Year Built Details | Actual |
| Tax Annual Amount | 6561.97 |
| Middle/Junior High School | Deep Creek |
| Property Condition | Resale |
| Days on Market | 27 |
| Standard Status | Pending |
| Occupancy Type | Owner |
| Tax Assessed Value | 737300 |
| Tax Lot | 43 |
| Ownership Type | Sole Proprietor |
| Property Sub Type Additional | Single Family Residence |
Interior Features
| Basement | Crawl Space |
|---|---|
| Flooring | Carpet,Wood |
| Total Fireplaces | 1 |
| Fireplace Features | Gas |
| Total Stories | 2 |
| Basement (Y/N) | false |
| Air Conditioning Y/N | true |
| Heating Y/N | true |
| Window Features | Thermal Windows |
| Fireplace Y/N | true |
| Half Baths | 1 |
| BuyerOfficeEmail | HeatherValentine@ValentinePropertiesVA.com |
| Total Bedrooms | 5 |
| LivingAreaSource | Assessor |
| Total Baths | 5 |
Exterior Features
| Fencing | None |
|---|---|
| Parking Features | Attached,Direct Access,Driveway,Garage,Oversized,Paved,Garage Faces Rear,Garage Faces Side,Storage |
| Lot Features | Corner Lot |
| Water Source | Public |
| Lot Size Area | 0.3277 |
| Lot Size Acres | 0.3277 |
| Door Features | Sliding Doors |
Amenities
- Foreclosure
- Views
- Short Sale
- New Construction
- Adult 55+
- Lease To Own
- No HOA Fees
- Furnished
- Primary On Main
- Air Conditioning
- Seller Finance
- Green
- Fixer Upper
- Horse
- Golf
- Fireplace
- Deck
- Garage
- Basement
- Pool
Property vs Single Family Average in 23120
Price
Taxes
Year Built
 All or a portion of the multiple listing information is provided by the Central Virginia Regional Multiple Listing Service, LLC, from a copyrighted compilation of listings. All CVR MLS information provided is deemed reliable but is not guaranteed accurate. The compilation of listings and each individual listing are ©2026 Central Virginia Regional Multiple Listing Service, LLC. All rights reserved.
All MLS listings are © 2026 Central Virginia Regional Multiple Listing Service, LLC. All
All or a portion of the multiple listing information is provided by the Central Virginia Regional Multiple Listing Service, LLC, from a copyrighted compilation of listings. All CVR MLS information provided is deemed reliable but is not guaranteed accurate. The compilation of listings and each individual listing are ©2026 Central Virginia Regional Multiple Listing Service, LLC. All rights reserved.
All MLS listings are © 2026 Central Virginia Regional Multiple Listing Service, LLC. All
