
Address
17336 Otter Drive, Moseley, VA
Price
$ 1,275,000
Property Attributes
- MLS#2619250
- TypeSingle Family
- Listing Status Active
- CountyChesterfield
- CityMoseley
- Area62 - Chesterfield
- NeighborhoodSummer Lake
- Zip23120
- Style
- Year Built2022
- Taxes$ 8632
- Price$ 1,275,000
- Bedrooms5
- Full Bathrooms5
- Half Bathrooms1
- Sqr Footage4660
- Lot Size0.2816 Acres
Data Source:
Central Virginia Regional MLS (CVRMLS)
Property Description
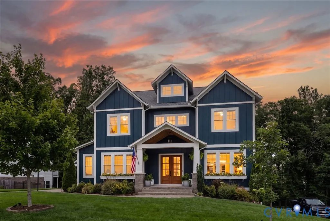
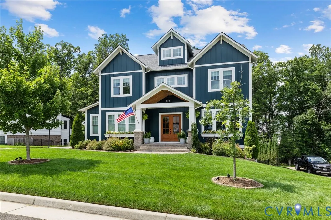
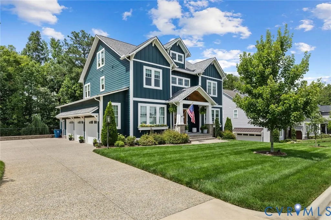
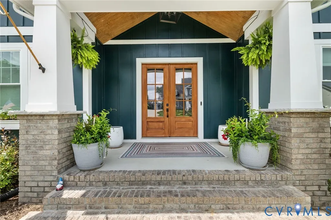
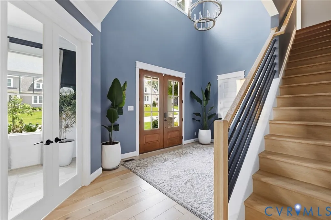
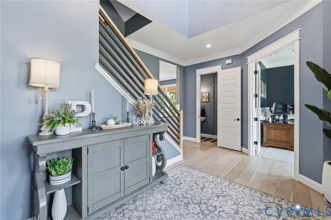
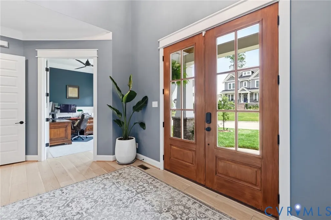
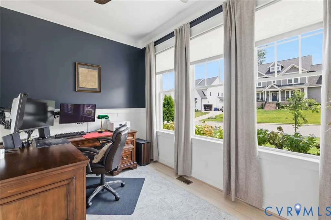
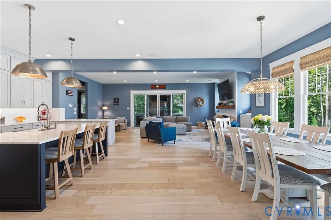
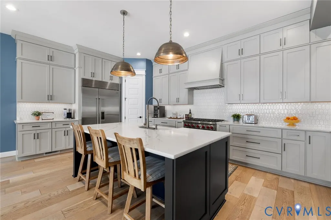
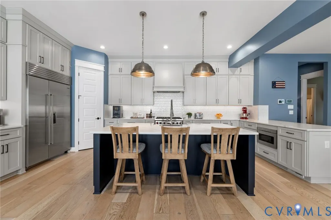
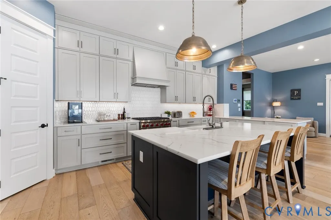
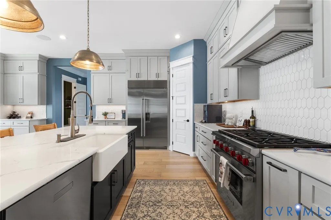
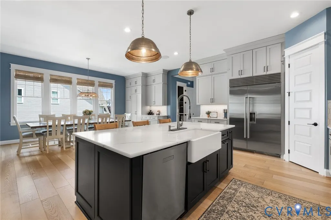
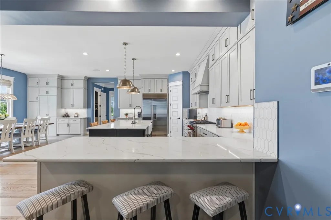
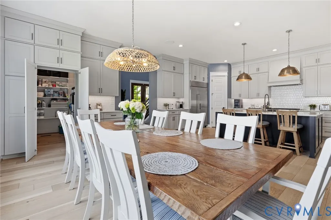
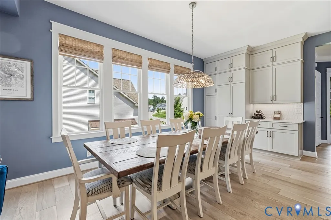
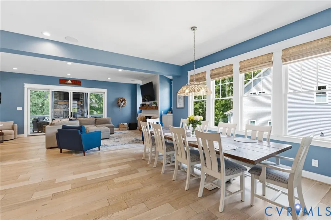
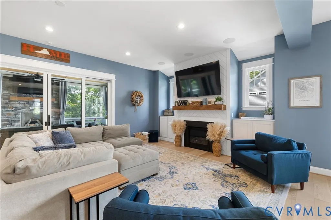
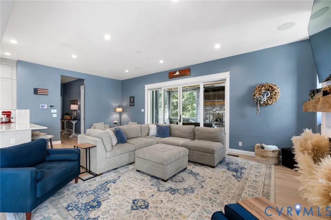
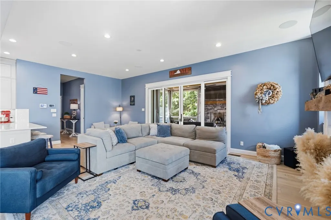
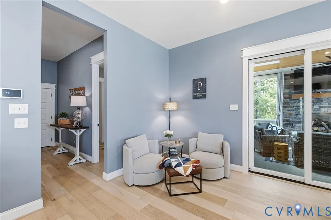
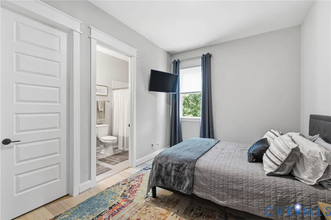
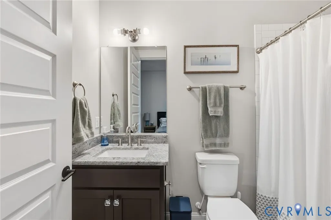
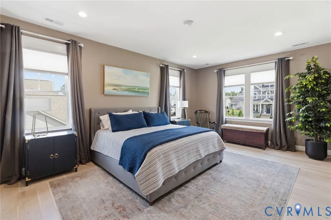
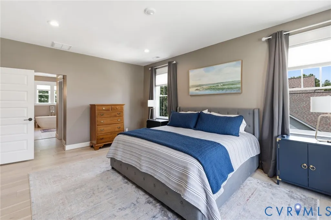
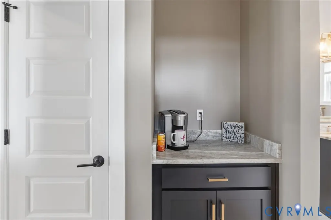
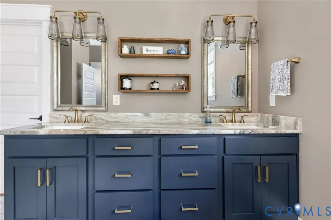
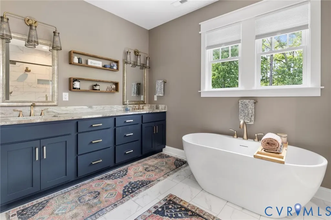
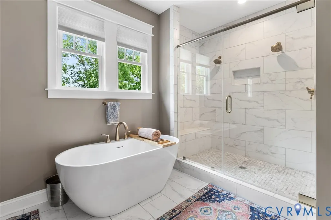
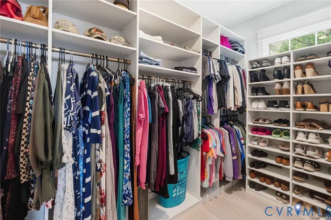
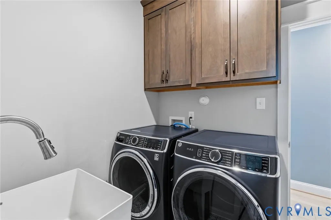
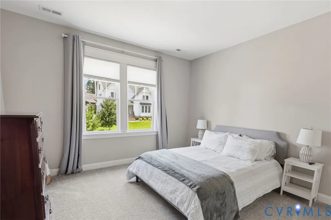
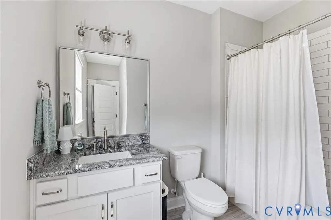
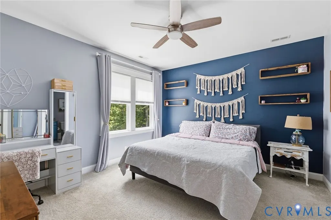
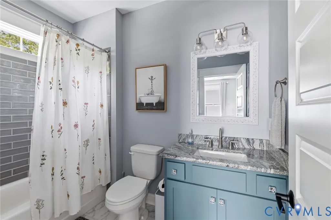
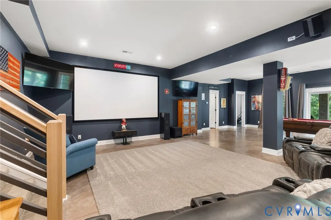
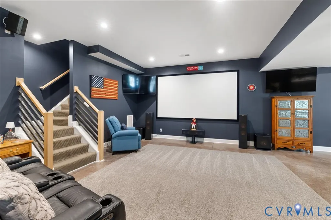
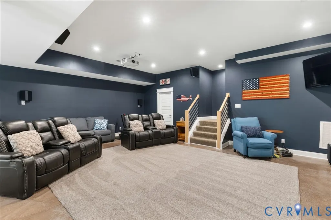
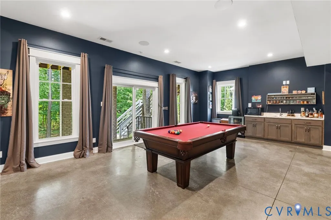
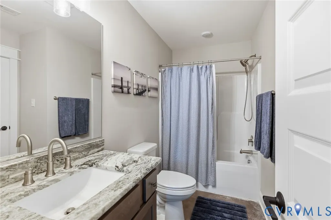
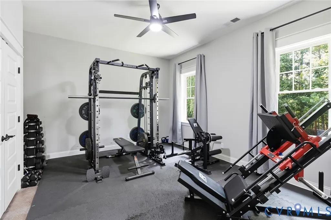
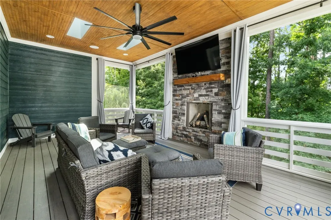
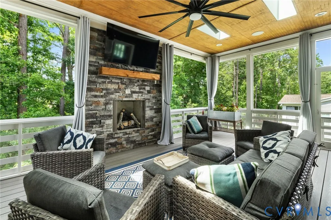
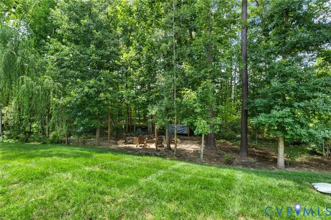
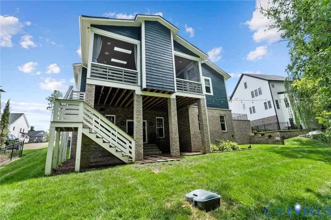
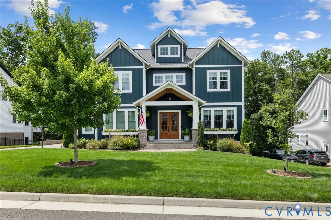
Crafted by renowned Homesmith Construction, this custom Alexander I floor plan showcases exceptional craftsmanship and timeless design in Summer Lake, one of Chesterfield County's premier communities. This rare resale offers the opportunity to own a highly custom home filled with tons of thoughtful upgrades without the wait of new construction. Spanning three finished levels, the home features refined finishes, whole-home surround sound, and seamless indoor-outdoor living. A dramatic two-story foyer welcomes you inside, where engineered hardwood flooring and 10-foot ceilings create a bright, sophisticated atmosphere. Just off the foyer, a private home office provides the perfect work-from-home space. The chef's kitchen is the heart of the home, featuring an oversized quartz island, custom cabinetry, a statement hood, Sub-Zero refrigerator, Wolf appliances, and a generous walk-in pantry. It opens to a spacious dining area with a hidden pantry and an inviting family room with a gas fireplace. Just beyond, the screened porch offers a second gas fireplace and stairs leading to the backyard. A first-floor guest suite with a walk-in closet and private en suite completes the main level. Upstairs, the luxurious primary suite features dual California Closet walk-in closets and a spa-inspired ensuite with an oversized tiled shower and soaking tub. The laundry room offers direct access from both the primary suite and hallway. Two additional bedrooms each include walk-in closets and private en suite baths. The fully finished walkout basement is an entertainer's dream, featuring expansive recreation and media spaces, a wet bar, and a fifth bedroom with an oversized walk-in closet and en suite access. An oversized three-car garage completes this exceptional custom home, all within the award-winning Summer Lake community with resort-style amenities including pools, tennis and pickleball courts, walking trails, a clubhouse, and playgrounds.
| Elementary School | Middle School | High School |
|---|---|---|
| Deep Creek Elementary School | Deep Creek Middle School | Cosby High School |
| Price History | |
|---|---|
| 7/15/2026 | Listed $1,275,000 |
General Features
| Interior Features | Bedroom on Main Level,En Suite Bathroom,Full Bath on Main Level,High Ceilings |
|---|---|
| Sewer | Public Sewer |
| Heating | Forced Air,Heat Pump,Propane,Zoned |
| Cooling | Zoned |
| Possession | Close Of Escrow |
| Roof | Composition,Shingle |
| Appliances | Dryer,Dishwasher,Gas Cooking,Disposal,Microwave,Oven,Propane Water Heater,Refrigerator,Range Hood,Stove,Tankless Water Heater |
| Exterior Features | Deck,Lighting,Porch,Paved Driveway |
| HOA | 370 |
| Garage Spaces | 3 |
| Association Fee Includes | Association Management,Clubhouse,Common Areas,Pool(s),Recreation Facilities,Road Maintenance,Trash |
| Patio/Porch Features | Rear Porch,Screened,Deck,Porch |
| Architectural Style | Custom |
| Pool Features | Pool,Community |
| Construction Materials | Drywall,Frame,HardiPlank Type |
| Year Built | 2022 |
| Stories | 3 |
| Levels | Three Or More |
| Property SubType | Single Family Residence |
| Tax Year | 2026 |
| Percent Ownership | Individuals |
| Community Features | Common Grounds/Area,Clubhouse,Home Owners Association,Playground,Pool,Tennis Court(s),Trails/Paths,Curbs,Gutter(s) |
| Assoc Fee Paid Per | Quarterly |
| County | Chesterfield |
| New Construction | false |
| Property Type | Residential |
| Home Owner Assoc | true |
| Attached Garage | true |
| Subdivision Name | Summer Lake |
| Garage Y/N | true |
| Total Rooms | 10 |
| Full Baths | 5 |
| Status | Active |
| High School | Cosby |
| Disclosures | Covenants/Restrictions Disclosure |
| Zoning Description | R12 |
| MLS Area | 62 - Chesterfield |
| Lot Size Units | Acres |
| Waterfront Y/N | false |
| Elementary School | Deep Creek |
| Year Built Details | Actual |
| Tax Annual Amount | 8632.11 |
| Middle/Junior High School | Deep Creek |
| Property Condition | Resale |
| Virtual Tour | https://www.zillow.com/view-imx/61d7e970-30db-4d6b-9479-3a6447fc86b3?wl=true&setAttribution=mls&initialViewType=pano |
| Days on Market | 45 |
| Standard Status | Active |
| Occupancy Type | Owner |
| Tax Assessed Value | 969900 |
| Tax Lot | 32 |
| Virtual Tour | https://listings.tourvahomes.com/sites/rmomjypo/unbranded |
| Ownership Type | Sole Proprietor |
| Property Sub Type Additional | Single Family Residence |
Interior Features
| Basement | Full,Walk-Out Access |
|---|---|
| Flooring | Carpet,Tile,Wood |
| Total Fireplaces | 2 |
| Fireplace Features | Gas |
| Total Stories | 3 |
| Basement (Y/N) | true |
| Air Conditioning Y/N | true |
| Heating Y/N | true |
| Fireplace Y/N | true |
| Half Baths | 1 |
| Total Bedrooms | 5 |
| Below Grade Finished Area | 1344 |
| LivingAreaSource | Assessor |
| Total Baths | 6 |
Exterior Features
| Fencing | None |
|---|---|
| Parking Features | Attached,Driveway,Garage,Garage Door Opener,Oversized,Paved |
| Lot Features | Landscaped |
| Water Source | Public |
| Lot Size Area | 0.2816 |
| Lot Size Acres | 0.2816 |
Amenities
- Foreclosure
- Views
- Short Sale
- New Construction
- Adult 55+
- Lease To Own
- No HOA Fees
- Furnished
- Primary On Main
- Air Conditioning
- Seller Finance
- Green
- Fixer Upper
- Horse
- Golf
- Fireplace
- Deck
- Garage
- Basement
- Pool
Property vs Single Family Average in 23120
Price
Taxes
Year Built
 All or a portion of the multiple listing information is provided by the Central Virginia Regional Multiple Listing Service, LLC, from a copyrighted compilation of listings. All CVR MLS information provided is deemed reliable but is not guaranteed accurate. The compilation of listings and each individual listing are ©2026 Central Virginia Regional Multiple Listing Service, LLC. All rights reserved.
All MLS listings are © 2026 Central Virginia Regional Multiple Listing Service, LLC. All
All or a portion of the multiple listing information is provided by the Central Virginia Regional Multiple Listing Service, LLC, from a copyrighted compilation of listings. All CVR MLS information provided is deemed reliable but is not guaranteed accurate. The compilation of listings and each individual listing are ©2026 Central Virginia Regional Multiple Listing Service, LLC. All rights reserved.
All MLS listings are © 2026 Central Virginia Regional Multiple Listing Service, LLC. All
