
Address
12542 North Readers Lane, Manakin Sabot, VA
Price
$ 737,788
Property Attributes
- MLS#2532942
- TypeSingle Family
- Listing Status Pending
- CountyGoochland
- CityManakin Sabot
- Area24 - Goochland
- NeighborhoodReaders Branch
- Zip23103
- Style
- Year Built2026
- Price$ 737,788
- Bedrooms3
- Full Bathrooms2
- Half Bathrooms0
- Sqr Footage2106
Data Source:
Central Virginia Regional MLS (CVRMLS)
Property Description
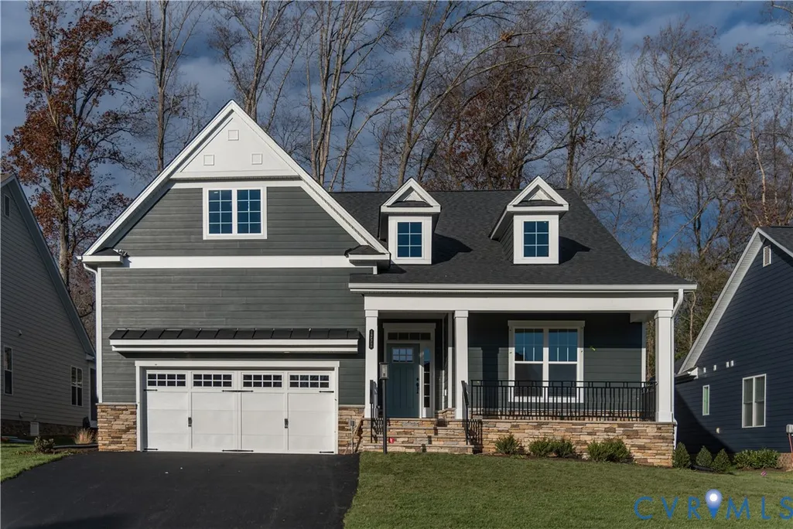
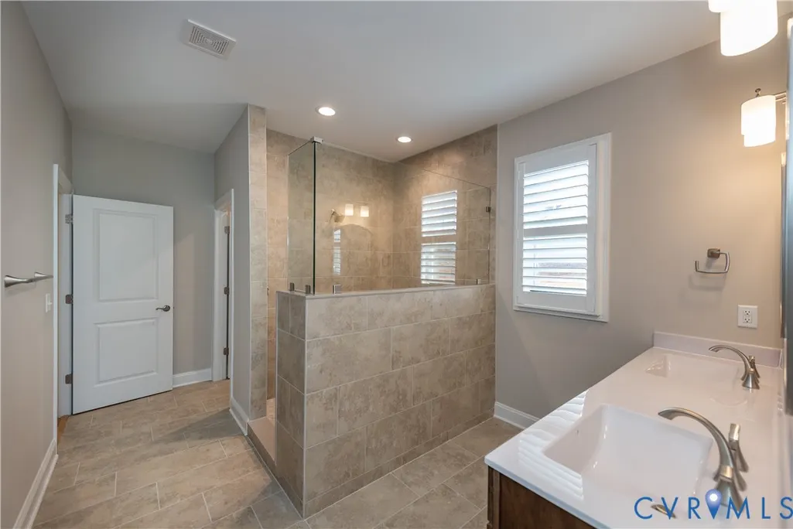
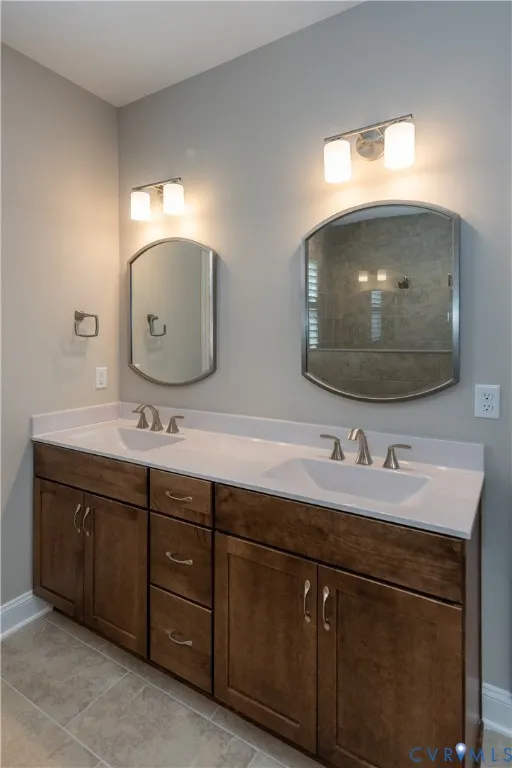
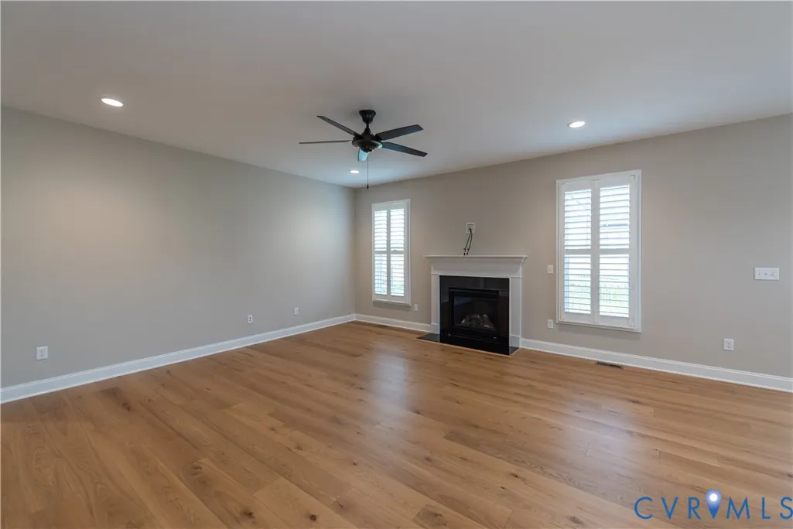
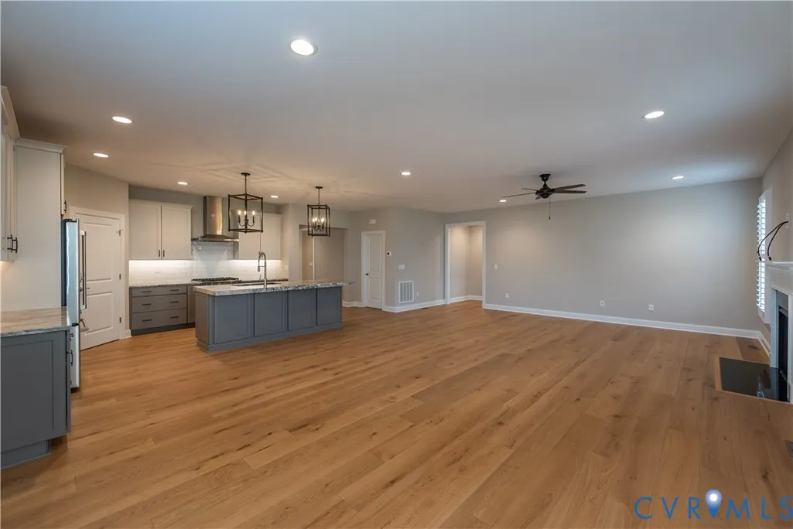
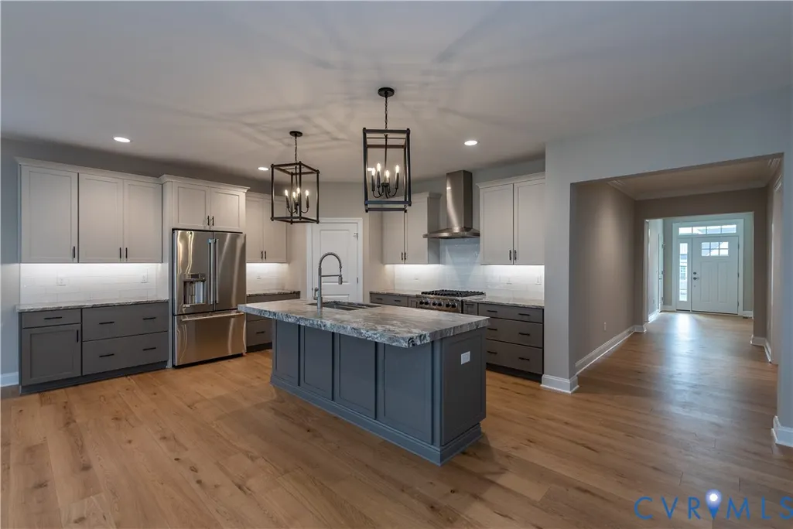
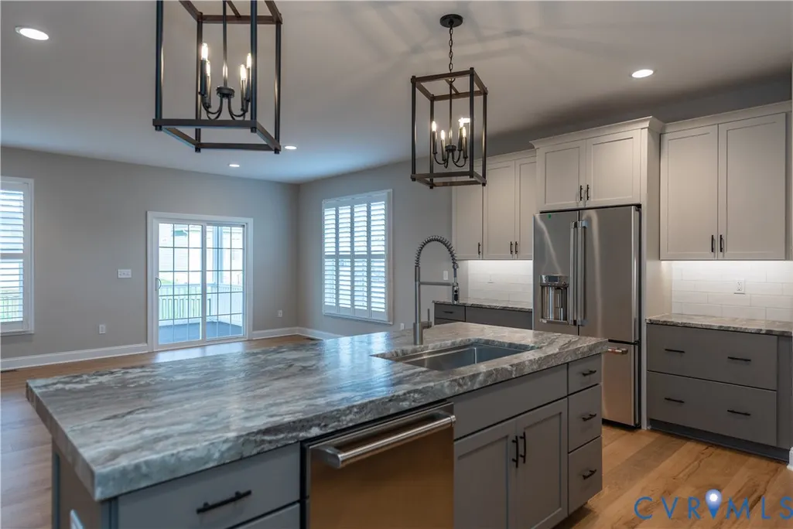
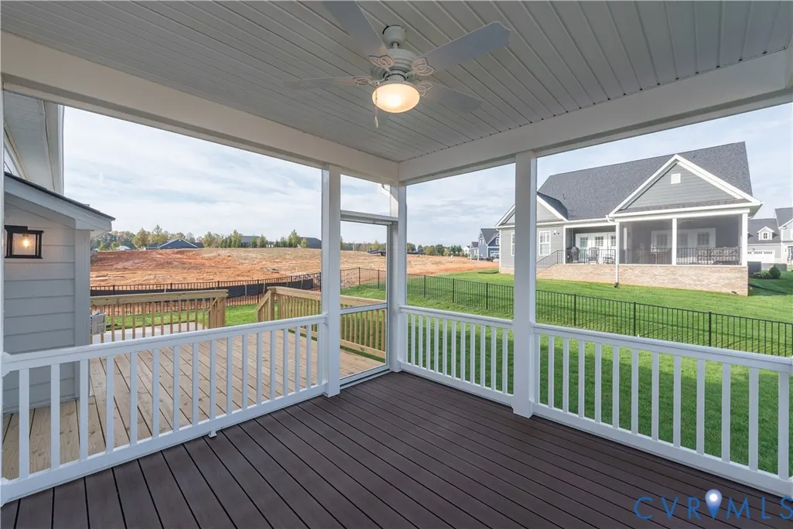
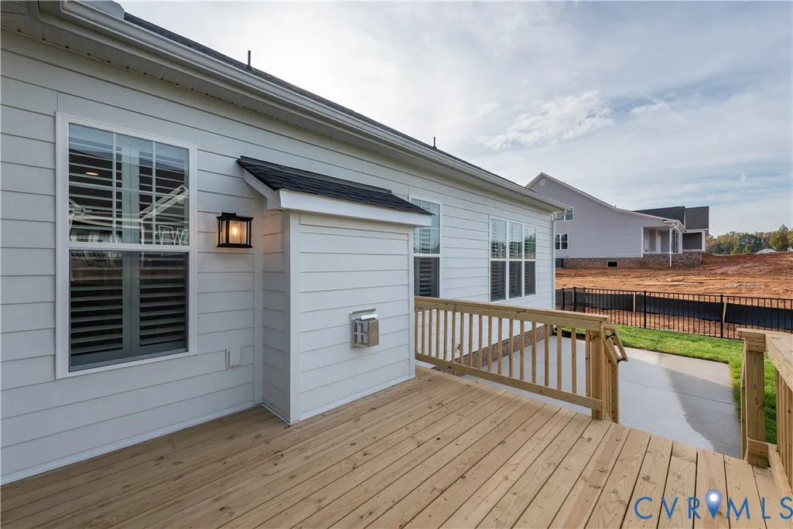
CONSTRUCTION STARTING IN MAY! SINGLE-LEVEL LIVING – The Corvallis offers over 2,000 sq ft of easy, open flow with 3 bedrooms, 2 full baths, and thoughtful design throughout. The heart of the home brings together a modern kitchen, breakfast nook, and vaulted family room, creating a bright central gathering space anchored by a gas fireplace and overlooking the screened porch. The first-floor primary suite sits privately at the rear with a dual-sink bath, tiled shower with bench, and an expanded walk-in closet. Two additional bedrooms and a convenient laundry room complete the plan, while upgraded LVP flooring, stainless steel appliances, matte black fixtures, and a beautifully finished kitchen add everyday style. Enjoy outdoor living on the screened porch and PVC deck, perfect for relaxing in the natural setting of Readers Branch. Nestled in a low-maintenance community known for its trails, clubhouse, and welcoming neighborhood feel, this Corvallis pairs modern comfort with an ideal location just minutes from Short Pump dining and everyday conveniences. (Photos are from a Corvallis Model)
| Elementary School | Middle School | High School |
|---|---|---|
| Randolph Elementary School | Goochland Middle School | Goochland High School |
| Price History | |
|---|---|
| 12/17/2025 | Listed $727,931 |
| 4/8/2026 | 1$732,717 |
| 4/20/2026 | 1$737,788 |
General Features
| Interior Features | Breakfast Area,Double Vanity,Eat-in Kitchen,Granite Counters,High Ceilings,Kitchen Island,Bath in Primary Bedroom,Main Level Primary,Pantry,Recessed Lighting,Walk-In Closet(s),Built In Shower Chair |
|---|---|
| Sewer | Public Sewer |
| Heating | Forced Air,Natural Gas |
| Cooling | Central Air |
| Possession | Close Of Escrow |
| Roof | Shingle |
| Appliances | Dishwasher,Exhaust Fan,Electric Cooking,Electric Water Heater,Disposal,Microwave,Stove,Water Heater |
| Exterior Features | Deck,Sprinkler/Irrigation,Lighting,Paved Driveway |
| HOA | 230 |
| Garage Spaces | 2 |
| Association Fee Includes | Common Areas,Maintenance Grounds,Trash |
| Patio/Porch Features | Screened,Deck |
| Architectural Style | Ranch |
| Pool Features | None |
| Security Features | Smoke Detector(s) |
| Construction Materials | Block,Drywall,Frame,HardiPlank Type |
| Year Built | 2026 |
| Stories | 1 |
| Levels | One |
| Property SubType | Single Family Residence |
| Tax Year | 2025 |
| Percent Ownership | Corporate |
| Community Features | Common Grounds/Area,Clubhouse,Home Owners Association,Lake,Park,Pond,Trails/Paths |
| Accessibility | Accessible Bedroom |
| Assoc Fee Paid Per | Monthly |
| County | Goochland |
| New Construction | true |
| Property Type | Residential |
| Association Amenities | Landscaping |
| Home Owner Assoc | true |
| Attached Garage | true |
| Subdivision Name | Readers Branch |
| Garage Y/N | true |
| Total Rooms | 6 |
| Full Baths | 2 |
| Status | Pending |
| Directions | From Broad Street turn South onto Hockett Road. The community is situated one mile south at the corner of Hockett Road and Readers Pointe Drive. |
| High School | Goochland |
| Disclosures | Covenants/Restrictions Disclosure,Sellers Disclosure Not Available |
| MLS Area | 24 - Goochland |
| Lot Size Units | Acres |
| Waterfront Y/N | false |
| Elementary School | Randolph |
| Year Built Details | Under Construction |
| Middle/Junior High School | Goochland |
| Property Condition | New Construction,Under Construction |
| Days on Market | 197 |
| Standard Status | Pending |
| Tax Lot | 50-5 |
| Ownership Type | Corporation |
| Property Sub Type Additional | Single Family Residence |
Interior Features
| Basement | Crawl Space |
|---|---|
| Flooring | Ceramic Tile,Laminate,Partially Carpeted,Vinyl |
| Total Stories | 1 |
| Basement (Y/N) | false |
| Air Conditioning Y/N | true |
| Heating Y/N | true |
| Window Features | Screens,Thermal Windows |
| BuyerOfficeEmail | nick.dambrosia@LNF.com |
| Laundry Features | Washer Hookup,Dryer Hookup |
| Total Bedrooms | 3 |
| LivingAreaSource | Builder |
| Total Baths | 2 |
Exterior Features
| Fencing | None |
|---|---|
| Parking Features | Attached,Direct Access,Driveway,Garage,Garage Door Opener,Paved |
| Lot Features | Wetlands |
| Water Source | Public |
| Door Features | Insulated Doors,Sliding Doors |
Amenities
- Foreclosure
- Views
- Short Sale
- New Construction
- Adult 55+
- Lease To Own
- No HOA Fees
- Furnished
- Primary On Main
- Air Conditioning
- Seller Finance
- Green
- Fixer Upper
- Horse
- Golf
- Fireplace
- Deck
- Garage
- Basement
- Pool
Property vs Single Family Average in 23103
Price
Year Built
 All or a portion of the multiple listing information is provided by the Central Virginia Regional Multiple Listing Service, LLC, from a copyrighted compilation of listings. All CVR MLS information provided is deemed reliable but is not guaranteed accurate. The compilation of listings and each individual listing are ©2026 Central Virginia Regional Multiple Listing Service, LLC. All rights reserved.
All MLS listings are © 2026 Central Virginia Regional Multiple Listing Service, LLC. All
All or a portion of the multiple listing information is provided by the Central Virginia Regional Multiple Listing Service, LLC, from a copyrighted compilation of listings. All CVR MLS information provided is deemed reliable but is not guaranteed accurate. The compilation of listings and each individual listing are ©2026 Central Virginia Regional Multiple Listing Service, LLC. All rights reserved.
All MLS listings are © 2026 Central Virginia Regional Multiple Listing Service, LLC. All
