
Address
12640 Branch Parke Drive, Manakin Sabot, VA
Price
$ 869,900
Property Attributes
- MLS#2531422
- TypeSingle Family
- Listing Status Active
- CountyGoochland
- CityManakin Sabot
- Area24 - Goochland
- NeighborhoodReaders Branch
- Zip23103
- Style
- Year Built2025
- Price$ 869,900
- Bedrooms3
- Full Bathrooms2
- Half Bathrooms1
- Sqr Footage3640
Data Source:
Central Virginia Regional MLS (CVRMLS)
Property Description
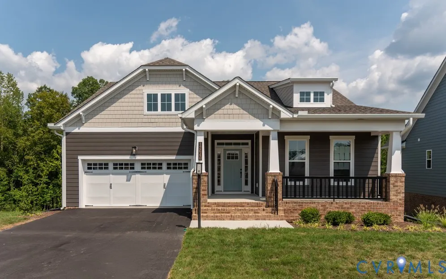
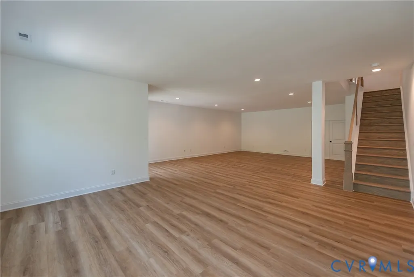
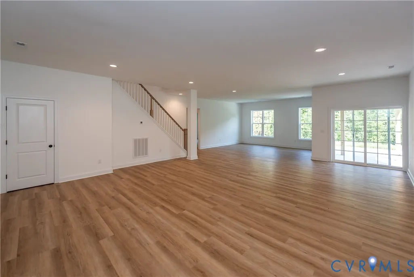
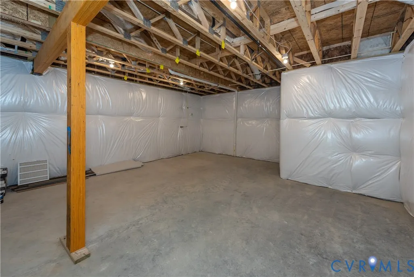
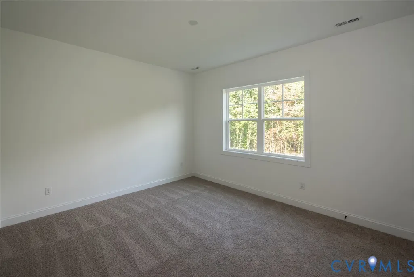
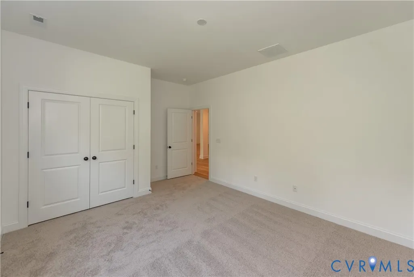
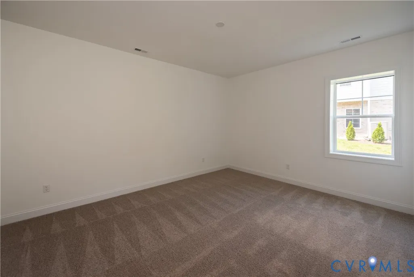
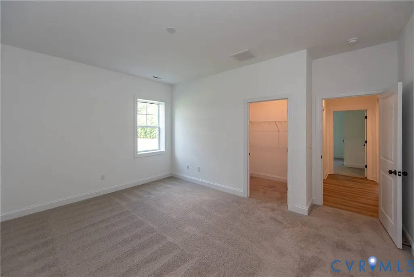
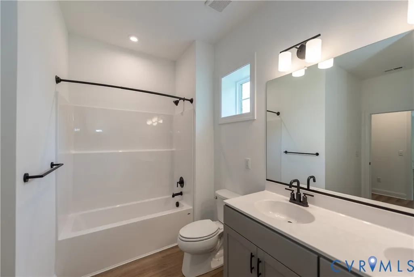
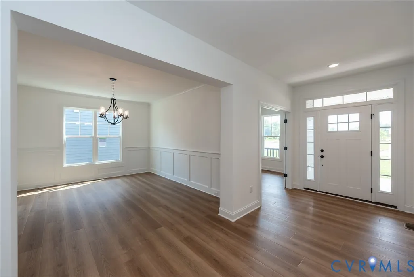
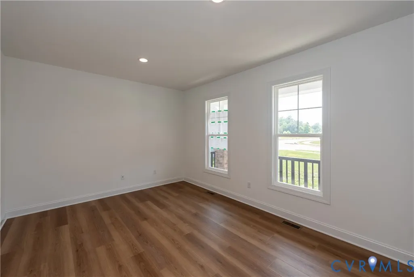
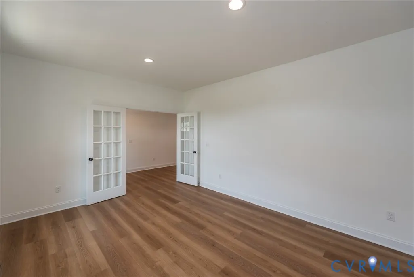
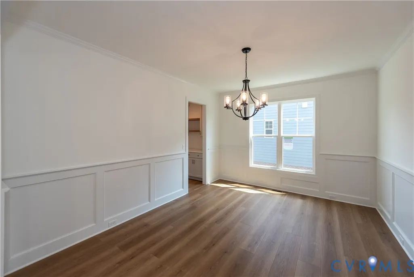
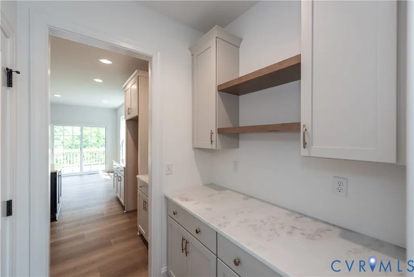
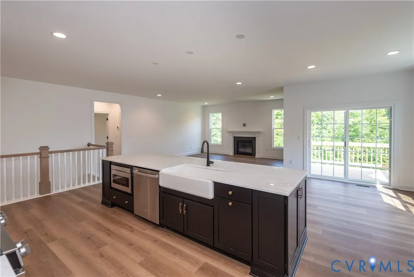
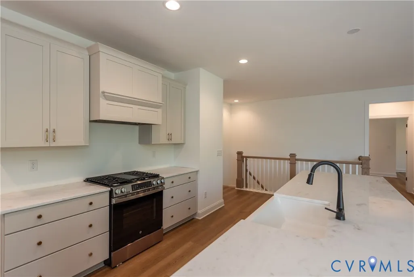
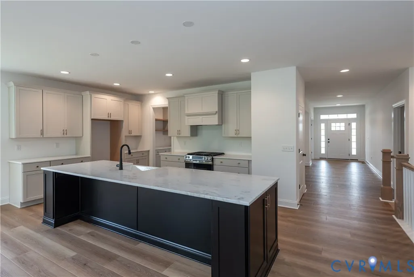
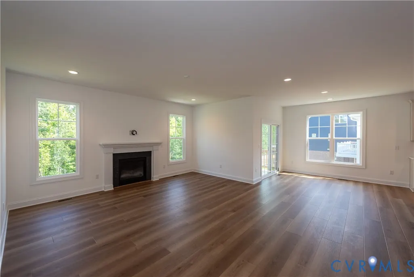
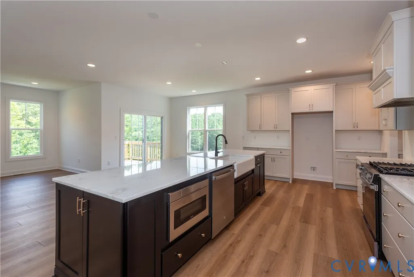
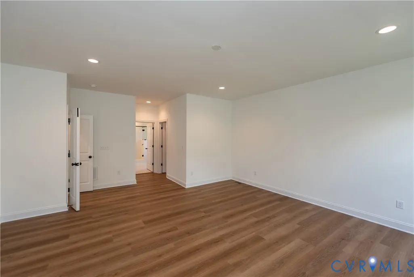
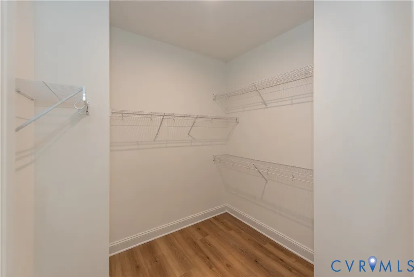
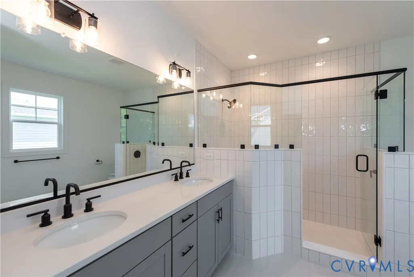
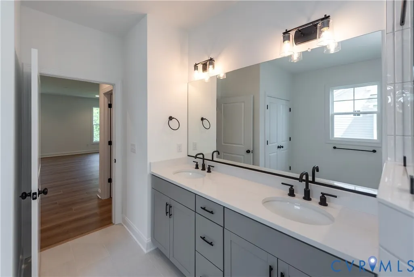
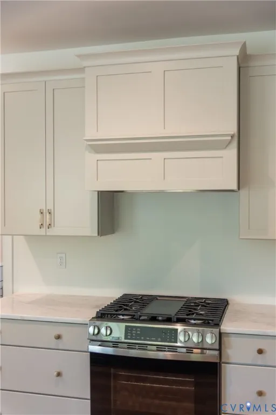
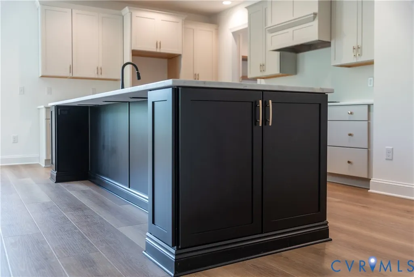
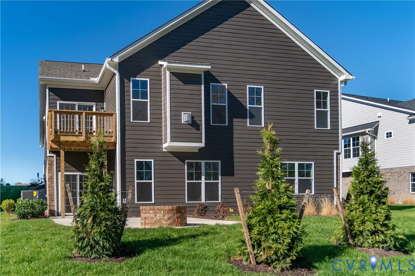
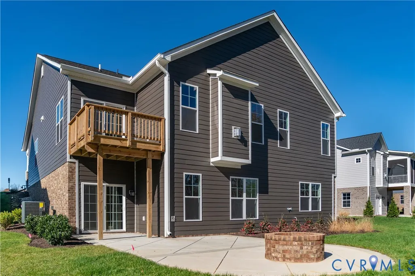
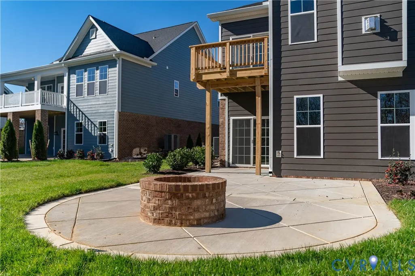
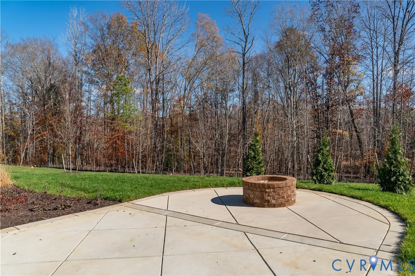
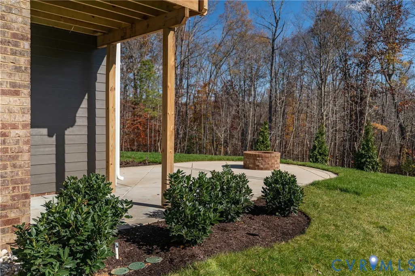
MOVE IN READY BASEMENT HOME – The Hartford Terrace offers over 3,600 sq ft with a flowing layout designed for comfort and connection. An open living and dining room lead into the bright central living space, where the kitchen, breakfast area, and family room come together seamlessly. The kitchen features an apron-front white cast iron sink, upgraded cabinetry with decorative hood, and polished granite counters. The main-level primary suite includes dual walk-in closets and an upgraded all-ceramic shower with frameless glass enclosure. A main-floor den adds flexible living space. The terrace level expands your living options with a large rec room, two additional bedrooms, a full bath, and generous storage. Enjoy the outdoors from the back deck or the added stamped concrete patio. With LVP flooring through main living areas, a gas fireplace, and craftsman trim details, this home blends style and easy living in the low-maintenance Readers Branch community.
| Elementary School | Middle School | High School |
|---|---|---|
| Randolph Elementary School | Goochland Middle School | Goochland High School |
| Price History | |
|---|---|
| 11/17/2025 | Listed $869,900 |
General Features
| Interior Features | Bedroom on Main Level,Butler's Pantry,Breakfast Area,Dining Area,Separate/Formal Dining Room,Double Vanity,Granite Counters,High Ceilings,Kitchen Island,Loft,Pantry,Recessed Lighting,Walk-In Closet(s) |
|---|---|
| Sewer | Public Sewer |
| Heating | Forced Air,Natural Gas,Zoned |
| Cooling | Central Air,Electric |
| Possession | Close Of Escrow |
| Roof | Shingle |
| Appliances | Dishwasher,Exhaust Fan,Electric Water Heater,Gas Cooking,Disposal,Microwave,Stove,Water Heater |
| Exterior Features | Sprinkler/Irrigation,Lighting,Porch,Paved Driveway |
| HOA | 230 |
| Garage Spaces | 2 |
| Association Fee Includes | Common Areas,Maintenance Grounds,Trash |
| Patio/Porch Features | Deck,Front Porch,Porch |
| Architectural Style | Two Story |
| Pool Features | None |
| Security Features | Smoke Detector(s) |
| Construction Materials | Block,Drywall,Frame,HardiPlank Type |
| Year Built | 2025 |
| Stories | 2 |
| Levels | Two |
| Property SubType | Single Family Residence |
| Tax Year | 2025 |
| Percent Ownership | Corporate |
| Community Features | Common Grounds/Area,Clubhouse,Home Owners Association,Lake,Park,Pond,Trails/Paths |
| Assoc Fee Paid Per | Monthly |
| County | Goochland |
| New Construction | true |
| Property Type | Residential |
| Association Amenities | Landscaping |
| Home Owner Assoc | true |
| Attached Garage | true |
| Subdivision Name | Readers Branch |
| Garage Y/N | true |
| Total Rooms | 10 |
| Full Baths | 2 |
| Status | Active |
| Directions | From Broad Street turn South on Hockett Road. Community is situated one mile south at the corner of Hockett Road and Readers Pointe Drive |
| High School | Goochland |
| Disclosures | Covenants/Restrictions Disclosure,Sellers Disclosure Not Available |
| MLS Area | 24 - Goochland |
| Lot Size Units | Acres |
| Waterfront Y/N | false |
| Elementary School | Randolph |
| Year Built Details | New |
| Middle/Junior High School | Goochland |
| Property Condition | New Construction |
| Virtual Tour | https://my.matterport.com/show/?m=to79bQxNqP3&mls=1 |
| Days on Market | 227 |
| Standard Status | Active |
| Occupancy Type | Vacant |
| Tax Lot | 25-7 |
| Ownership Type | Corporation |
| Property Sub Type Additional | Single Family Residence |
Interior Features
| Basement | Full,Partially Finished,Walk-Out Access |
|---|---|
| Flooring | Ceramic Tile,Partially Carpeted,Vinyl,Wood |
| Total Fireplaces | 1 |
| Fireplace Features | Gas |
| Total Stories | 2 |
| Basement (Y/N) | true |
| Air Conditioning Y/N | true |
| Heating Y/N | true |
| Window Features | Screens,Thermal Windows |
| Fireplace Y/N | true |
| Half Baths | 1 |
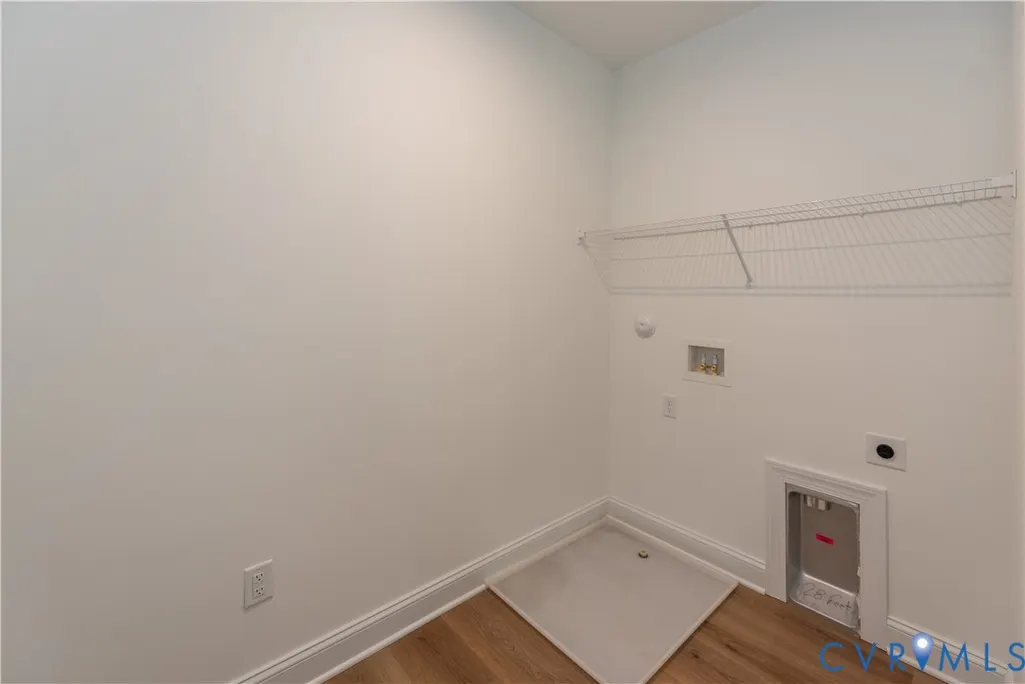
| Laundry Features | Washer Hookup,Dryer Hookup |
| Total Bedrooms | 3 |
| LivingAreaSource | Builder |
| Total Baths | 3 |
Exterior Features
| Fencing | None |
|---|---|
| Parking Features | Attached,Direct Access,Driveway,Garage,Garage Door Opener,Paved |
| Water Source | Public |
| Door Features | Insulated Doors,Sliding Doors |
Amenities
- Foreclosure
- Views
- Short Sale
- New Construction
- Adult 55+
- Lease To Own
- No HOA Fees
- Furnished
- Primary On Main
- Air Conditioning
- Seller Finance
- Green
- Fixer Upper
- Horse
- Golf
- Fireplace
- Deck
- Garage
- Basement
- Pool
Property vs Single Family Average in 23103
Price
Year Built
 All or a portion of the multiple listing information is provided by the Central Virginia Regional Multiple Listing Service, LLC, from a copyrighted compilation of listings. All CVR MLS information provided is deemed reliable but is not guaranteed accurate. The compilation of listings and each individual listing are ©2026 Central Virginia Regional Multiple Listing Service, LLC. All rights reserved.
All MLS listings are © 2026 Central Virginia Regional Multiple Listing Service, LLC. All
All or a portion of the multiple listing information is provided by the Central Virginia Regional Multiple Listing Service, LLC, from a copyrighted compilation of listings. All CVR MLS information provided is deemed reliable but is not guaranteed accurate. The compilation of listings and each individual listing are ©2026 Central Virginia Regional Multiple Listing Service, LLC. All rights reserved.
All MLS listings are © 2026 Central Virginia Regional Multiple Listing Service, LLC. All
