
Just Listed
Address
15618 Fox Cove Circle, Moseley, VA
Price
$ 875,000
Property Attributes
- MLS#2624736
- TypeSingle Family
- Listing Status Active
- CountyChesterfield
- CityMoseley
- Area62 - Chesterfield
- NeighborhoodFoxfire
- Zip23120
- Style
- Year Built1999
- Taxes$ 7145
- Price$ 875,000
- Bedrooms5
- Full Bathrooms4
- Half Bathrooms1
- Sqr Footage4919
- Lot Size0.5 Acres
Data Source:
Central Virginia Regional MLS (CVRMLS)
Property Description
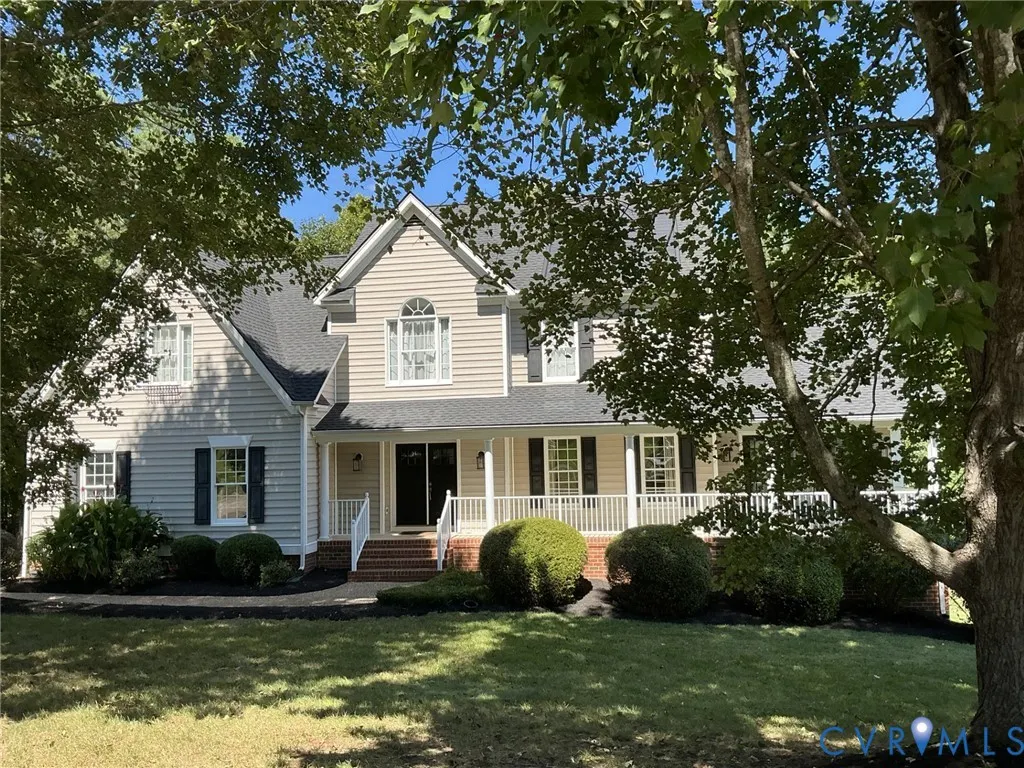
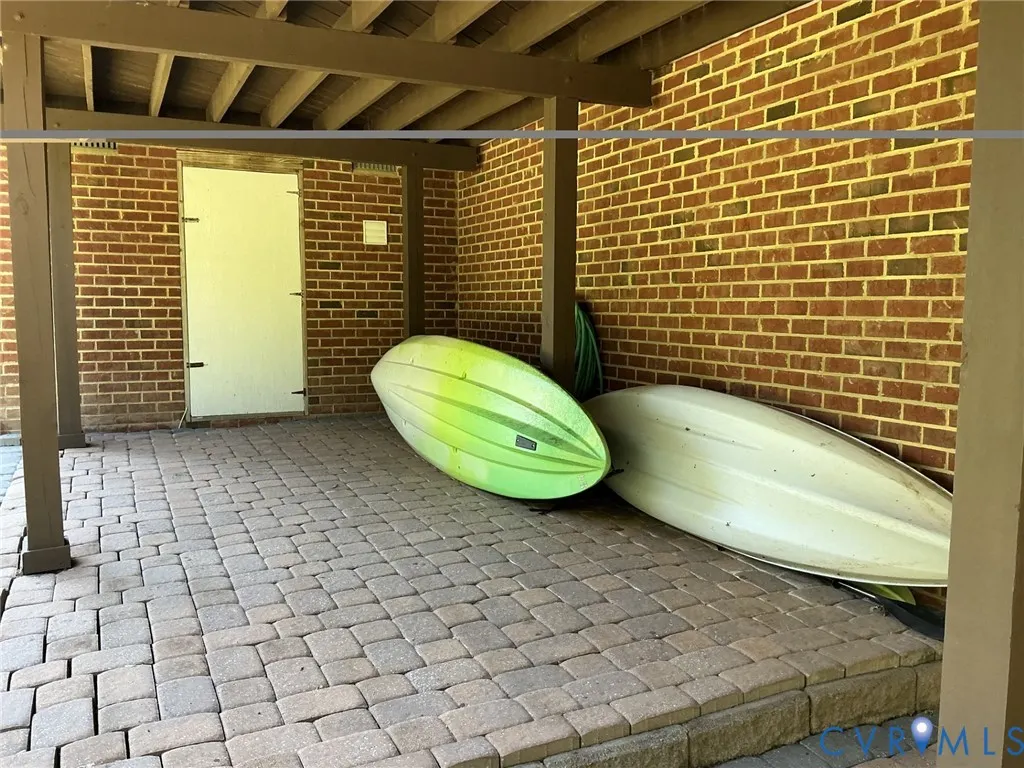
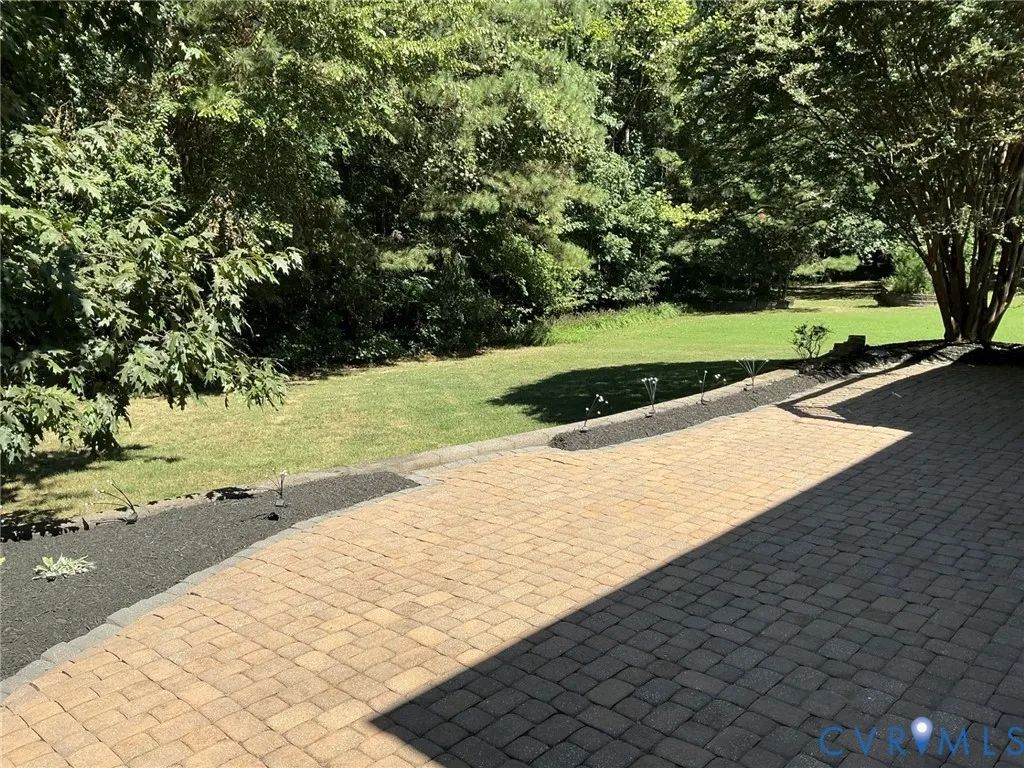
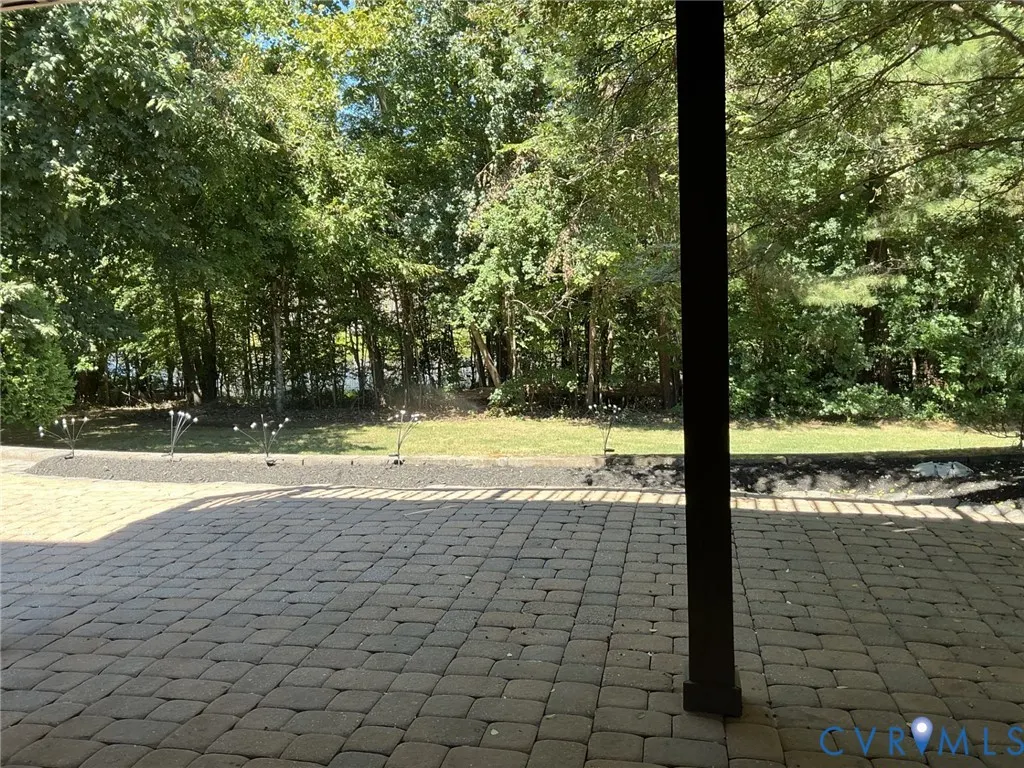
CASUAL ELEGANCE best describes this FOXFIRE BEAUTY. Everything you're looking for and more: 1st AND 2nd floor Primary Bedrooms. Finished SUNNY WALK-OUT BASEMENT. Frontage on the SWIFT CREEK RESERVOIR allowing you to LAUNCH YOUR KAYAK, canoe, or paddle boards right from your own backyard! This WELCOMING COMMUNITY offers a host of amenities and planned activities to gather and enjoy the outdoors including The SWIM AND RACQUET CLUB and the FOXFIRE PARK complete with charming gazebo. Your biggest weekend dilemma will be whether to enjoy the POOL, play tennis or pickleball or sand volleyball, take advantage of the PLAYGROUND or SPORTS FIELD, or just stroll along the trails that will lead you to the fishing pier. All this plus TOP CHESTERFIELD COUNTY SCHOOLS including Woolridge Elementary, Deep Creek Middle, and Cosby High. This LOVINGLY MAINTAINED home boasts a new DIMENSIONAL ROOF with very discreet solar panels which SLASH YOUR ELECTRIC BILL! The 1st floor offers GLOWING HARDWOOD FLOORS throughout and features A DREAM KITCHEN you'll have to see to believe, an INVITING VAULTED STUDY with serene backyard views and access to the WRAP-AROUND FRONT PORCH, and a GENEROUS GREAT ROOM with fireplace flanked by built-ins and access to a LARGE DECK overlooking the ULTRA-PRIVATE BACK YARD. 4900+ SQ FT provides space for everyone thanks to 5 GENEROUS BEDROOMS and 4 1/2 BATHS, and an abundance of closet space. There is also MORE STORAGE SPACE THAN YOU CAN FILL, thanks to the WALK-UP ATTIC and huge walk-in storage room in basement. There is also a spacious exterior storage room, accessible from the SPRAWLING PATIO, perfect for storing outdoor furniture and your kayaks and paddle boards. All this plus EASY ACCESS to shopping, restaurants, major medical facilities, recreation, and so much more!
| Elementary School | Middle School | High School |
|---|---|---|
| Woolridge Elementary School | Deep Creek Middle School | Cosby High School |
| Price History | |
|---|---|
| 9/12/2026 | Listed $875,000 |
General Features
| Interior Features | Bookcases,Built-in Features,Bedroom on Main Level,Bay Window,Ceiling Fan(s),Cathedral Ceiling(s),Separate/Formal Dining Room,Double Vanity,Eat-in Kitchen,En Suite Bathroom,Full Bath on Main Level,Fireplace,Granite Counters,Garden Tub/Roman Tub,High Ceilings,Kitchen Island,Bath in Primary Bedroom,Main Level Primary,Multiple Primary Suites,Pantry,Recessed Lighting |
|---|---|
| Sewer | Public Sewer |
| Heating | Natural Gas,Zoned |
| Cooling | Zoned |
| Possession | Close Of Escrow |
| Roof | Composition |
| Appliances | Dishwasher,Electric Cooking,Disposal,Gas Water Heater,Microwave,Range Hood,Smooth Cooktop,Stove |
| Exterior Features | Deck,Sprinkler/Irrigation,Porch,Storage,Shed,Paved Driveway |
| HOA | 428 |
| Garage Spaces | 2 |
| Association Fee Includes | Association Management,Clubhouse,Common Areas,Pool(s),Recreation Facilities,Trash |
| Patio/Porch Features | Patio,Wrap Around,Deck,Porch |
| Architectural Style | Two Story,Transitional |
| Pool Features | None,Community |
| Security Features | Smoke Detector(s) |
| Construction Materials | Brick,Drywall,Frame,Vinyl Siding |
| Year Built | 1999 |
| Levels | Two and One Half |
| Property SubType | Single Family Residence |
| Tax Year | 2026 |
| Percent Ownership | Individuals |
| Waterfront Features | Lake,Lake Front,Water Access,Waterfront |
| Community Features | Clubhouse,Community Pool,Dock,Home Owners Association,Lake,Playground,Park,Pond,Pool,Sports Field,Tennis Court(s),Trails/Paths |
| Assoc Fee Paid Per | Quarterly |
| County | Chesterfield |
| New Construction | false |
| Property Type | Residential |
| Association Amenities | Management |
| Home Owner Assoc | true |
| Attached Garage | true |
| Energy Efficient | Solar Panel(s) |
| Subdivision Name | Foxfire |
| Garage Y/N | true |
| Green Energy Generation | Solar |
| Total Rooms | 12 |
| Full Baths | 4 |
| Status | Active |
| High School | Cosby |
| Body of Water | Swift Creek Reservoir |
| Disclosures | Exempt Disclaimer |
| Zoning Description | R15 |
| MLS Area | 62 - Chesterfield |
| Lot Size Units | Acres |
| Waterfront Y/N | true |
| Elementary School | Woolridge |
| Year Built Details | Actual |
| Tax Annual Amount | 7145.81 |
| Middle/Junior High School | Deep Creek |
| Property Condition | Resale |
| Days on Market | 2 |
| Standard Status | Active |
| Occupancy Type | Owner |
| Tax Assessed Value | 802900 |
| Tax Lot | 22 |
| Ownership Type | Sole Proprietor |
| Property Sub Type Additional | Single Family Residence |
Interior Features
| Basement | Full,Partially Finished,Walk-Out Access |
|---|---|
| Flooring | Carpet,Tile,Vinyl,Wood |
| Total Fireplaces | 1 |
| Fireplace Features | Gas |
| Total Stories | 2 |
| Basement (Y/N) | true |
| Air Conditioning Y/N | true |
| Heating Y/N | true |
| Window Features | Thermal Windows |
| Fireplace Y/N | true |
| Half Baths | 1 |
| Laundry Features | Washer Hookup |
| Total Bedrooms | 5 |
| Below Grade Finished Area | 1392 |
| LivingAreaSource | Assessor |
| Total Baths | 5 |
Exterior Features
| Fencing | None |
|---|---|
| Parking Features | Attached,Direct Access,Driveway,Garage,Garage Door Opener,Paved,Garage Faces Rear,Garage Faces Side |
| Lot Features | Landscaped,Waterfront |
| Water Source | Public |
| Lot Size Area | 0.5 |
| Lot Size Acres | 0.5 |
| Door Features | Insulated Doors |
Amenities
- Foreclosure
- Views
- Short Sale
- New Construction
- Adult 55+
- Lease To Own
- No HOA Fees
- Furnished
- Primary On Main
- Air Conditioning
- Seller Finance
- Green
- Fixer Upper
- Horse
- Golf
- Fireplace
- Deck
- Garage
- Basement
- Pool
Property vs Single Family Average in 23120
Price
Taxes
Year Built
 All or a portion of the multiple listing information is provided by the Central Virginia Regional Multiple Listing Service, LLC, from a copyrighted compilation of listings. All CVR MLS information provided is deemed reliable but is not guaranteed accurate. The compilation of listings and each individual listing are ©2026 Central Virginia Regional Multiple Listing Service, LLC. All rights reserved.
All MLS listings are © 2026 Central Virginia Regional Multiple Listing Service, LLC. All
All or a portion of the multiple listing information is provided by the Central Virginia Regional Multiple Listing Service, LLC, from a copyrighted compilation of listings. All CVR MLS information provided is deemed reliable but is not guaranteed accurate. The compilation of listings and each individual listing are ©2026 Central Virginia Regional Multiple Listing Service, LLC. All rights reserved.
All MLS listings are © 2026 Central Virginia Regional Multiple Listing Service, LLC. All
