
Just Listed
Address
13610 Cooks Mill Place, Lanexa, VA
Price
$ 825,000
Property Attributes
- MLS#2624569
- TypeSingle Family
- Listing Status Pending
- CountyNew Kent
- CityLanexa
- Area46 - New Kent
- NeighborhoodCooks Landing
- Zip23089
- Style
- Year Built2012
- Taxes$ 3708
- Price$ 825,000
- Bedrooms4
- Full Bathrooms3
- Half Bathrooms1
- Sqr Footage2996
- Lot Size15 Acres
Data Source:
Central Virginia Regional MLS (CVRMLS)
Property Description
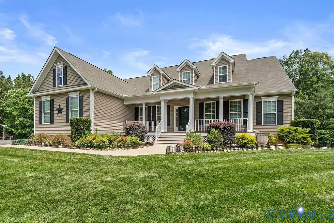
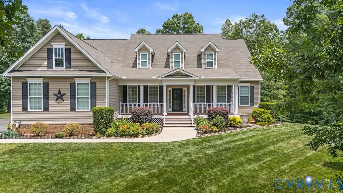
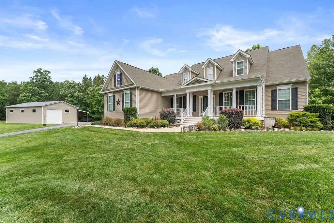
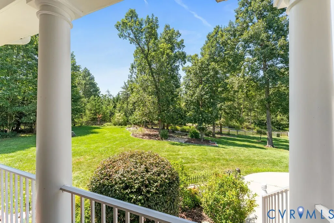
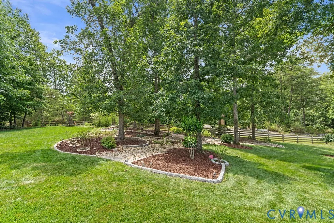
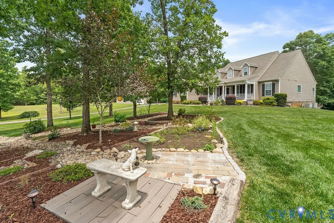
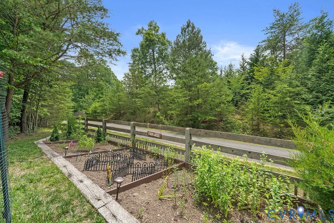
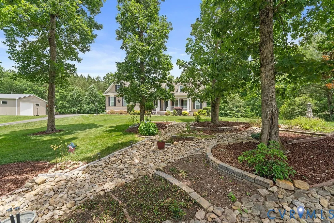
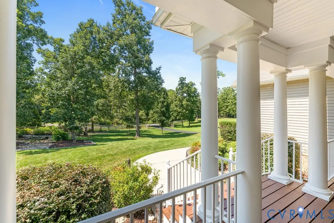
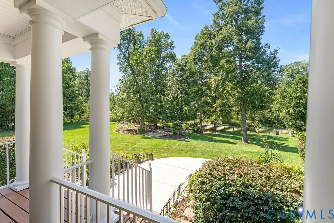
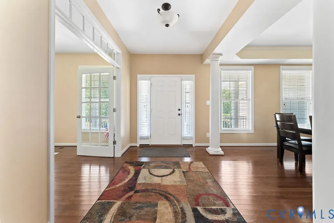
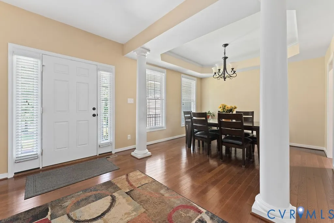
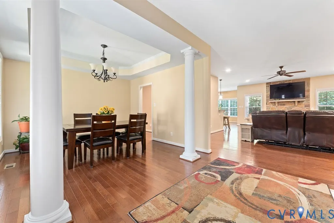
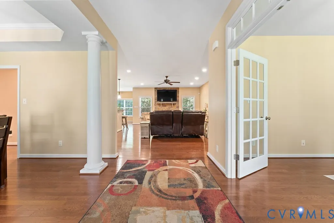
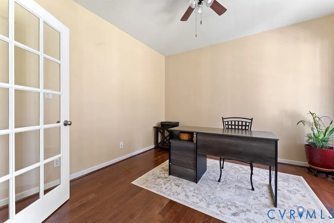
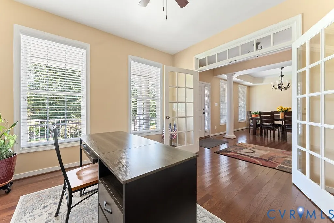
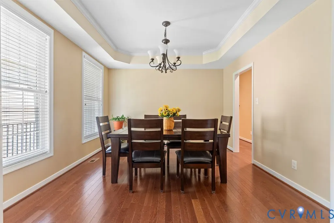
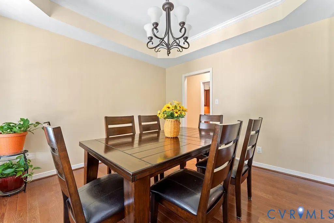
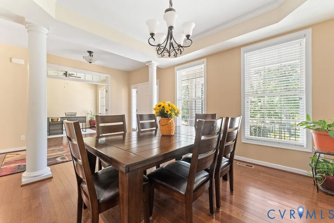
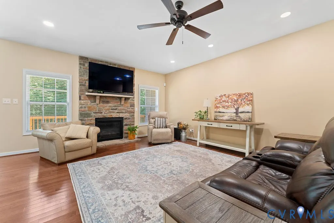
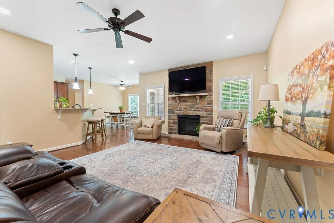
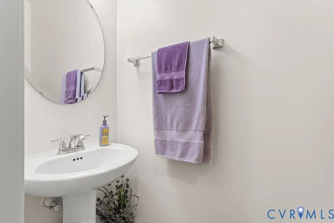
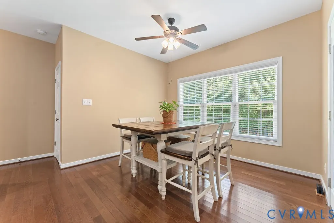
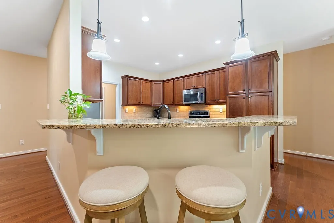
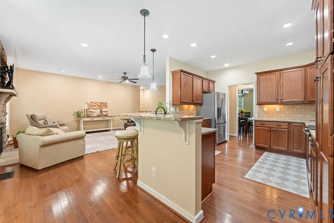
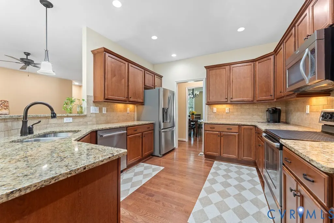
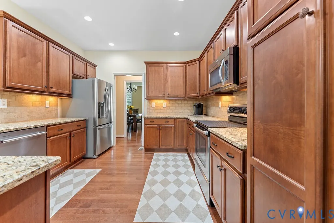
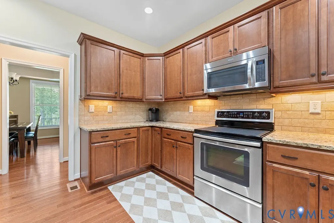
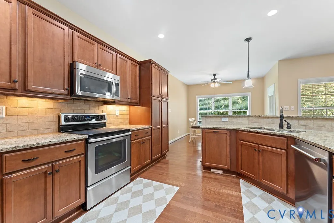
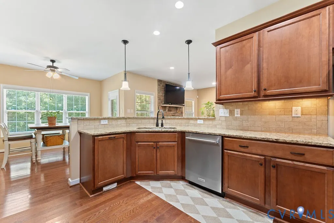
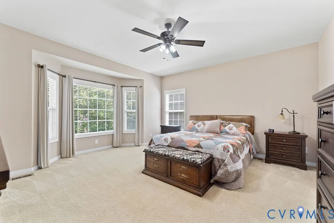
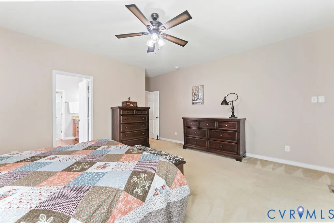
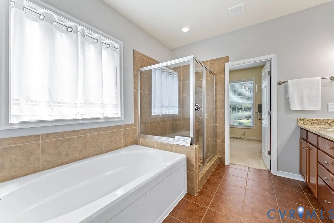
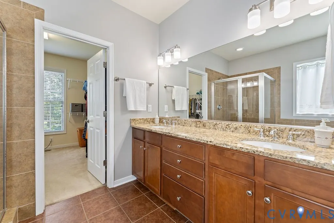
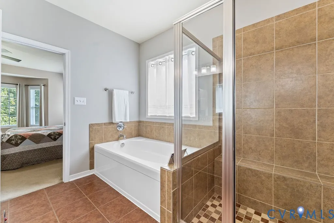
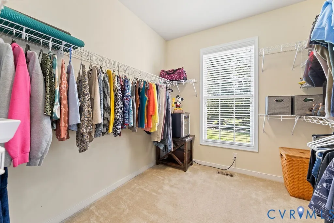
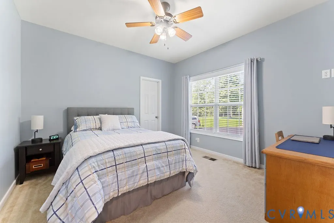
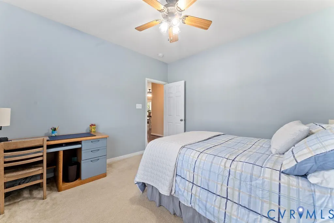
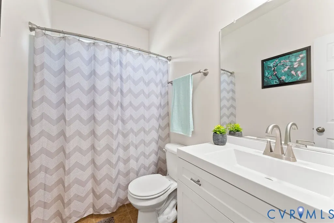
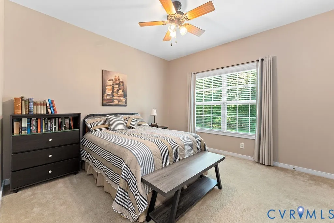
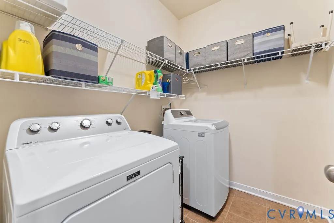
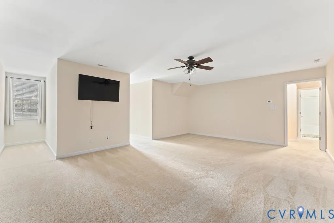
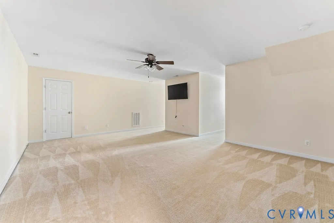
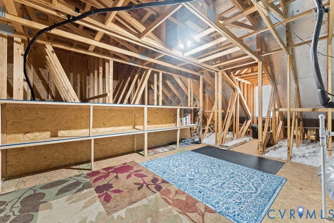
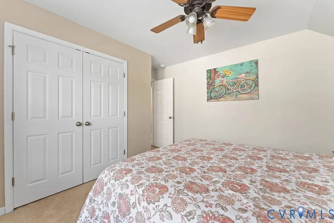
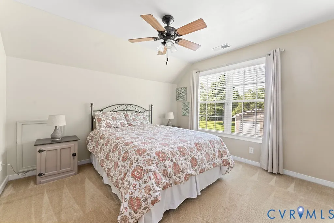
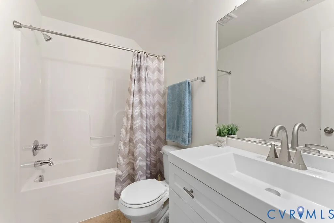
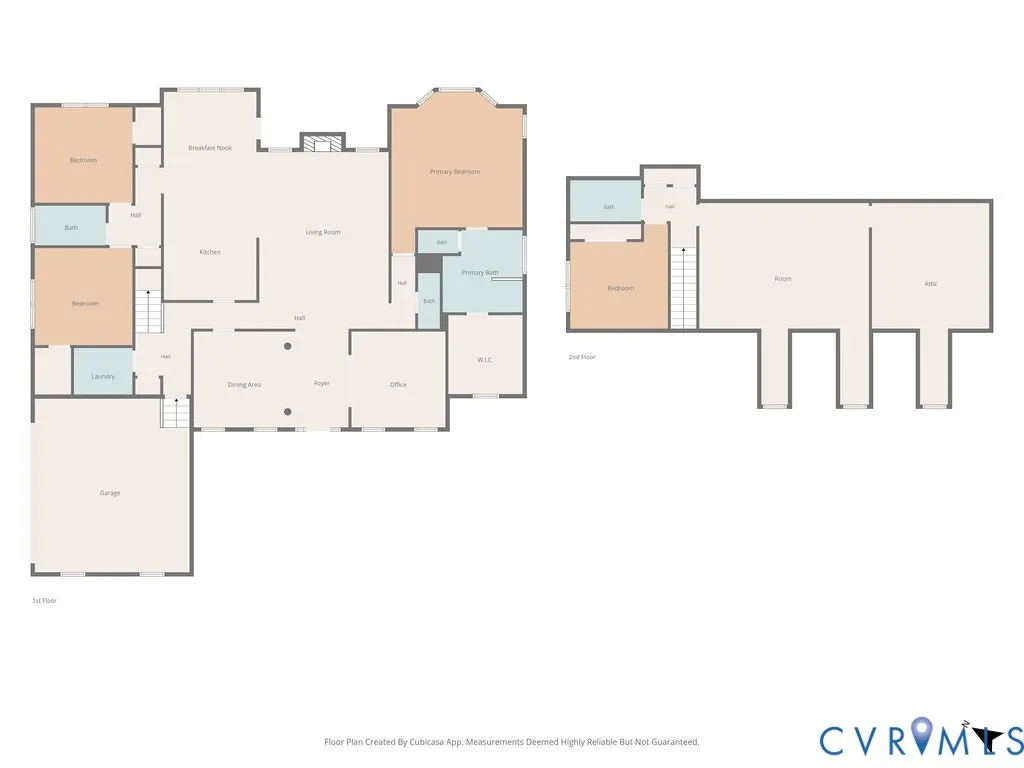
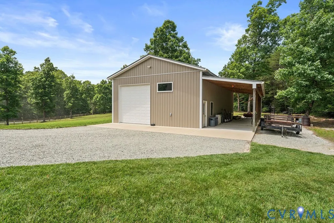
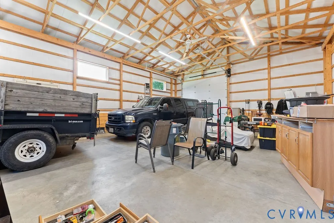
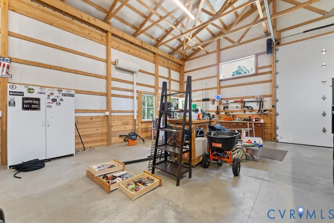
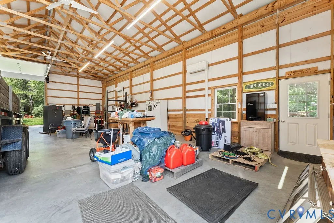
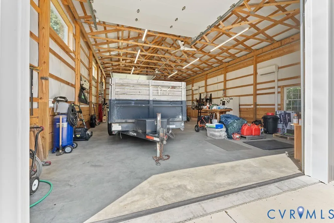
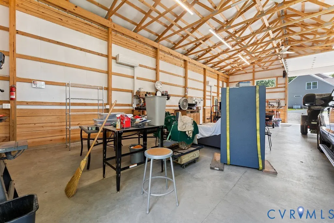
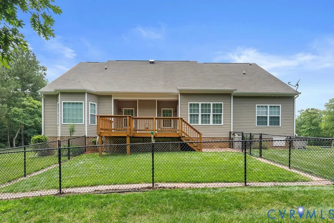
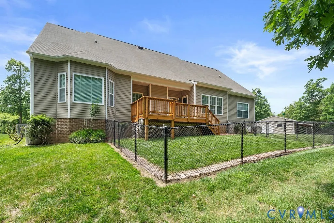
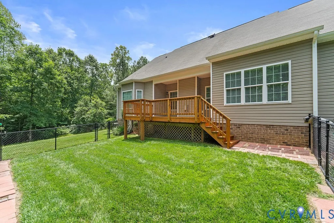
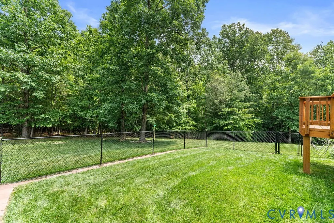
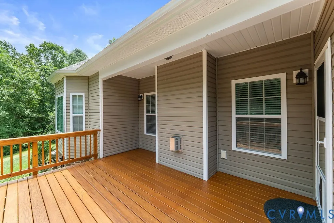
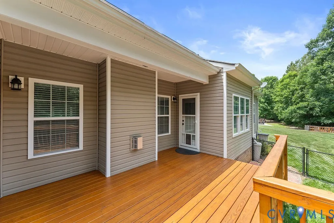
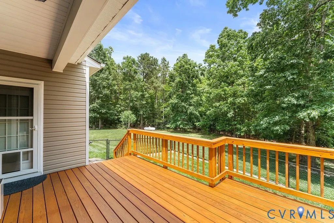
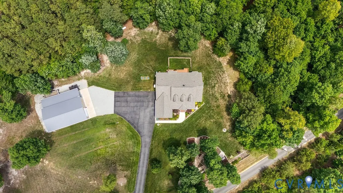
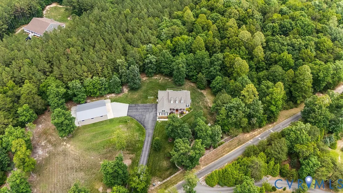
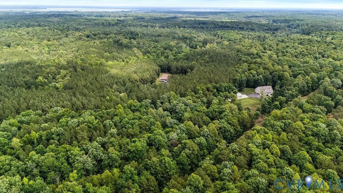
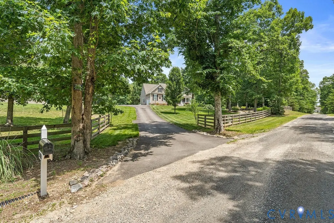
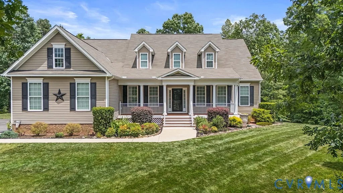
Welcome home to 13610 Cooks Mill Place, a beautifully upgraded 3,000-square-foot, 4-bedroom, 3.5-bath farmhouse situated on 15 private acres in New Kent County. Offering an uncommon combination of space, privacy, and improvements, this move-in-ready property feels like a private country retreat while remaining convenient to both, Williamsburg and Richmond. A standout feature is the 30' x 50' insulated pole barn/garage with an additional 12' x 50' covered lean-to, offering an incredible setup for car enthusiasts, a workshop, boat/RV storage, hobbies or equipment. Designed for year-round use, it features its own 200-amp electrical service with 220V power, two 18,000-BTU mini-split heating and cooling units, two overhead fans, abundant interior and exterior outlets, and five windows. 12' x 12' electric garage doors at both ends create convenient drive-through access. Inside, the first floor offers a welcoming foyer, formal dining room, private office, expansive living room, and eat-in kitchen. The first-floor primary suite features a beautiful en-suite bath, while two additional first-floor bedrooms share another full bath. Upstairs, a tucked-away staircase leads to an additional bedroom, full bathroom, large bonus room and walk-in storage. Upgrades include a Generac standby whole house backup generator, new Pella windows, energy efficient radiant barrier and fully encapsulated crawl space, leafless gutters on home and garage, recessed lighting and new back deck. Outside, mature trees, beautiful garden areas, stone-lined beds, pathways and raised planting beds, create a park-like setting around the home. Enjoy mornings on the front porch, watching the birds and other wildlife, or relax on the new rear deck. A truly special New Kent property with room to live, work, garden, entertain and enjoy the outdoors, this is the home you must see.
| Elementary School | Middle School | High School |
|---|---|---|
| New Kent Elementary School | New Kent Middle School | New Kent High School |
| Price History | |
|---|---|
| 9/9/2026 | Listed $825,000 |
General Features
| Interior Features | Bookcases,Built-in Features,Bedroom on Main Level,Breakfast Area,Bay Window,Ceiling Fan(s),Dining Area,En Suite Bathroom,Full Bath on Main Level,Fireplace,Granite Counters,High Ceilings,Main Level Primary,Pantry,Recessed Lighting |
|---|---|
| Sewer | Septic Tank |
| Heating | Electric,Heat Pump,Zoned |
| Cooling | Central Air,Zoned,Attic Fan |
| Possession | Close Of Escrow |
| Roof | Shingle |
| Appliances | Electric Water Heater |
| Exterior Features | Deck,Lighting,Out Building(s),Paved Driveway |
| HOA | 95 |
| Garage Spaces | 2 |
| Patio/Porch Features | Rear Porch,Front Porch,Deck |
| Architectural Style | Farmhouse,Two Story |
| Pool Features | None |
| Construction Materials | Drywall,Frame,Vinyl Siding |
| Year Built | 2012 |
| Stories | 2 |
| Levels | Two |
| Property SubType | Single Family Residence |
| Tax Year | 2025 |
| Percent Ownership | Individuals |
| Assoc Fee Paid Per | Annually |
| County | New Kent |
| New Construction | false |
| Property Type | Residential |
| Home Owner Assoc | true |
| Attached Garage | true |
| Subdivision Name | Cooks Landing |
| Garage Y/N | true |
| Other Structures | Storage,Outbuilding |
| Total Rooms | 10 |
| Full Baths | 3 |
| Status | Pending |
| Directions | On the Left down cooks mill |
| High School | New Kent |
| Zoning Description | A1 |
| MLS Area | 46 - New Kent |
| Lot Size Units | Acres |
| Waterfront Y/N | false |
| Elementary School | New Kent |
| Year Built Details | Actual |
| Tax Annual Amount | 3708 |
| Middle/Junior High School | New Kent |
| Property Condition | Resale |
| Days on Market | 3 |
| Standard Status | Pending |
| Occupancy Type | Owner |
| Tax Assessed Value | 618000 |
| Tax Lot | 22 |
| Ownership Type | Sole Proprietor |
| Property Sub Type Additional | Single Family Residence |
Interior Features
| Basement | Crawl Space |
|---|---|
| Flooring | Ceramic Tile,Partially Carpeted,Wood |
| Total Fireplaces | 1 |
| Fireplace Features | Gas |
| Total Stories | 2 |
| Basement (Y/N) | false |
| Air Conditioning Y/N | true |
| Heating Y/N | true |
| Fireplace Y/N | true |
| Half Baths | 1 |
| BuyerOfficeEmail | license@rwtowne.com |
| Total Bedrooms | 4 |
| LivingAreaSource | Assessor |
| Total Baths | 4 |
Exterior Features
| Fencing | Back Yard,Fenced,Partial |
|---|---|
| Parking Features | Attached,Driveway,Garage,Garage Door Opener,Paved |
| Water Source | Well |
| Lot Size Area | 15 |
| Lot Size Acres | 15 |
Amenities
- Foreclosure
- Views
- Short Sale
- New Construction
- Adult 55+
- Lease To Own
- No HOA Fees
- Furnished
- Primary On Main
- Air Conditioning
- Seller Finance
- Green
- Fixer Upper
- Horse
- Golf
- Fireplace
- Deck
- Garage
- Basement
- Pool
Property vs Single Family Average in 23089
Price
Taxes
Year Built
 All or a portion of the multiple listing information is provided by the Central Virginia Regional Multiple Listing Service, LLC, from a copyrighted compilation of listings. All CVR MLS information provided is deemed reliable but is not guaranteed accurate. The compilation of listings and each individual listing are ©2026 Central Virginia Regional Multiple Listing Service, LLC. All rights reserved.
All MLS listings are © 2026 Central Virginia Regional Multiple Listing Service, LLC. All
All or a portion of the multiple listing information is provided by the Central Virginia Regional Multiple Listing Service, LLC, from a copyrighted compilation of listings. All CVR MLS information provided is deemed reliable but is not guaranteed accurate. The compilation of listings and each individual listing are ©2026 Central Virginia Regional Multiple Listing Service, LLC. All rights reserved.
All MLS listings are © 2026 Central Virginia Regional Multiple Listing Service, LLC. All
