
Address
3431 Robious Forest Way, Midlothian, VA
Price
$ 725,000
Property Attributes
- MLS#2623575
- TypeSingle Family
- Listing Status Pending
- CountyChesterfield
- CityMidlothian
- Area64 - Chesterfield
- NeighborhoodRobious Forest
- Zip23113
- Style
- Year Built1996
- Taxes$ 6264
- Price$ 725,000
- Bedrooms4
- Full Bathrooms4
- Half Bathrooms1
- Sqr Footage3621
- Lot Size0.975 Acres
Data Source:
Central Virginia Regional MLS (CVRMLS)
Property Description
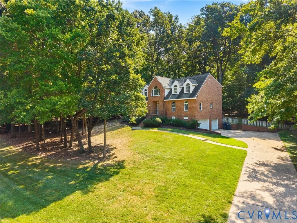
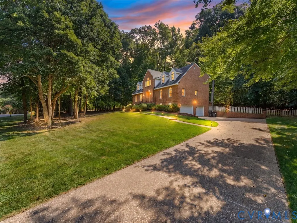
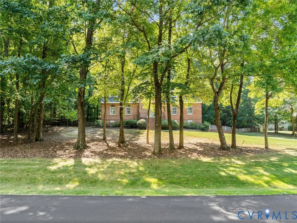
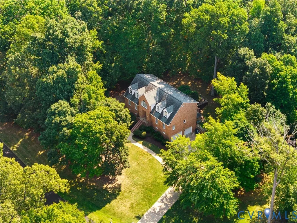
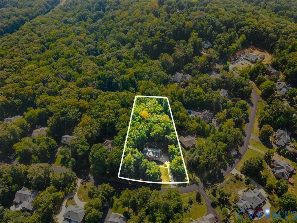
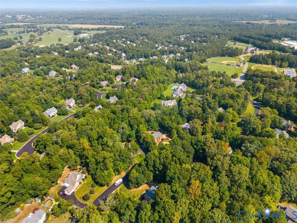
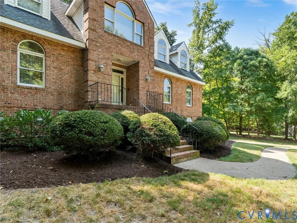
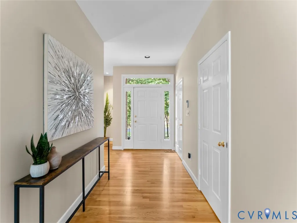
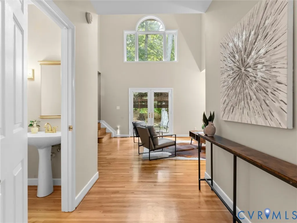
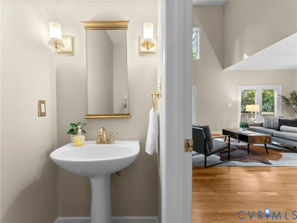
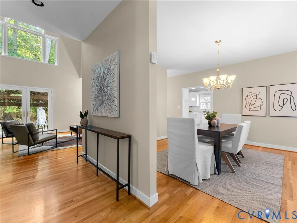
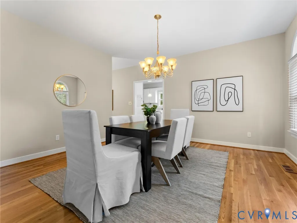
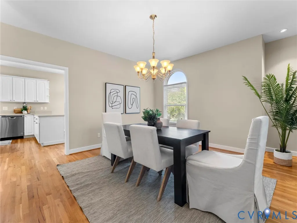
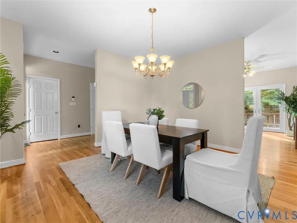
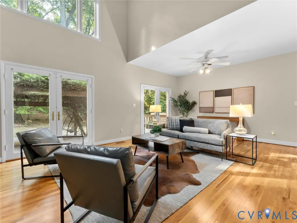
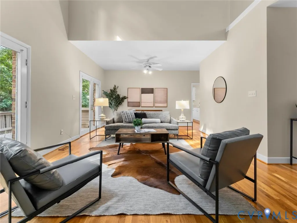
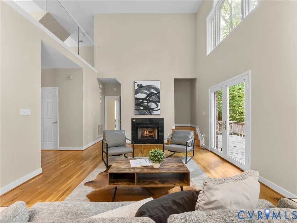
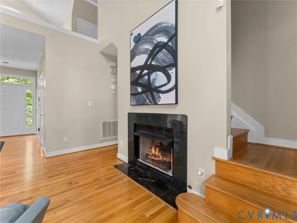
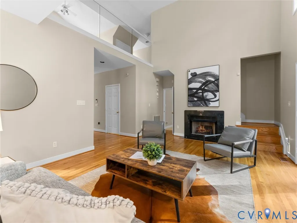
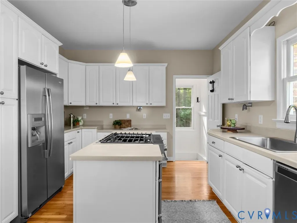
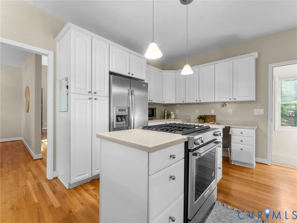
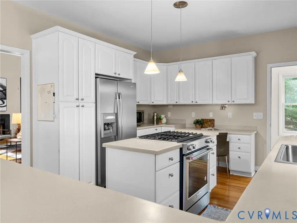
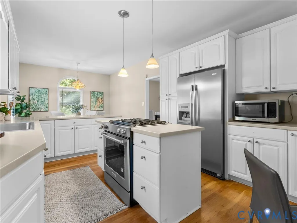
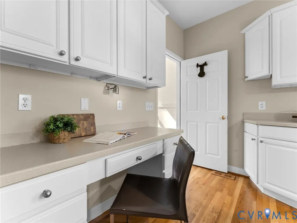
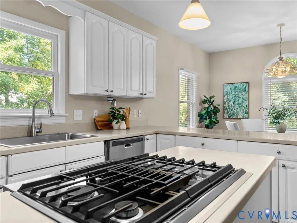
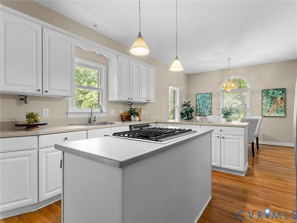
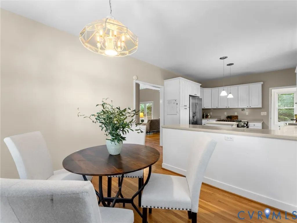
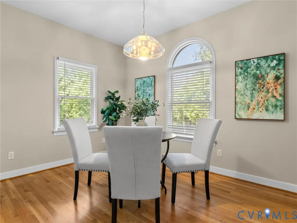
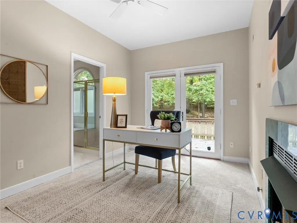
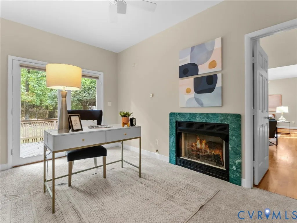
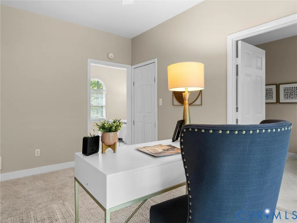
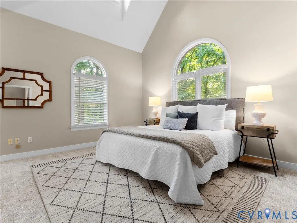
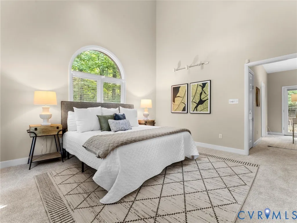
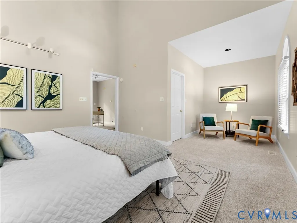
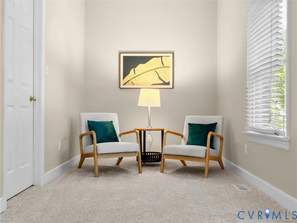
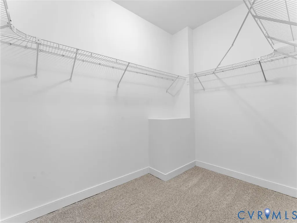
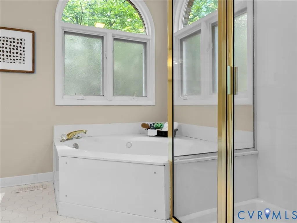
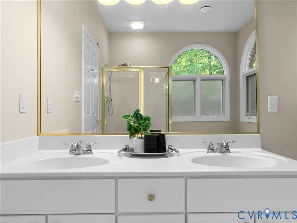
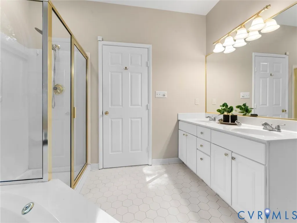
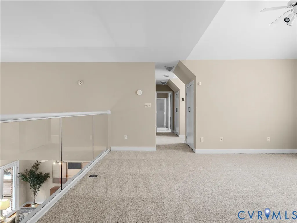
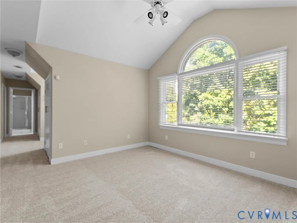
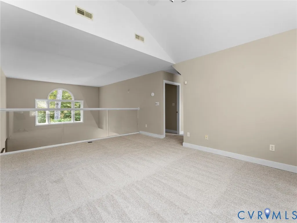
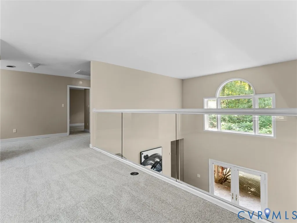
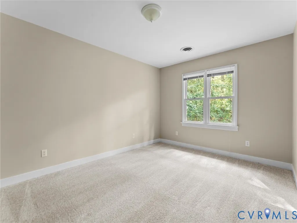
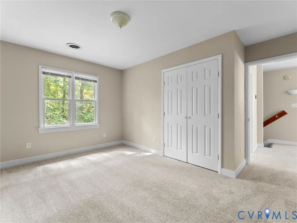
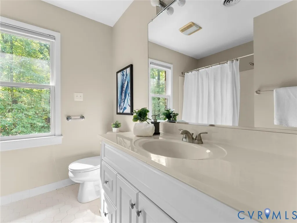
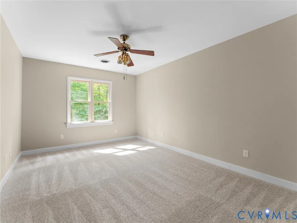
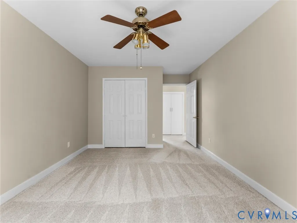
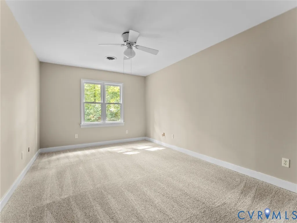
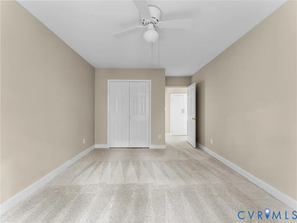
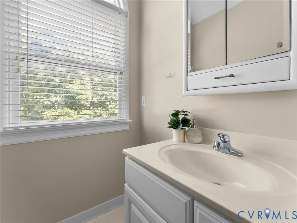
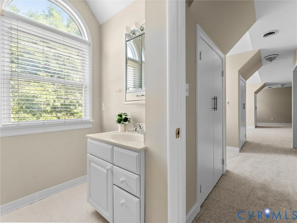
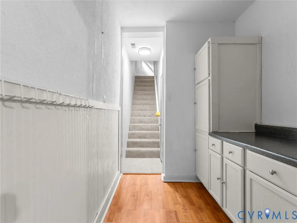
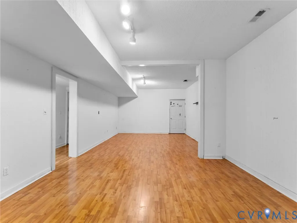
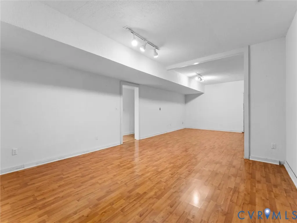
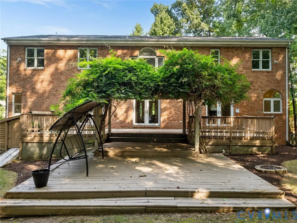
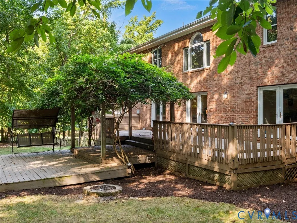
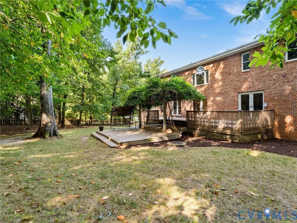
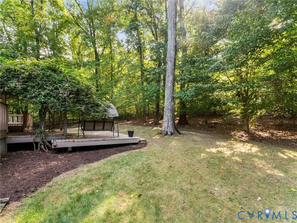
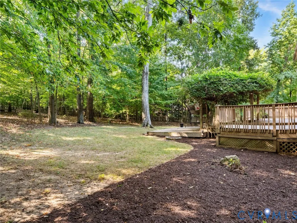
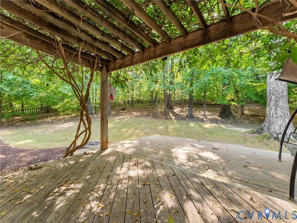
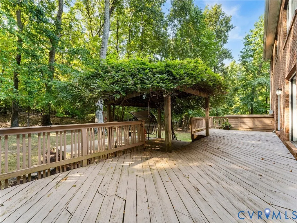
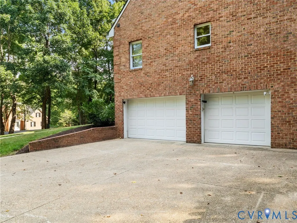
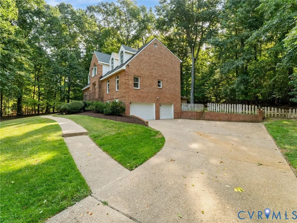
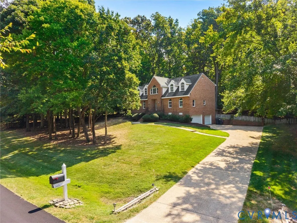
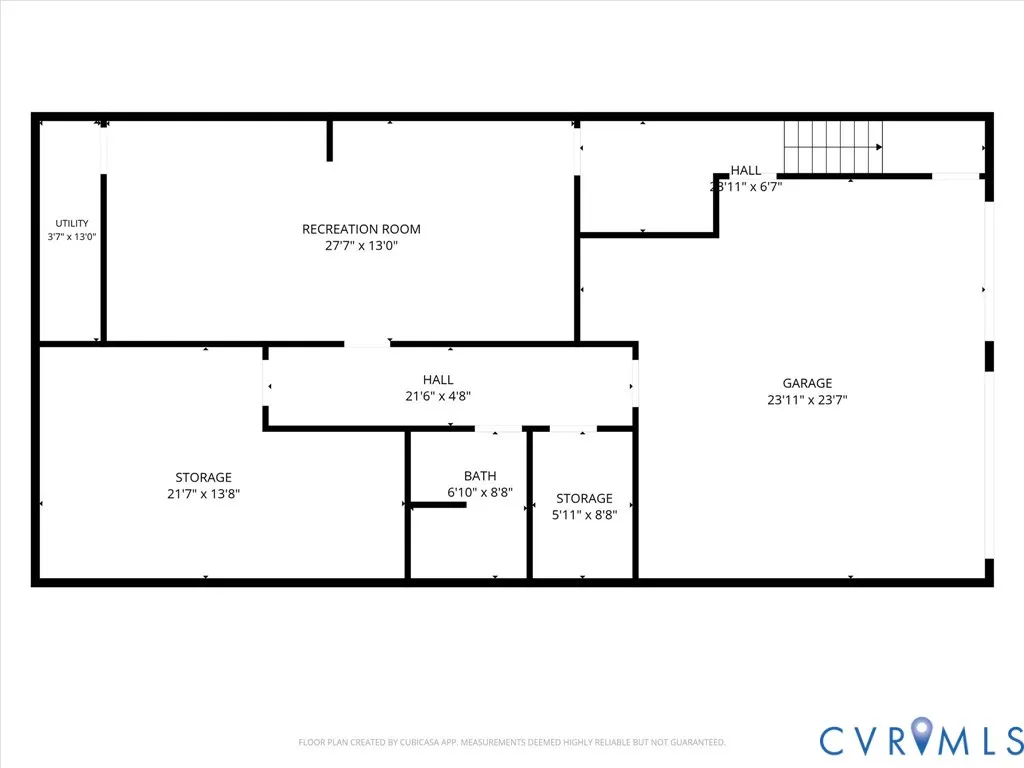
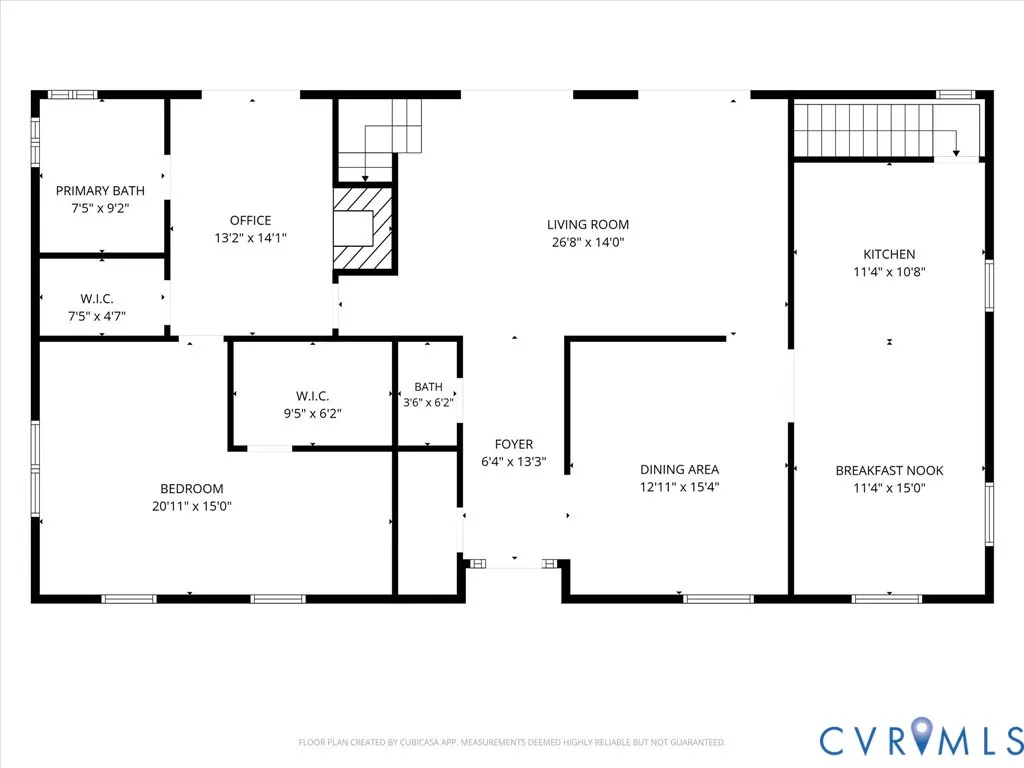
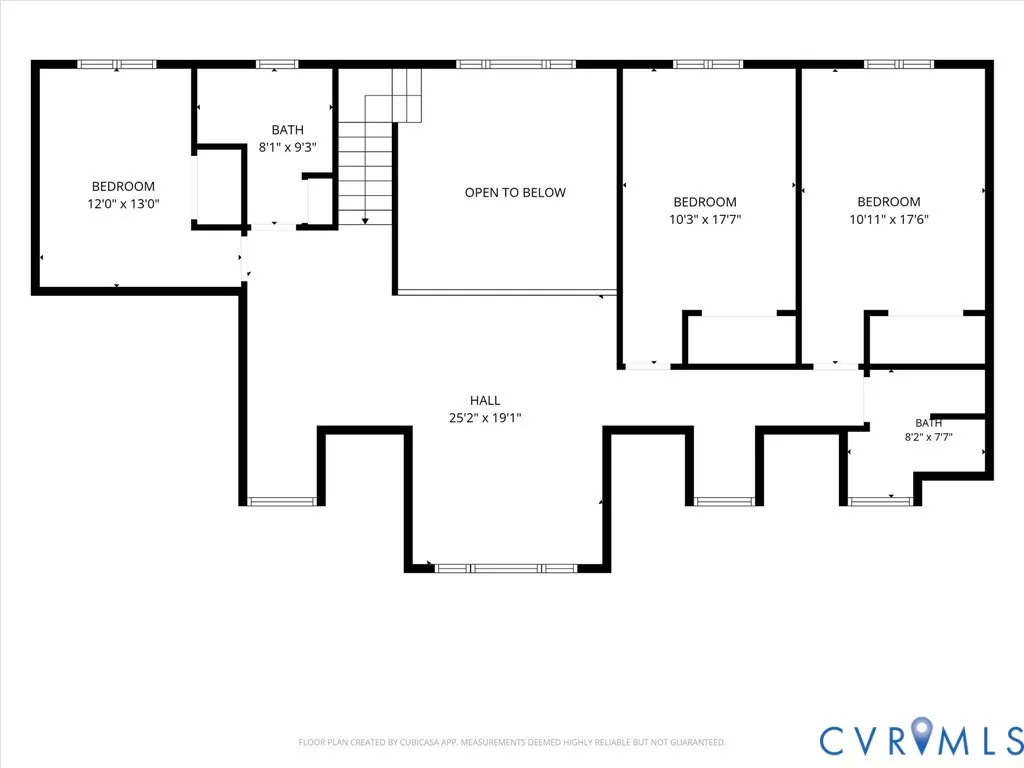
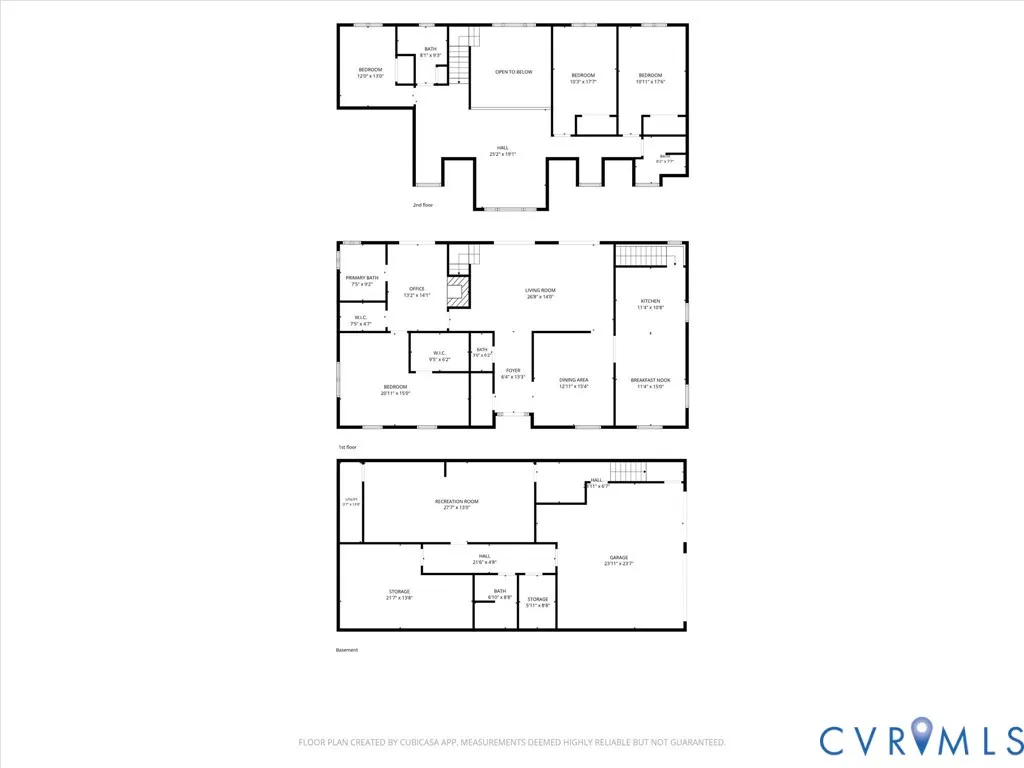
Fantastic and rare opportunity to grab a home in the Robious Forest subdivision along Chesterfield's desirable Robious Rd. corridor. Custom constructed in 1996 for the current owners, this property is available for the first time in 30 years. Features include; Quiet community with a dead end street for privacy and little traffic; Beautiful setting on just under 1 acre with beautiful established wooded buffers between neighboring properties; Full brick exterior with newer roof (2020); Aggregate driveway leading to oversized basement level 2 car garage and workshop space; Fenced in rear yard with mix of green space and natural woods; Abundance of SPACE - .9 acre lot, 2872 sqft above grade, 749 sqft of finished basement space, and another 1029 sqft of unfinished basement storage and garage space; Freshly paint throughout majority of the house & all new carpet; Welcoming Foyer with coat closet, half bath, & hardwood floors extending through most of the first floor; Dining Room w/trim detail and bright windows; Oversized Living Room w/vaulted ceiling, gas fireplace & french doors for natural light; Kitchen w/Island, plenty of cabinets for storage, countertops for prep & cozy eat-in spot; Private office/den w/fireplace & french doors - which connects into the first floor Primary Suite; Primary Suite featuring vaulted ceilings, walk-in closet, en-suite bath w/shower, tub & double vanity; Oversized 2nd floor loft area - perfect for toys, exercise equipment etc; 3 generously sized 2nd floor bedrooms each w/nice closets and bright windows; Two full baths on the 2nd level - one w/stall shower and other w/tub/shower combo; 2nd floor laundry hookups; Oversized finished basement space w/ full bath ready for your imagination; Basement storage galore; Rear deck w/pergola; Water heater 2025, Upstairs HVAC 2022, Downstairs HVAC 2025, vents cleaned 2024; Walk to both Bettie Weaver Elementary, James River HS & Robious Landing Park; Easy access to 288, quick drive to downtown & the best of all that Midlothian offers!
| Elementary School | Middle School | High School |
|---|---|---|
| Bettie Weaver Elementary School | Robious Middle School | James River High School |
| Price History | |
|---|---|
| 9/4/2026 | Listed $725,000 |
General Features
| Interior Features | Balcony,Breakfast Area,Ceiling Fan(s),Cathedral Ceiling(s),Fireplace,High Ceilings,Loft,Main Level Primary,Solid Surface Counters,Walk-In Closet(s) |
|---|---|
| Sewer | Public Sewer |
| Heating | Electric,Natural Gas,Zoned |
| Cooling | Electric,Heat Pump,Zoned |
| Possession | Close Of Escrow |
| Appliances | Dryer,Dishwasher,Disposal,Gas Water Heater,Refrigerator,Stove,Washer |
| Exterior Features | Deck,Paved Driveway |
| HOA | 250 |
| Garage Spaces | 2 |
| Association Fee Includes | Common Areas |
| Patio/Porch Features | Stoop,Deck |
| Architectural Style | Transitional |
| Pool Features | None |
| Construction Materials | Brick,Drywall,Frame |
| Year Built | 1996 |
| Stories | 3 |
| Levels | Three Or More |
| Property SubType | Single Family Residence |
| Tax Year | 2026 |
| Percent Ownership | Individuals |
| Community Features | Common Grounds/Area,Home Owners Association |
| Assoc Fee Paid Per | Annually |
| County | Chesterfield |
| New Construction | false |
| Property Type | Residential |
| Home Owner Assoc | true |
| Attached Garage | true |
| Subdivision Name | Robious Forest |
| Garage Y/N | true |
| Total Rooms | 10 |
| Full Baths | 4 |
| Status | Pending |
| Directions | Robious Rd. to Robious Forest Way. House on Left. |
| High School | James River |
| Zoning Description | R40 |
| MLS Area | 64 - Chesterfield |
| Lot Size Units | Acres |
| Waterfront Y/N | false |
| Elementary School | Bettie Weaver |
| Year Built Details | Actual |
| Tax Annual Amount | 6264.71 |
| Middle/Junior High School | Robious |
| Property Condition | Resale |
| Virtual Tour | https://www.zillow.com/view-3d-home/b6f1d911-1b8e-4b04-93f8-55a7c15859e8?setAttribution=mls&wl=true&utm_source=dashboard |
| Days on Market | 3 |
| Standard Status | Pending |
| Occupancy Type | Owner |
| Tax Assessed Value | 703900 |
| Tax Lot | 9 |
| Ownership Type | Sole Proprietor |
| Property Sub Type Additional | Single Family Residence |
| Expected Active Date | 2026-09-04 |
Interior Features
| Basement | Full,Partially Finished |
|---|---|
| Flooring | Carpet,Tile,Wood |
| Total Fireplaces | 2 |
| Fireplace Features | Gas |
| Total Stories | 3 |
| Basement (Y/N) | true |
| Air Conditioning Y/N | true |
| Heating Y/N | true |
| Fireplace Y/N | true |
| Half Baths | 1 |
| BuyerOfficeEmail | info@srmfre.com |
| Laundry Features | Washer Hookup,Dryer Hookup |
| Total Bedrooms | 4 |
| Below Grade Finished Area | 749 |
| LivingAreaSource | Appraiser |
| Total Baths | 5 |
Exterior Features
| Fencing | Back Yard,Fenced |
|---|---|
| Parking Features | Attached,Basement,Driveway,Garage,Oversized,Paved,Workshop in Garage |
| Lot Features | Dead End,Wooded |
| Water Source | Public |
| Lot Size Area | 0.975 |
| Foundation Details | Slab |
| Lot Size Acres | 0.975 |
Amenities
- Foreclosure
- Views
- Short Sale
- New Construction
- Adult 55+
- Lease To Own
- No HOA Fees
- Furnished
- Primary On Main
- Air Conditioning
- Seller Finance
- Green
- Fixer Upper
- Horse
- Golf
- Fireplace
- Deck
- Garage
- Basement
- Pool
Property vs Single Family Average in 23113
Price
Taxes
Year Built
 All or a portion of the multiple listing information is provided by the Central Virginia Regional Multiple Listing Service, LLC, from a copyrighted compilation of listings. All CVR MLS information provided is deemed reliable but is not guaranteed accurate. The compilation of listings and each individual listing are ©2026 Central Virginia Regional Multiple Listing Service, LLC. All rights reserved.
All MLS listings are © 2026 Central Virginia Regional Multiple Listing Service, LLC. All
All or a portion of the multiple listing information is provided by the Central Virginia Regional Multiple Listing Service, LLC, from a copyrighted compilation of listings. All CVR MLS information provided is deemed reliable but is not guaranteed accurate. The compilation of listings and each individual listing are ©2026 Central Virginia Regional Multiple Listing Service, LLC. All rights reserved.
All MLS listings are © 2026 Central Virginia Regional Multiple Listing Service, LLC. All
