
Address
6000 Fox Grove Place, Midlothian, VA
Price
$ 535,000
Property Attributes
- MLS#2622711
- TypeSingle Family
- Listing Status Active
- CountyChesterfield
- CityMidlothian
- Area62 - Chesterfield
- NeighborhoodFoxcroft
- Zip23112
- Style
- Year Built1995
- Taxes$ 4329
- Price$ 535,000
- Bedrooms4
- Full Bathrooms2
- Half Bathrooms1
- Sqr Footage2760
- Lot Size0.542 Acres
Data Source:
Central Virginia Regional MLS (CVRMLS)
Property Description
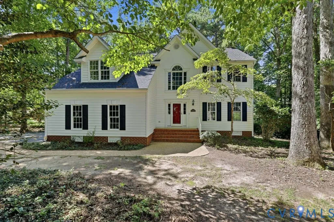
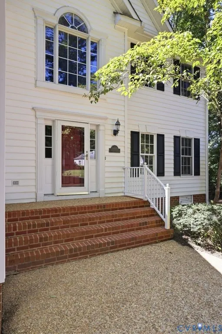
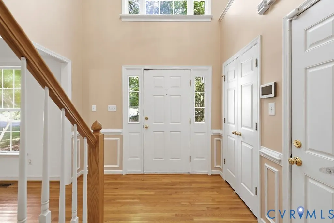
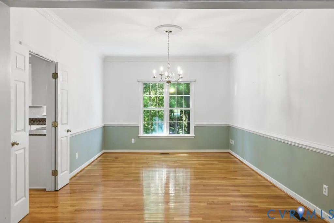
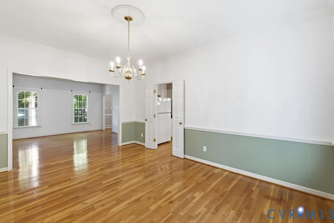
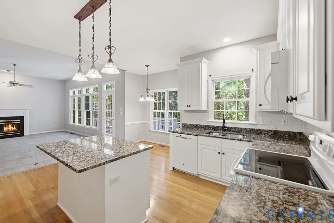
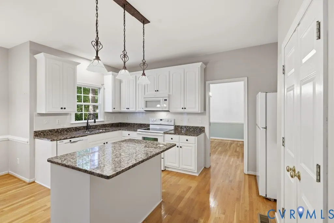
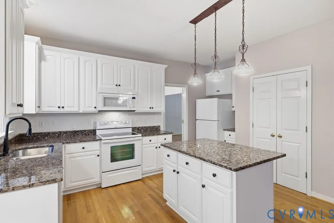
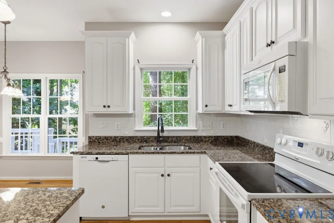
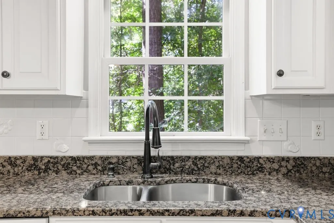
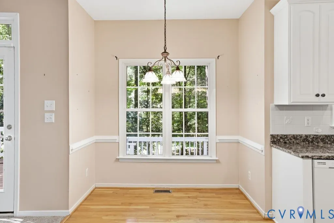
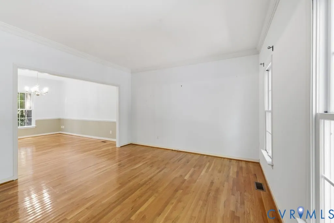
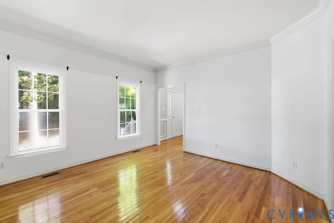
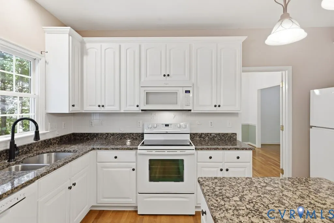
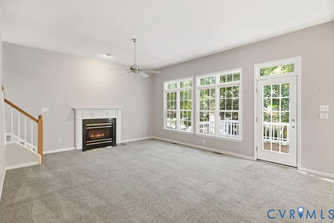
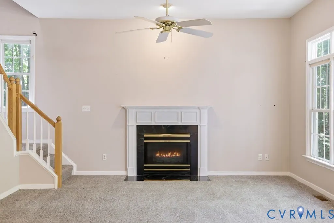
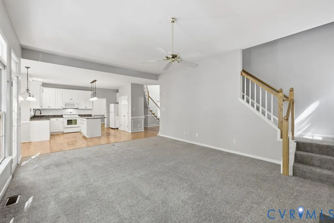
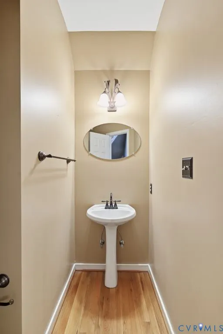
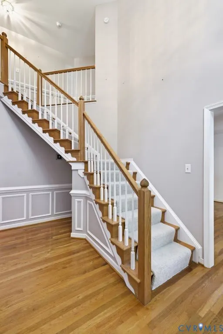
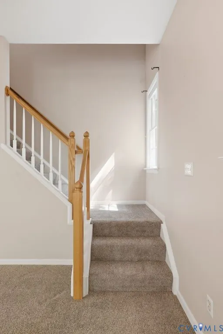
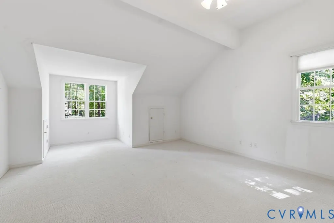
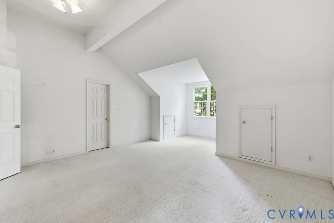
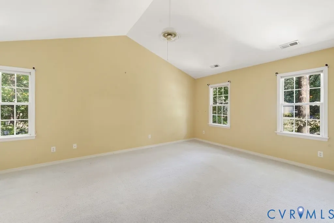
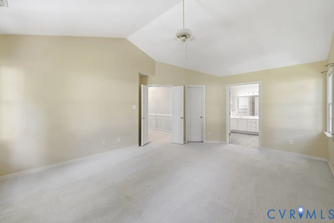
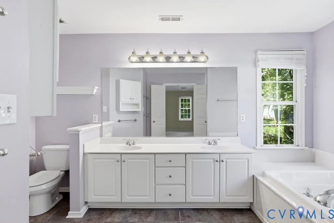
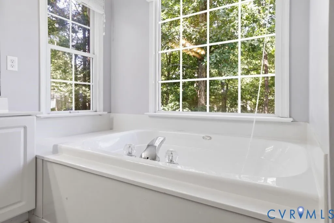
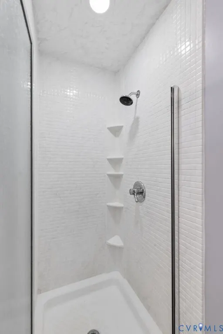
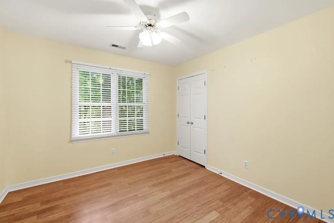
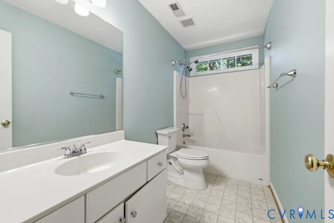
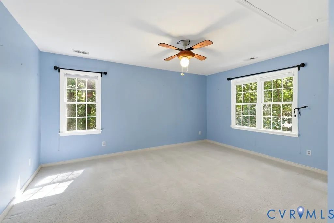
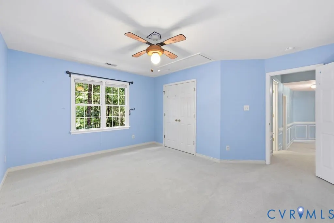
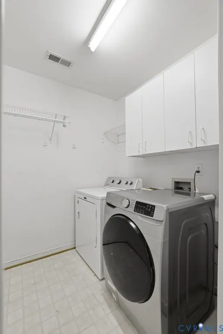
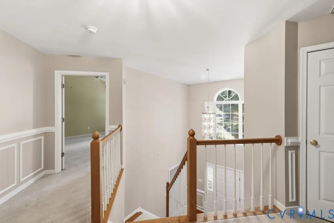
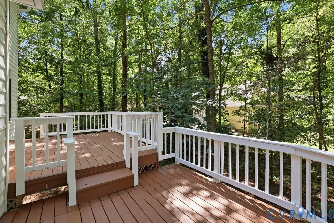
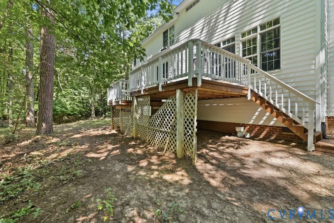
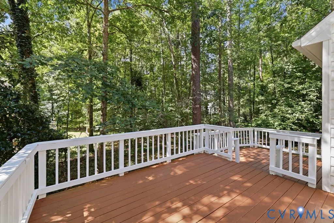
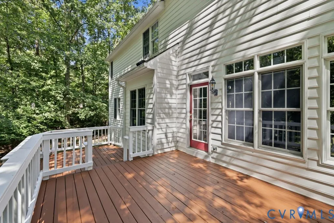
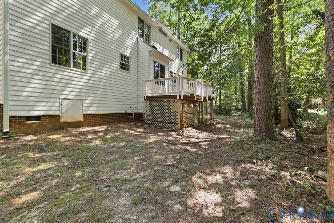
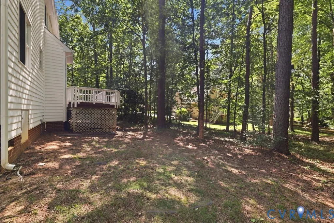
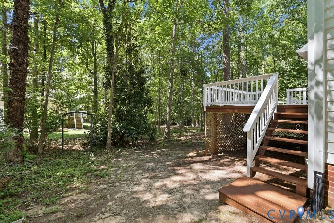
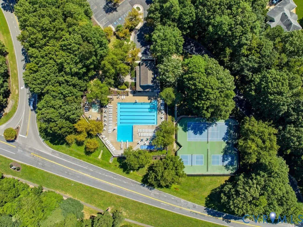
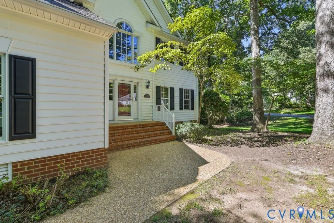
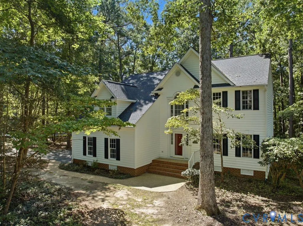
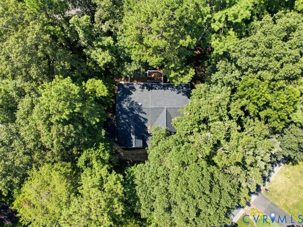
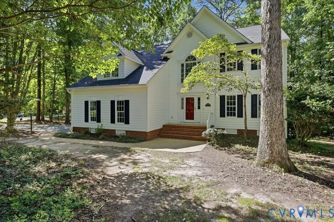
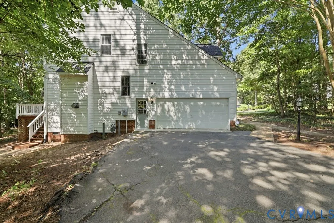
Nestled in the Woolridge Elementary, Deep Creek Middle & Cosby High District this FOXCROFT home is hitting the market for the 1st time in 20 years! It offers 4 bedrooms, 2.5 baths and sits on a half acre corner lot! Inside the 2 story foyer has hardwoods & opens to a flex-space that can double as a office, music room or kids play room. The Dining room has hardwood floors with double doors that flow into your spacious kitchen with granite counter-tops, a prep island & eat-in area. The large Famlily room has a vaulted ceiling, gas fireplace & a wall of windows for letting in tons of natural light. You have a front & back staircase making this a very functional floor-plan. Upstairs the Primary bedroom has vaulted ceilings, a walk-in closet & ensuite with a double vanity, soaking tub & shower. There are three additional bedrooms, a full bath & laundry room completing the 2nd floor. Outside you will love the two tiered deck that has been recently stained. Residents of Foxcroft enjoy year round community social events, tennis & pickleball courts, 4 playgrounds, tree-lined walking paths & a fabulous pool with 2 DIVING BOARDS!
| Elementary School | Middle School | High School |
|---|---|---|
| Woolridge Elementary School | Deep Creek Middle School | Cosby High School |
| Price History | |
|---|---|
| 8/26/2026 | Listed $540,000 |
| 9/10/2026 | 1$535,000 |
General Features
| Interior Features | Ceiling Fan(s),Cathedral Ceiling(s),Separate/Formal Dining Room,Eat-in Kitchen,Fireplace,Granite Counters,High Ceilings,Jetted Tub,Kitchen Island,Pantry,Walk-In Closet(s) |
|---|---|
| Sewer | Public Sewer |
| Heating | Natural Gas,Zoned |
| Cooling | Zoned |
| Possession | Close Of Escrow |
| Roof | Composition |
| Appliances | Dishwasher,Disposal,Gas Water Heater,Microwave,Oven |
| Exterior Features | Deck,Sprinkler/Irrigation,Paved Driveway |
| HOA | 111.75 |
| Garage Spaces | 2 |
| Association Fee Includes | Association Management,Clubhouse,Pool(s),Recycling,Recreation Facilities,Reserve Fund,Trash |
| Patio/Porch Features | Deck |
| Architectural Style | Two Story,Transitional |
| Pool Features | In Ground,Pool,Community |
| Construction Materials | Drywall,Frame,Vinyl Siding |
| Year Built | 1995 |
| Stories | 2 |
| Levels | Two |
| Property SubType | Single Family Residence |
| Tax Year | 2026 |
| Percent Ownership | Individuals |
| Community Features | Common Grounds/Area,Clubhouse,Community Pool,Playground,Park,Pool,Sports Field,Tennis Court(s),Trails/Paths |
| Assoc Fee Paid Per | Monthly |
| County | Chesterfield |
| New Construction | false |
| Property Type | Residential |
| Association Amenities | Management |
| Home Owner Assoc | true |
| Attached Garage | true |
| Subdivision Name | Foxcroft |
| Garage Y/N | true |
| Total Rooms | 8 |
| Full Baths | 2 |
| Status | Active |
| Directions | Woolridge Rd, left on Fox Club Rd, left on Fox Club Parkway, left on Fox Grove Lane, left on Fox Grove Pl., house on corner |
| High School | Cosby |
| Disclosures | Covenants/Restrictions Disclosure |
| Zoning Description | R9 |
| MLS Area | 62 - Chesterfield |
| Lot Size Units | Acres |
| Waterfront Y/N | false |
| Elementary School | Woolridge |
| Year Built Details | Actual |
| Tax Annual Amount | 4329.85 |
| Middle/Junior High School | Deep Creek |
| Property Condition | Resale |
| Virtual Tour | https://listings.moneyimages.net/video/MsTWFK01GipeLGOzZatFzajrSSfNu016N8m401iQr4xWZo |
| Days on Market | 16 |
| Standard Status | Active |
| Occupancy Type | Owner |
| Tax Assessed Value | 486500 |
| Tax Lot | 20 |
| Ownership Type | Sole Proprietor |
| Property Sub Type Additional | Single Family Residence |
| Expected Active Date | 2026-08-27 |
Interior Features
| Basement | Crawl Space |
|---|---|
| Flooring | Ceramic Tile,Partially Carpeted,Wood |
| Total Fireplaces | 1 |
| Fireplace Features | Gas |
| Total Stories | 2 |
| Basement (Y/N) | false |
| Air Conditioning Y/N | true |
| Heating Y/N | true |
| Window Features | Thermal Windows |
| Fireplace Y/N | true |
| Half Baths | 1 |
| Total Bedrooms | 4 |
| LivingAreaSource | Assessor |
| Total Baths | 3 |
Exterior Features
| Fencing | None |
|---|---|
| Parking Features | Attached,Driveway,Garage,Garage Door Opener,Off Street,Oversized,Paved,Garage Faces Rear,Garage Faces Side |
| Water Source | Public |
| Lot Size Area | 0.542 |
| Lot Size Acres | 0.542 |
| Door Features | Storm Door(s) |
Amenities
- Foreclosure
- Views
- Short Sale
- New Construction
- Adult 55+
- Lease To Own
- No HOA Fees
- Furnished
- Primary On Main
- Air Conditioning
- Seller Finance
- Green
- Fixer Upper
- Horse
- Golf
- Fireplace
- Deck
- Garage
- Basement
- Pool
Property vs Single Family Average in 23112
Price
Taxes
Year Built
 All or a portion of the multiple listing information is provided by the Central Virginia Regional Multiple Listing Service, LLC, from a copyrighted compilation of listings. All CVR MLS information provided is deemed reliable but is not guaranteed accurate. The compilation of listings and each individual listing are ©2026 Central Virginia Regional Multiple Listing Service, LLC. All rights reserved.
All MLS listings are © 2026 Central Virginia Regional Multiple Listing Service, LLC. All
All or a portion of the multiple listing information is provided by the Central Virginia Regional Multiple Listing Service, LLC, from a copyrighted compilation of listings. All CVR MLS information provided is deemed reliable but is not guaranteed accurate. The compilation of listings and each individual listing are ©2026 Central Virginia Regional Multiple Listing Service, LLC. All rights reserved.
All MLS listings are © 2026 Central Virginia Regional Multiple Listing Service, LLC. All
