
Address
2412 Hampden Row, Rockville, VA
Price
$ 1,184,000
Property Attributes
- MLS#2622636
- TypeSingle Family
- Listing Status Active
- CountyGoochland
- CityRockville
- Area24 - Goochland
- NeighborhoodHampden Row
- Zip23146
- Style
- Year Built1978
- Taxes$ 5474
- Price$ 1,184,000
- Bedrooms4
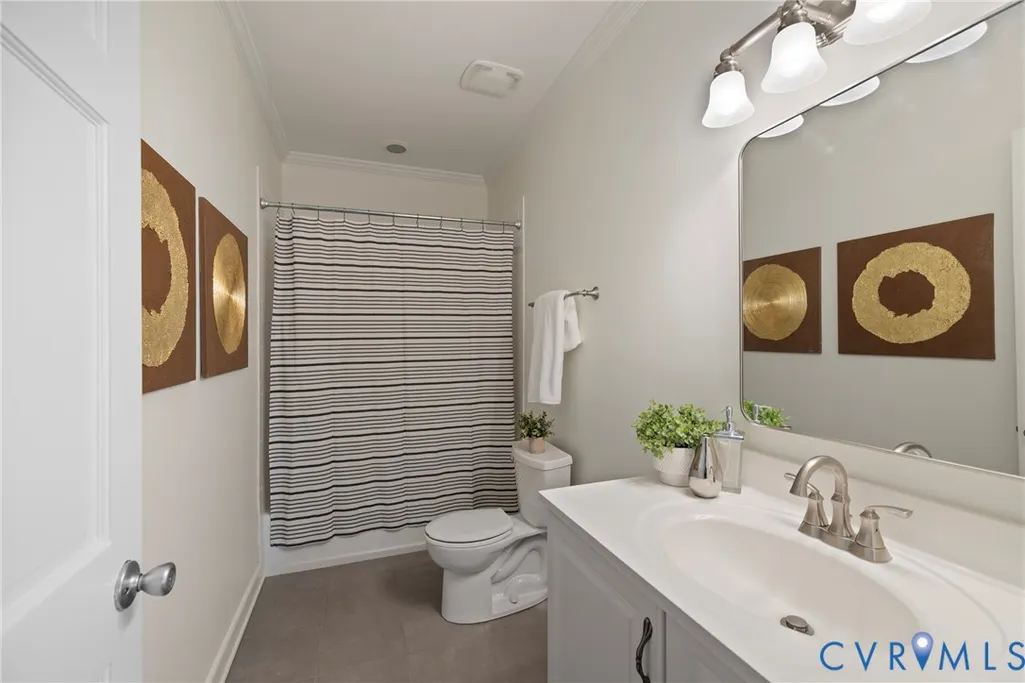
- Full Bathrooms3
- Half Bathrooms1
- Sqr Footage5031
- Lot Size5.26 Acres
Data Source:
Central Virginia Regional MLS (CVRMLS)
Property Description
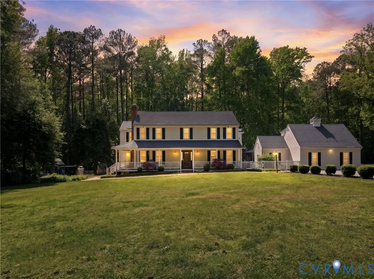
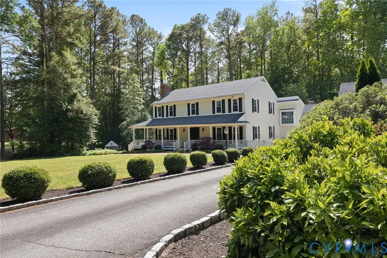
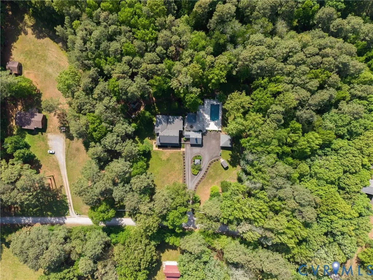
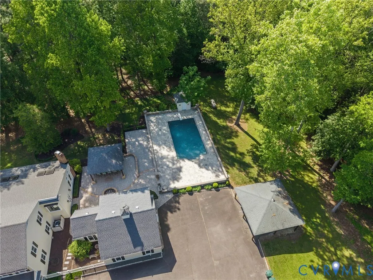
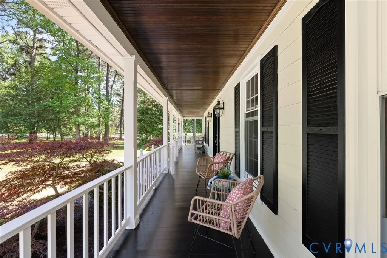
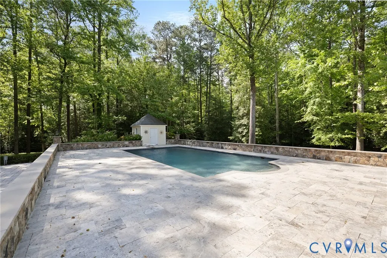
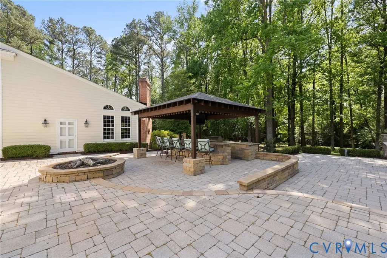
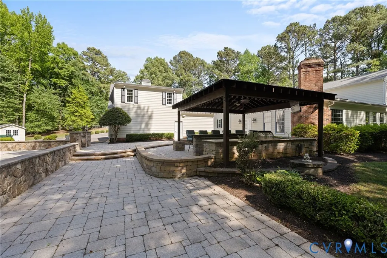
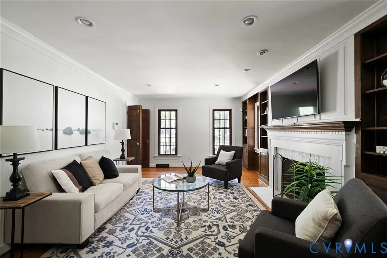
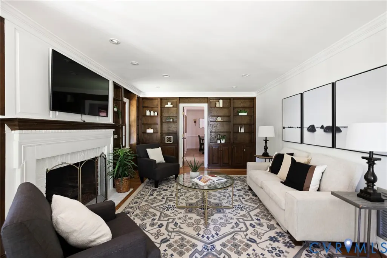
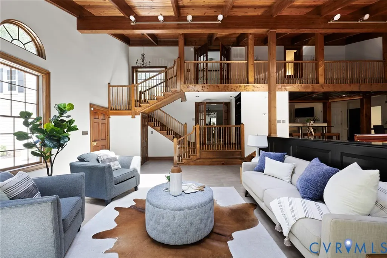
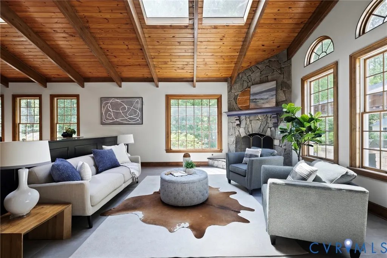
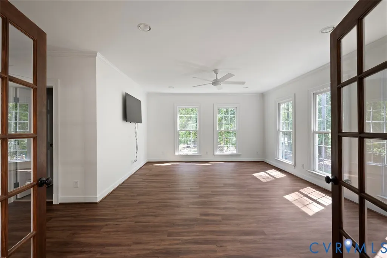
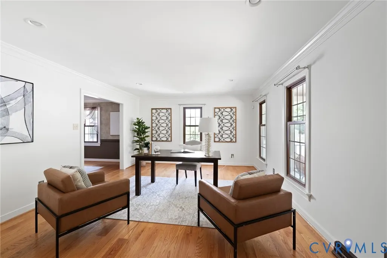
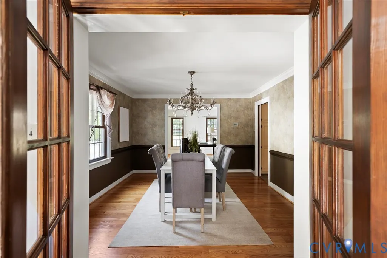
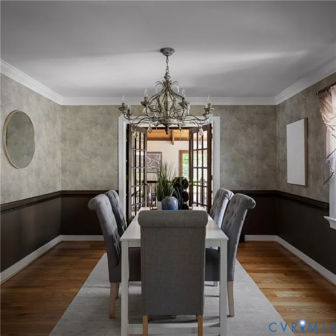
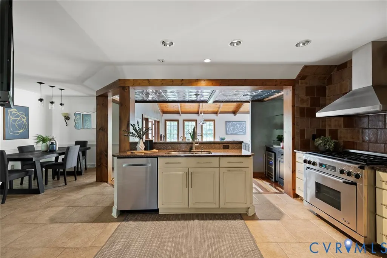
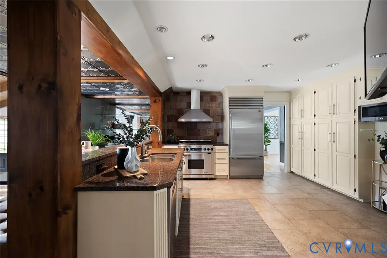
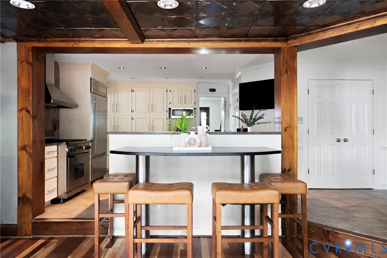
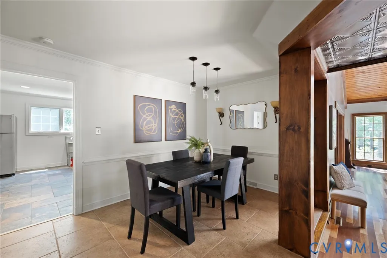
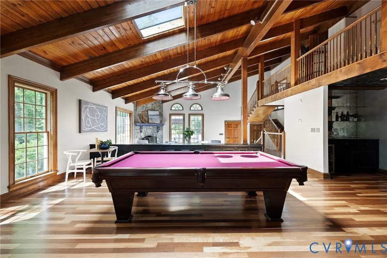
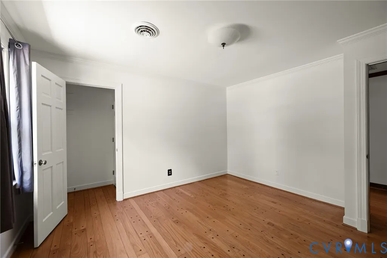
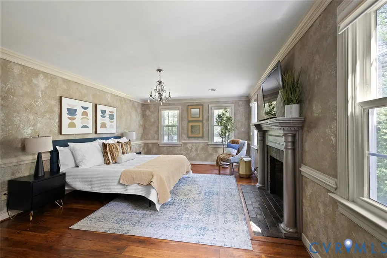
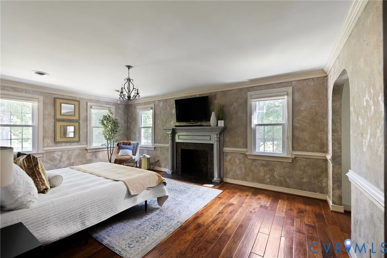
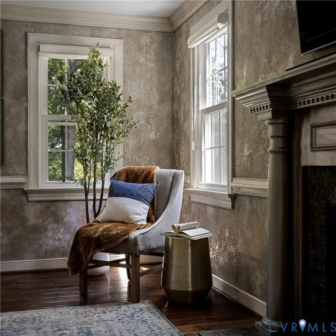
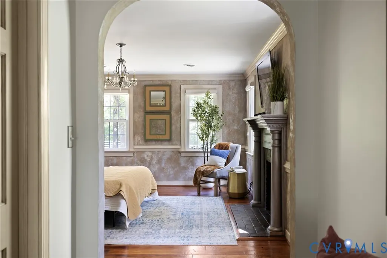
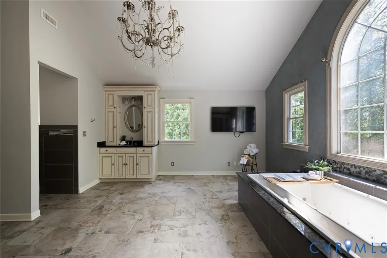
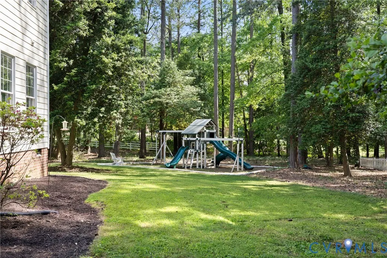
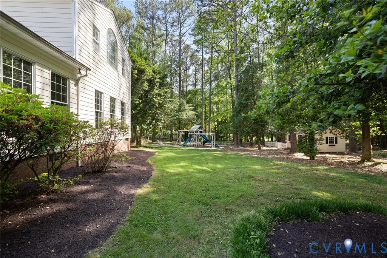
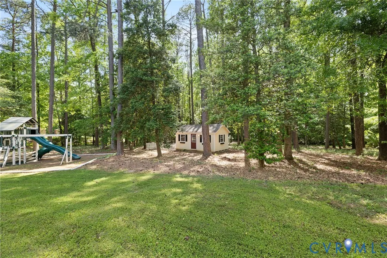
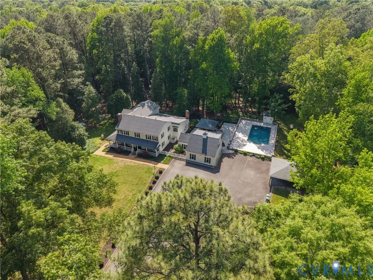
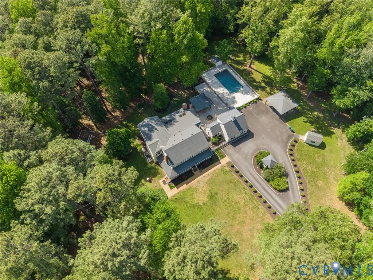
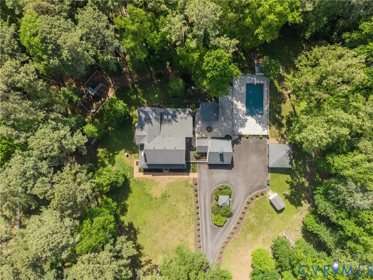
If you’ve been searching for privacy, space, and a lifestyle that actually feels like an escape… this is the one you’ve been waiting for. Welcome to “Sunnyside” where everyday life feels a little slower, a little quieter, and a lot more intentional. This home is set on 5.26 private acres and this property isn’t just a home — it’s a full lifestyle upgrade. Imagine your days here having your morning coffee on the wraparound porch, summer afternoons by the in-ground pool, evenings around the outdoor fire pit and cooking dinner at the gourmet stone outdoor kitchen. Space to breathe, unwind, and truly enjoy where you live. Inside, the home offers a spacious recreation room with vaulted ceilings perfect for entertaining, a stunning corner stone fireplace that anchors the home, a cozy living room, and a multipurpose room that would be a great playroom, optional first floor bedroom, or office! But what truly sets Sunnyside apart is everything beyond the main house…This property was designed for flexibility, comfort, and real-life functionality with a detached 2-car garage with private studio apartment above complete with kitchenette and full bath — perfect for guests, in-laws, or a private work-from-home setup. Have I mentioned there are two wells — including one dedicated specifically to the pool and outdoor features an outdoor bath house + generator for added convenience and peace of mind, multiple sheds, carport, and additional storage for all your needs. There is even a heated and cooled dog house — because every detail was thoughtfully considered. This is the kind of property you don’t come across often — where privacy, functionality, and lifestyle all come together seamlessly. If you’ve been dreaming about a home that gives you more than just square footage…but a completely different way of living… Sunnyside delivers.
| Elementary School | Middle School | High School |
|---|---|---|
| Randolph Elementary School | Goochland Middle School | Goochland High School |
| Price History | |
|---|---|
| 8/21/2026 | Listed $1,184,000 |
General Features
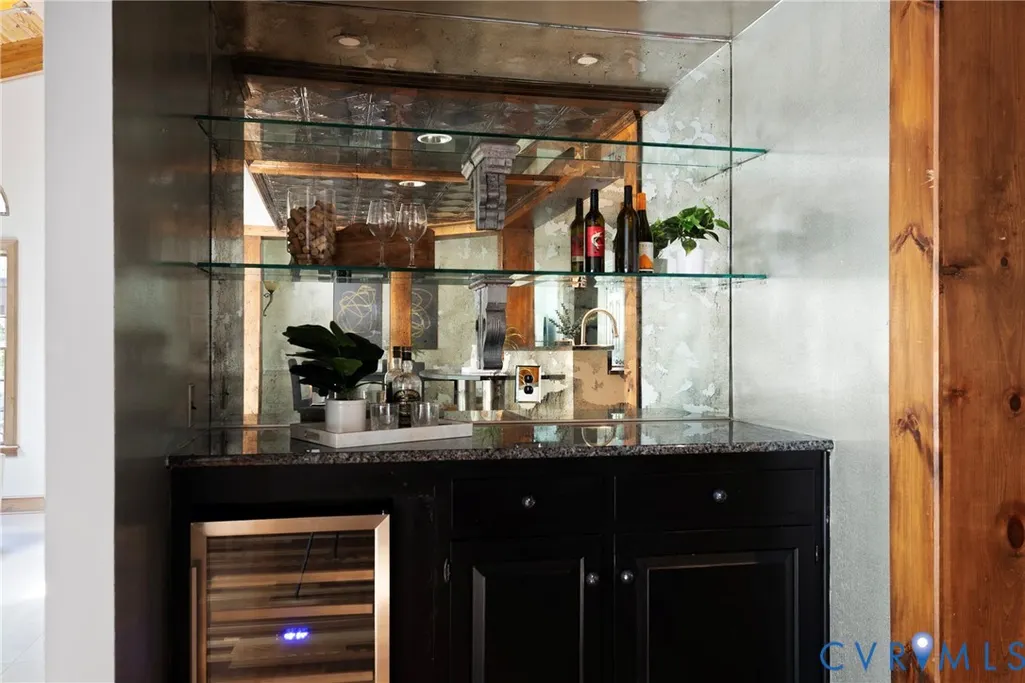
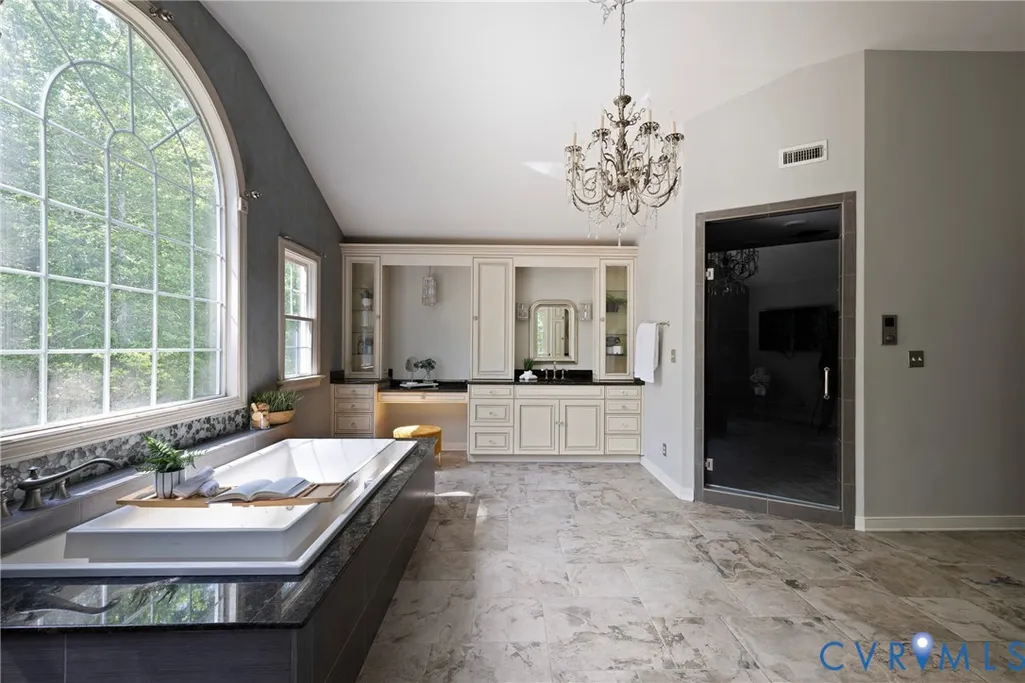
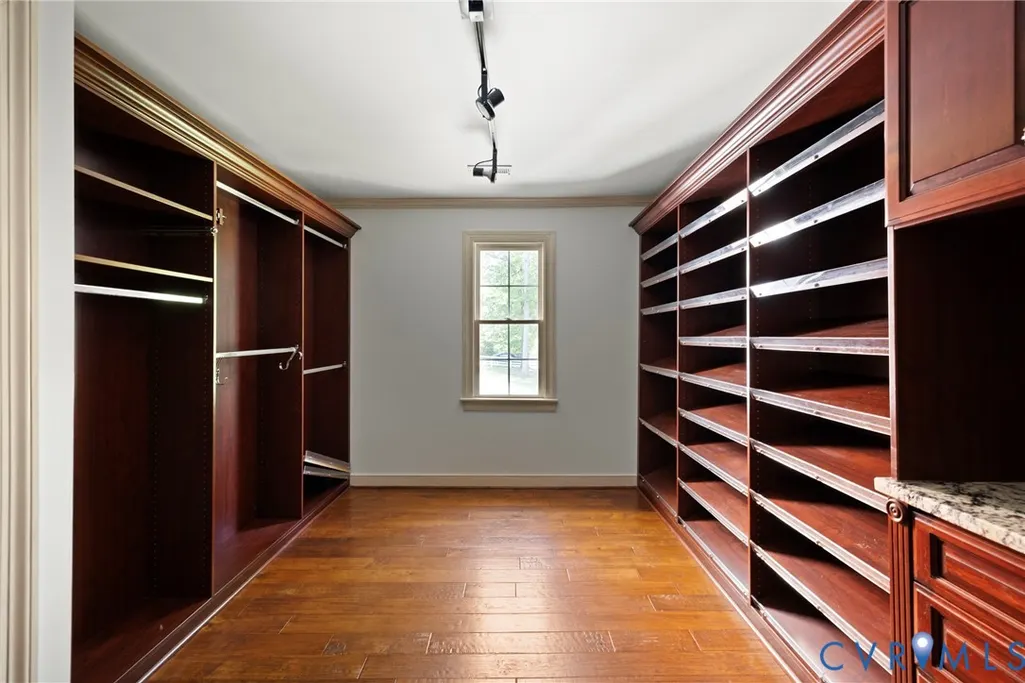
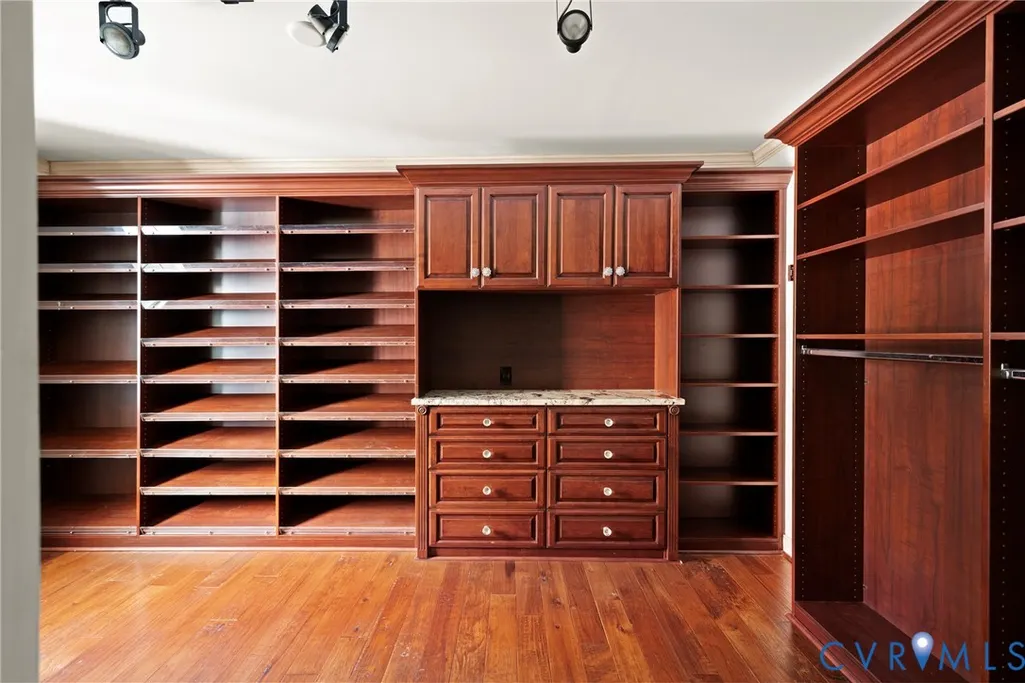
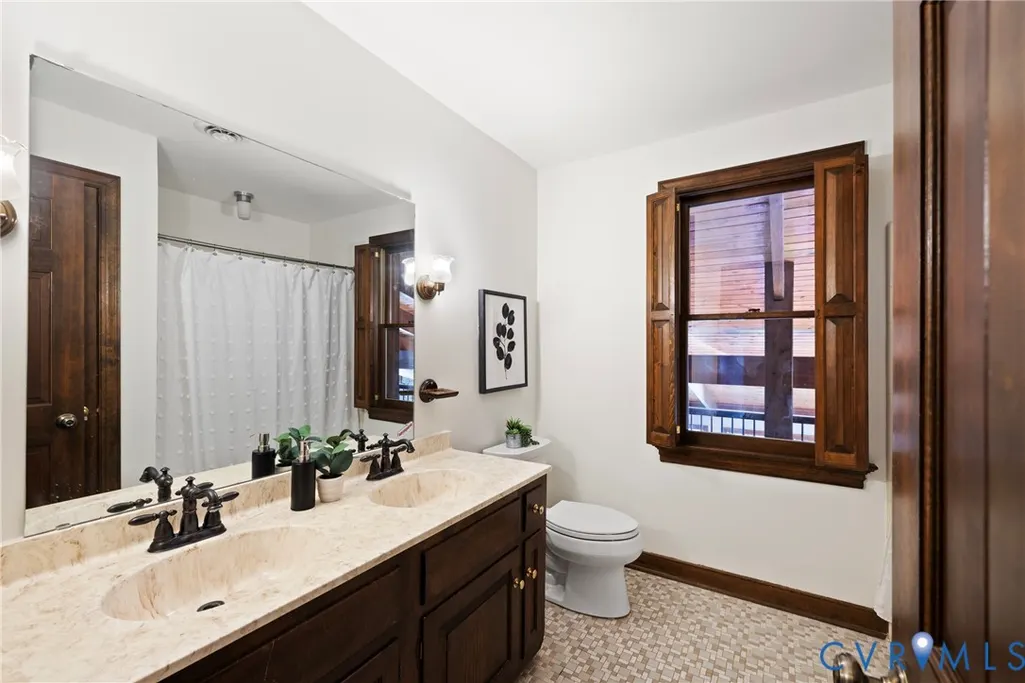
| Interior Features | Beamed Ceilings,Wet Bar,Bookcases,Built-in Features,Butler's Pantry,Breakfast Area,Ceiling Fan(s),Dining Area,Separate/Formal Dining Room,Double Vanity,Eat-in Kitchen,French Door(s)/Atrium Door(s),Granite Counters,Garden Tub/Roman Tub,Jetted Tub,Bath in Primary Bedroom,Recessed Lighting,Skylights,Track Lighting,Walk-In Closet(s),Central Vacuum |
|---|---|
| Sewer | Septic Tank |
| Heating | Electric,Heat Pump,Zoned |
| Cooling | Electric,Heat Pump,Attic Fan |
| Possession | Close Of Escrow |
| Roof | Shingle |
| Appliances | Dryer,Dishwasher,Exhaust Fan,Electric Cooking,Electric Water Heater,Freezer,Gas Cooking,Disposal,Ice Maker,Microwave,Refrigerator,Range Hood,Water Purifier,Washer |
| Exterior Features | Out Building(s),Play Structure,Porch,Storage,Shed,Gas Grill,Paved Driveway |
| Garage Spaces | 2 |
| Patio/Porch Features | Front Porch,Wrap Around,Porch |
| Architectural Style | Two Story |
| Pool Features | In Ground,Pool |
| Security Features | Security System,Smoke Detector(s) |
| Construction Materials | Drywall,Frame,HardiPlank Type |
| Year Built | 1978 |
| Stories | 2 |
| Levels | Two |
| Property SubType | Single Family Residence |
| Tax Year | 2025 |
| Percent Ownership | Individuals |
| County | Goochland |
| New Construction | false |
| Property Type | Residential |
| Attached Garage | false |
| Subdivision Name | Hampden Row |
| Garage Y/N | true |
| Other Structures | Cabin,Storage,Well House,Garage Apartment,Guest House,Gazebo,Outbuilding |
| Total Rooms | 11 |
| Full Baths | 3 |
| Status | Active |
| Directions | Broad St. to North on Manakin Rd. (621) Stay on 621-cross into Hanover. about 3.2 mi. Turn right on Echo Meadows Rd. and right on Hampden Row |
| High School | Goochland |
| Zoning Description | A-2 |
| MLS Area | 24 - Goochland |
| Lot Size Units | Acres |
| Waterfront Y/N | false |
| Carport Y/N | true |
| Elementary School | Randolph |
| Year Built Details | Actual |
| Tax Annual Amount | 5474.9 |
| Middle/Junior High School | Goochland |
| Property Condition | Resale |
| Days on Market | 3 |
| Standard Status | Active |
| Occupancy Type | Vacant |
| Tax Assessed Value | 1033000 |
| Tax Lot | A3 |
| Ownership Type | Sole Proprietor |
| Property Sub Type Additional | Single Family Residence |
Interior Features
| Basement | Crawl Space |
|---|---|
| Flooring | Ceramic Tile,Wood |
| Total Fireplaces | 2 |
| Total Stories | 2 |
| Basement (Y/N) | false |
| Air Conditioning Y/N | true |
| Heating Y/N | true |
| Window Features | Skylight(s),Thermal Windows |
| Fireplace Y/N | true |
| Half Baths | 1 |
| Total Bedrooms | 4 |
| LivingAreaSource | Assessor |
| Total Baths | 4 |
Exterior Features
| Fencing | Front Yard |
|---|---|
| Parking Features | Circular Driveway,Carport,Driveway,Detached,Finished Garage,Garage,Garage Door Opener,Paved,Storage |
| Water Source | Well |
| Lot Size Area | 5.26 |
| Lot Size Acres | 5.26 |
| Door Features | French Doors,Storm Door(s) |
| Horse Y/N | true |
| Horse Amenities | Horses Allowed |
Amenities
- Foreclosure
- Views
- Short Sale
- New Construction
- Adult 55+
- Lease To Own
- No HOA Fees
- Furnished
- Primary On Main
- Air Conditioning
- Seller Finance
- Green
- Fixer Upper
- Horse
- Golf
- Fireplace
- Deck
- Garage
- Basement
- Pool
Property vs Single Family Average in 23146
Price
Taxes
Year Built
 All or a portion of the multiple listing information is provided by the Central Virginia Regional Multiple Listing Service, LLC, from a copyrighted compilation of listings. All CVR MLS information provided is deemed reliable but is not guaranteed accurate. The compilation of listings and each individual listing are ©2026 Central Virginia Regional Multiple Listing Service, LLC. All rights reserved.
All MLS listings are © 2026 Central Virginia Regional Multiple Listing Service, LLC. All
All or a portion of the multiple listing information is provided by the Central Virginia Regional Multiple Listing Service, LLC, from a copyrighted compilation of listings. All CVR MLS information provided is deemed reliable but is not guaranteed accurate. The compilation of listings and each individual listing are ©2026 Central Virginia Regional Multiple Listing Service, LLC. All rights reserved.
All MLS listings are © 2026 Central Virginia Regional Multiple Listing Service, LLC. All
