
Address
107 Perdue Court, Yorktown, VA
Price
$ 799,000
Property Attributes
- MLS#2622484
- TypeSingle Family
- Listing Status Pending
- CountyYork
- CityYorktown
- Area122 - York
- NeighborhoodFalcon Crest
- Zip23692
- Style
- Year Built2007
- Taxes$ 5830
- Price$ 799,000
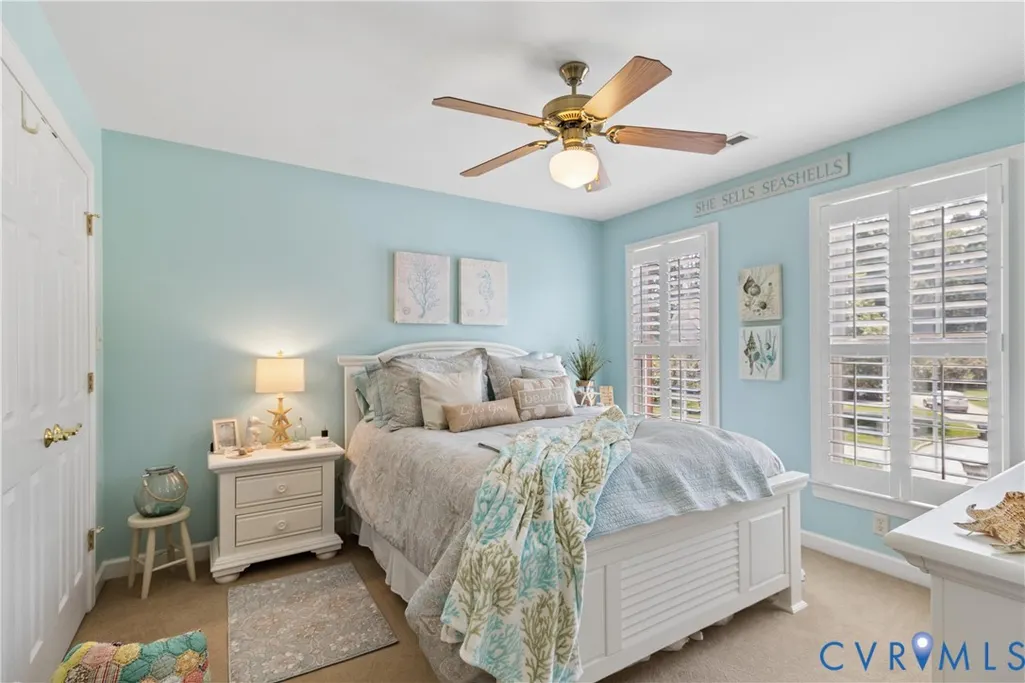
- Bedrooms4
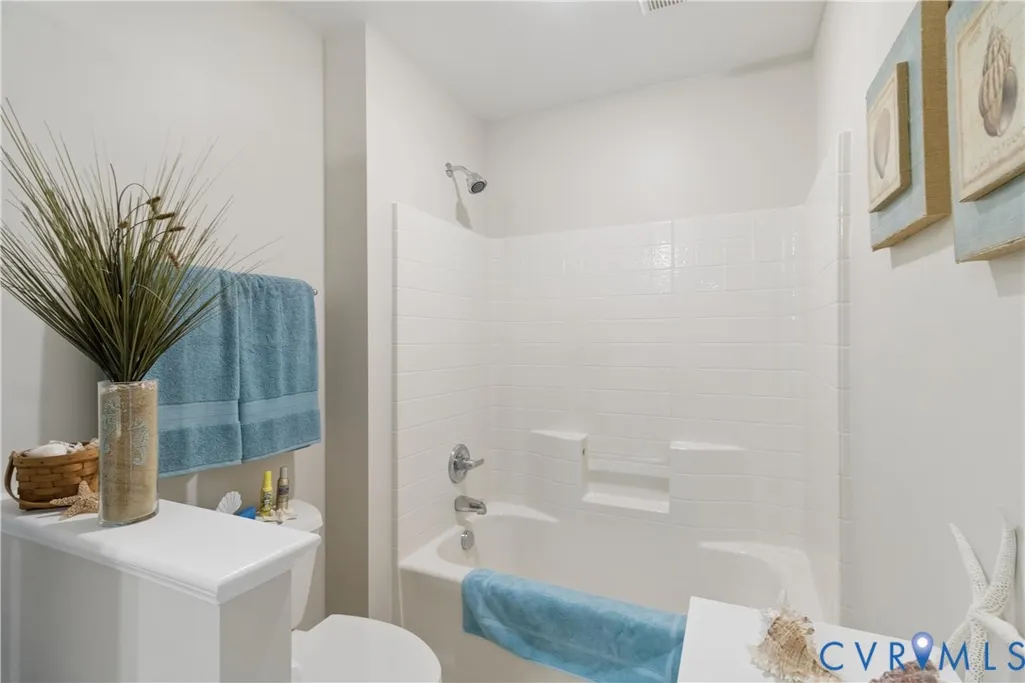
- Full Bathrooms3
- Half Bathrooms1
- Sqr Footage3268
- Lot Size0.46 Acres
Data Source:
Central Virginia Regional MLS (CVRMLS)
Property Description
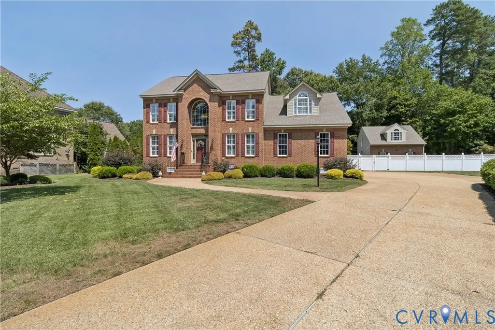
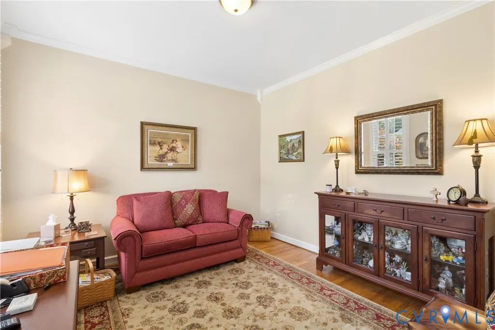
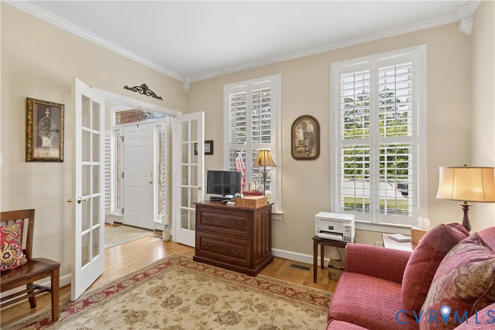
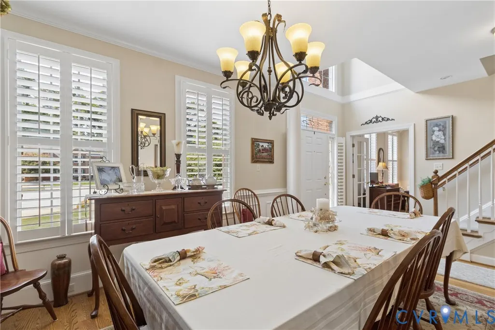
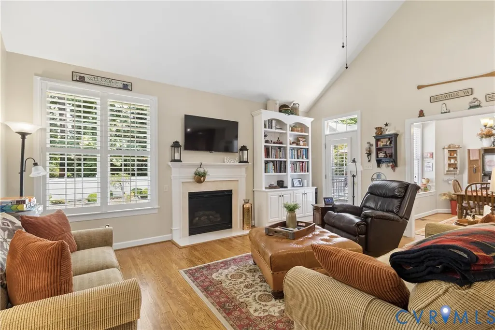
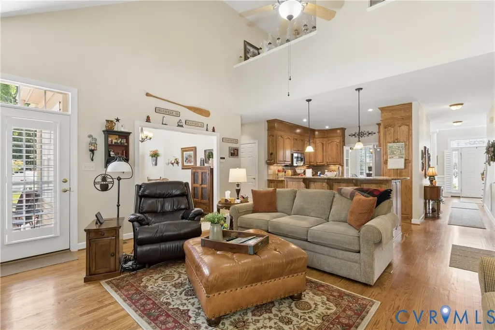
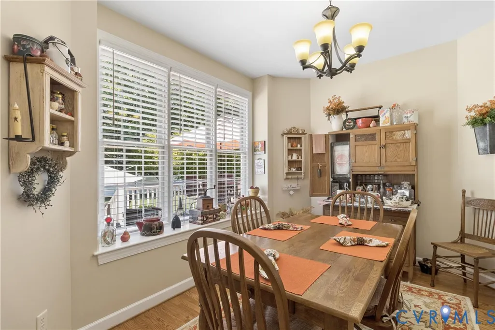
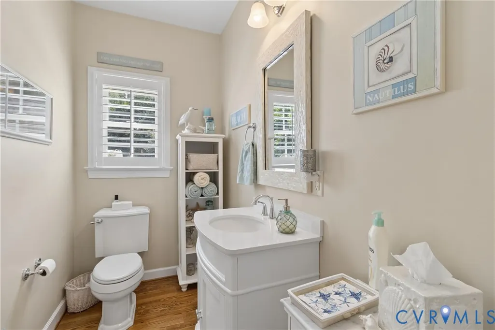
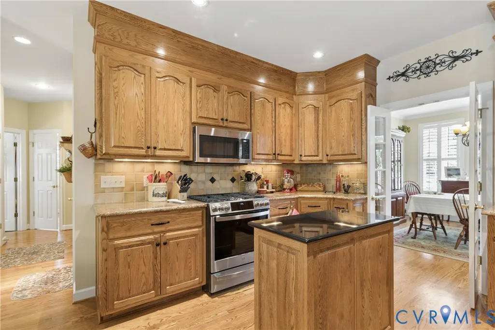
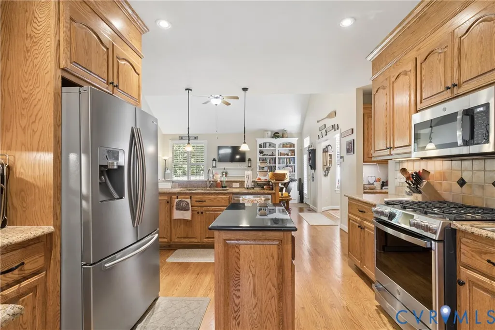
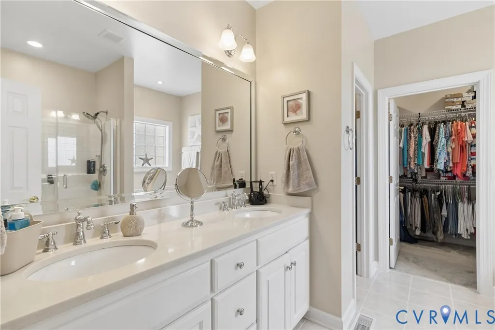
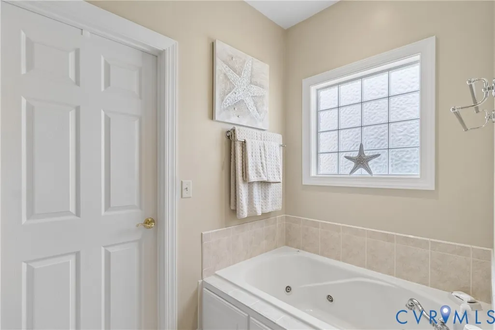
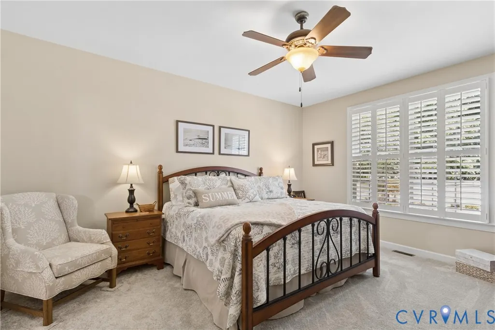
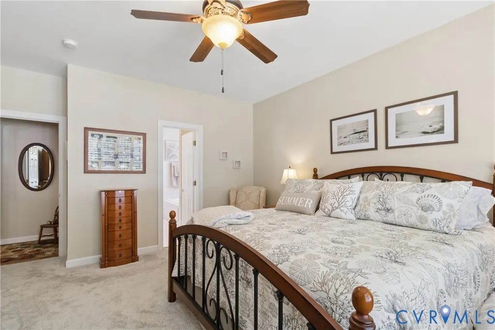
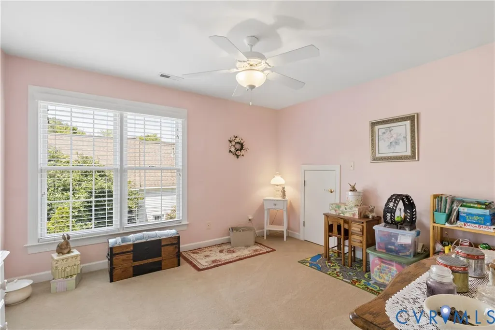
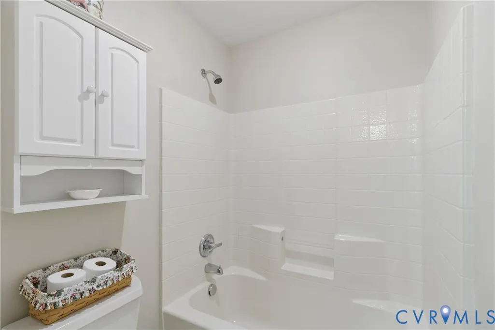
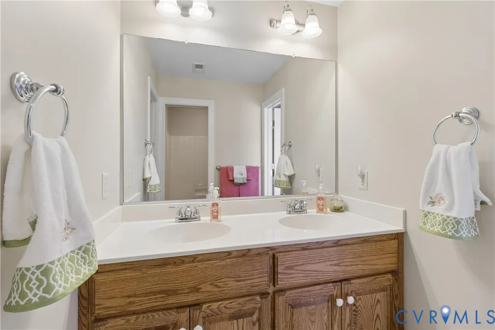
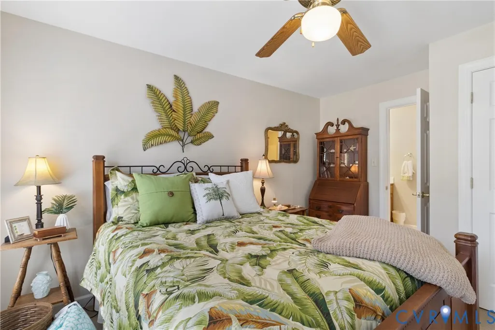
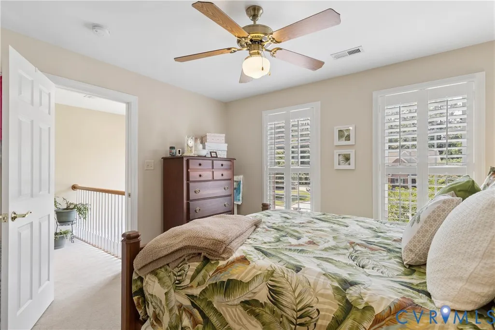
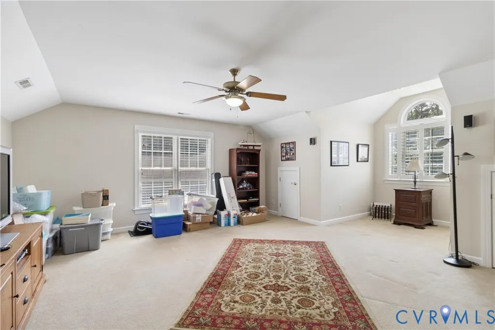
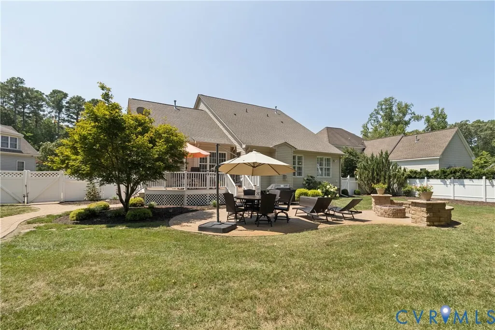
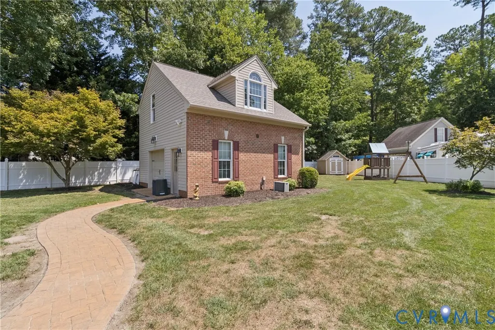
Nestled in a serene location, 107 Perdue Ct in Yorktown, VA, presents a wonderful opportunity to own an impeccably maintained, Wayne Harbin built home, while also being conveniently accessible to the beautiful Yorktown Historic district. The house itself invites you to explore its 2-story layout, designed to accommodate a variety of lifestyle needs with a downstairs primary suite, 3 additional bedrooms upstairs, plus room over the garage can serve as a 5th bedroom, or additional family room. Plantation shutters and blinds throughout. 2-story 24 x 24 detached garage with mini-split system is a handyman's dream. The Trex deck and paved patio with gas fire pit is a backyard oasis. I65' deep well for irrigation system. Natural gas generator. Walking distance to elementary and high school. Move-in ready to be tailored to your preferences.
| Elementary School | Middle School | High School |
|---|---|---|
| Yorktown Elementary School | Yorktown Middle School | York High School |
| Price History | |
|---|---|
| 8/18/2026 | Listed $799,000 |
General Features
| Interior Features | Ceiling Fan(s) |
|---|---|
| Sewer | Public Sewer |
| Heating | Forced Air,Natural Gas |
| Cooling | Central Air |
| Possession | Negotiable |
| Roof | Shingle |
| Exterior Features | Deck,Sprinkler/Irrigation,Lighting |
| HOA | 120 |
| Garage Spaces | 2 |
| Association Fee Includes | Common Areas,Insurance |
| Patio/Porch Features | Deck |
| Architectural Style | Transitional |
| Pool Features | None |
| Construction Materials | Brick,Block,Vinyl Siding |
| Year Built | 2007 |
| Stories | 2 |
| Topography | Level |
| Levels | Two |
| Property SubType | Single Family Residence |
| Tax Year | 2026 |
| Percent Ownership | Individuals |
| Assoc Fee Paid Per | Annually |
| County | York |
| New Construction | false |
| Property Type | Residential |
| Home Owner Assoc | true |
| Attached Garage | true |
| Subdivision Name | Falcon Crest |
| Garage Y/N | true |
| Total Rooms | 9 |
| Full Baths | 3 |
| Status | Pending |
| Directions | Drive north on US 17/George Washington Memorial Highway. Left to Siege Lane. Left to Runaway Lane. Right to Perdue Court. Property is on the left. |
| High School | York |
| Zoning Description | R20 |
| MLS Area | 122 - York |
| Lot Size Units | Acres |
| Waterfront Y/N | false |
| Elementary School | Yorktown |
| Year Built Details | Actual |
| Tax Annual Amount | 5830 |
| Middle/Junior High School | Yorktown |
| Property Condition | Resale |
| Days on Market | 11 |
| Standard Status | Pending |
| Occupancy Type | Owner |
| Tax Lot | 2 |
| Ownership Type | Sole Proprietor |
| Property Sub Type Additional | Single Family Residence |
Interior Features
| Total Fireplaces | 1 |
|---|---|
| Fireplace Features | Gas |
| Total Stories | 2 |
| Basement (Y/N) | false |
| Air Conditioning Y/N | true |
| Heating Y/N | true |
| Fireplace Y/N | true |
| Half Baths | 1 |
| BuyerOfficeEmail | donnamoyer@lizmoore.com |
| Total Bedrooms | 4 |
| LivingAreaSource | Assessor |
| Total Baths | 4 |
Exterior Features
| Parking Features | Attached,Detached,Finished Garage,Garage,Storage |
|---|---|
| Lot Features | Cul-De-Sac,Level |
| Water Source | Public |
| Lot Size Area | 0.46 |
| Lot Dimensions | 198 x 115 x 58 x 151 |
| Lot Size Acres | 0.46 |
| Door Features | Insulated Doors,Storm Door(s) |
Amenities
- Foreclosure
- Views
- Short Sale
- New Construction
- Adult 55+
- Lease To Own
- No HOA Fees
- Furnished
- Primary On Main
- Air Conditioning
- Seller Finance
- Green
- Fixer Upper
- Horse
- Golf
- Fireplace
- Deck
- Garage
- Basement
- Pool
Property vs Single Family Average in 23692
Price
Taxes
Year Built
 All or a portion of the multiple listing information is provided by the Central Virginia Regional Multiple Listing Service, LLC, from a copyrighted compilation of listings. All CVR MLS information provided is deemed reliable but is not guaranteed accurate. The compilation of listings and each individual listing are ©2026 Central Virginia Regional Multiple Listing Service, LLC. All rights reserved.
All MLS listings are © 2026 Central Virginia Regional Multiple Listing Service, LLC. All
All or a portion of the multiple listing information is provided by the Central Virginia Regional Multiple Listing Service, LLC, from a copyrighted compilation of listings. All CVR MLS information provided is deemed reliable but is not guaranteed accurate. The compilation of listings and each individual listing are ©2026 Central Virginia Regional Multiple Listing Service, LLC. All rights reserved.
All MLS listings are © 2026 Central Virginia Regional Multiple Listing Service, LLC. All
