
Address
2311 Castle Hill Road, Midlothian, VA
Price
$ 749,900
Property Attributes
- MLS#2622134
- TypeSingle Family
- Listing Status Active
- CountyChesterfield
- CityMidlothian
- Area64 - Chesterfield
- NeighborhoodQueenspark
- Zip23113
- Style
- Year Built1986
- Taxes$ 5323
- Price$ 749,900
- Bedrooms5
- Full Bathrooms3
- Half Bathrooms0
- Sqr Footage2618
- Lot Size0.662 Acres
Data Source:
Central Virginia Regional MLS (CVRMLS)
Property Description
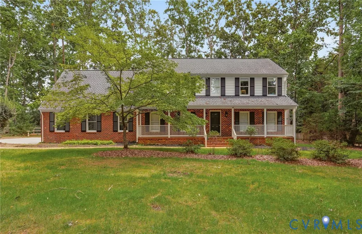
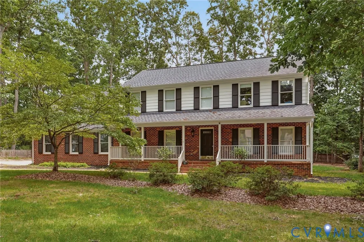
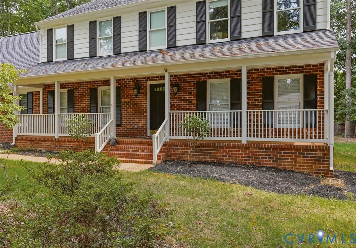
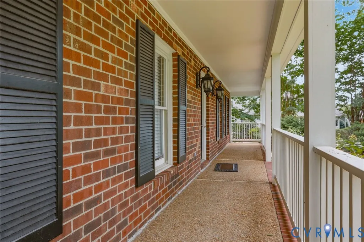
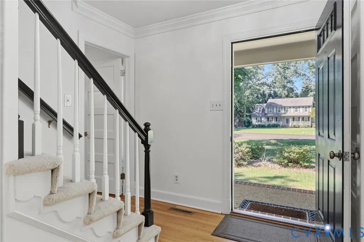
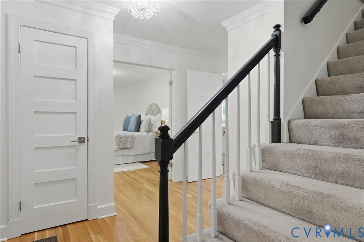
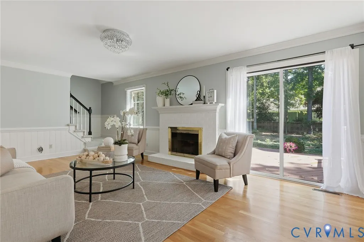
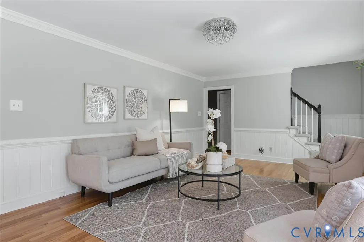
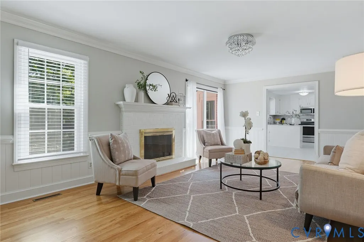
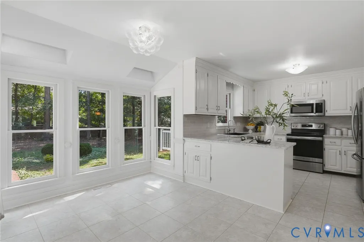
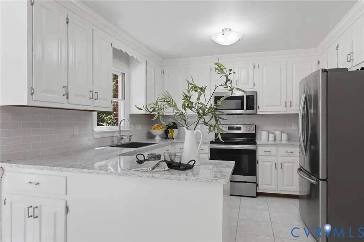
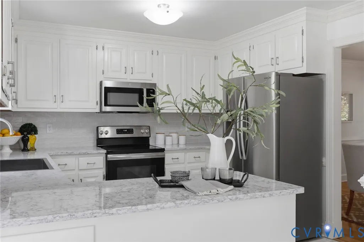
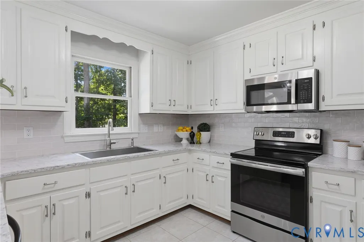
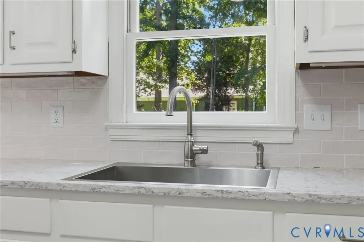
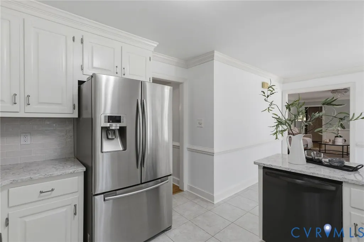
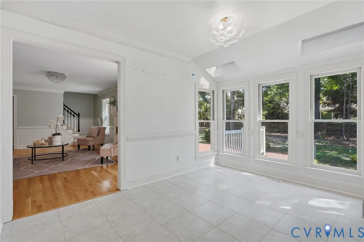
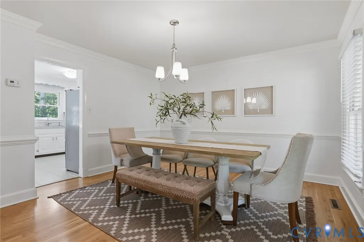
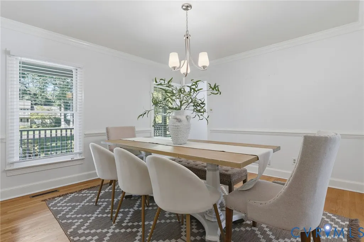
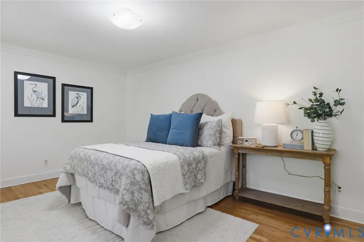
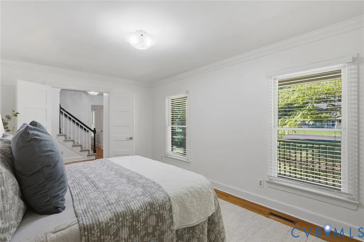
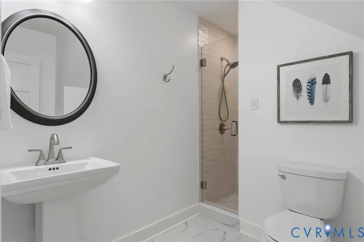
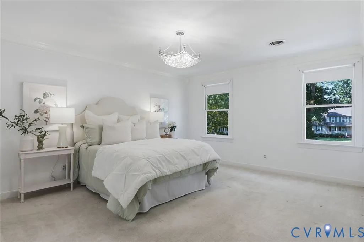
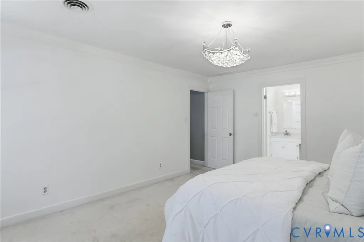
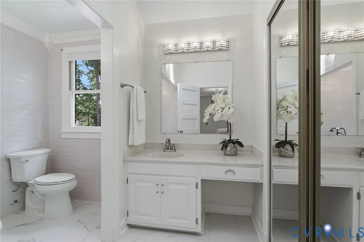
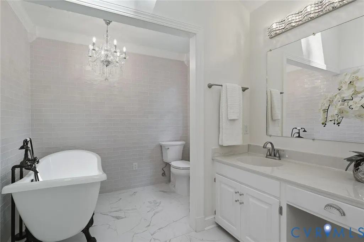
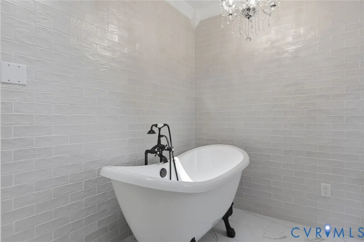
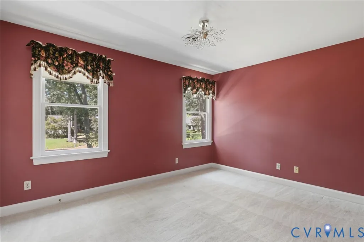
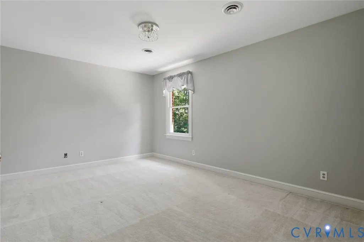
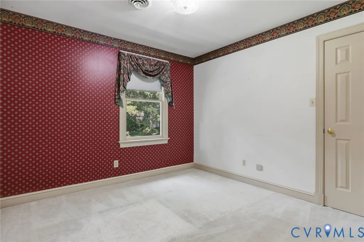
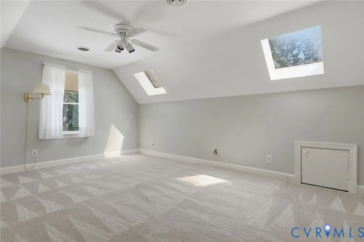
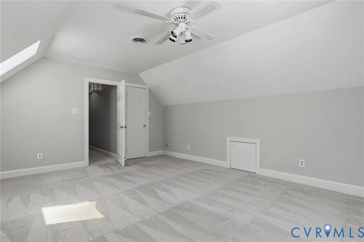
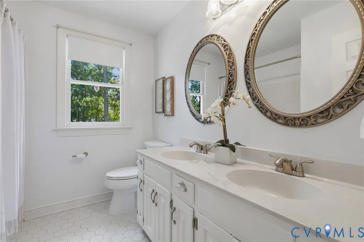
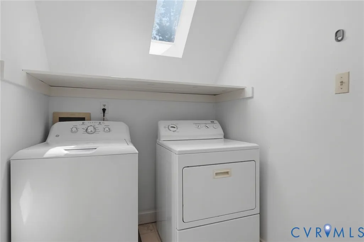
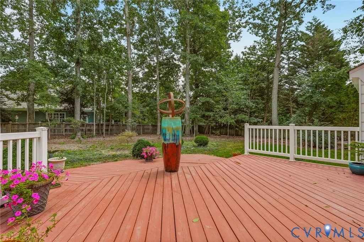
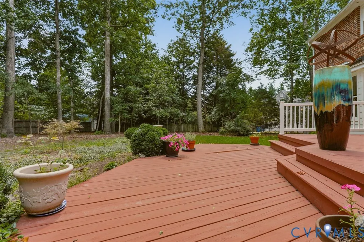
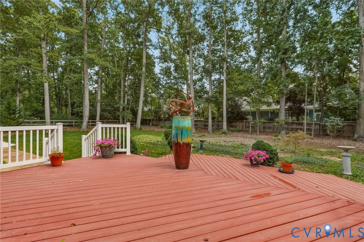
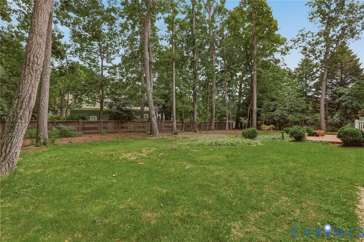
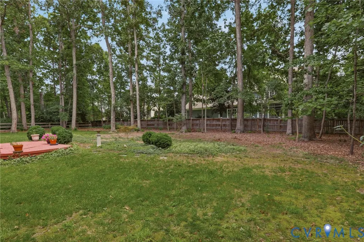
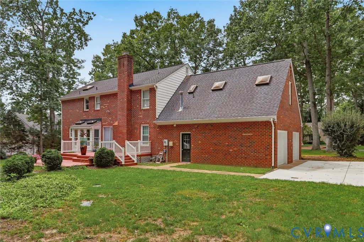
Welcome home to 2311 Castle Hill Road, where timeless charm meets thoughtful modern updates in one of Midlothian's most desirable locations. Over the past two years, this beautifully maintained home has been extensively improved, offering today's buyers the opportunity to move right in and enjoy. Step inside to discover gorgeous new hardwood flooring throughout the first floor, complemented by fresh paint and updated lighting that create a bright, welcoming atmosphere. The renovated kitchen serves as the heart of the home, featuring refurbished cabinetry, beautiful new countertops, a stylish backsplash, and an updated sink and faucet. Every bathroom has been tastefully refreshed, while solid wood doors have been added to create a private main-level suite—ideal for guests, multigenerational living, or a home office. Plantation shutters add warmth and elegance throughout the main level. The inviting family room features a gas fireplace and a sliding door leading to the generously sized 20' x 24' recently painted rear deck. Beyond the cosmetic updates, this home has received substantial investments in its major systems for long-term peace of mind. Improvements include a new 100-gallon water heater, serviced gas furnace, routine HVAC maintenance every six months, updated electrical with added overhead lighting in most rooms, and an EV-ready 240-volt charging outlet in the garage. Outside, you'll appreciate the impressive curb appeal enhanced by professional landscaping, tree removal, a replaced driveway, and two new insulated garage doors with a new garage door opener. The crawl space has also been comprehensively upgraded with a new vapor barrier, encapsulation, dehumidifier, and electrical outlet, providing a clean, dry, and well-maintained foundation. Combining quality craftsmanship, extensive recent improvements, and an exceptional Midlothian location, 2311 Castle Hill Road is a home that offers both comfort and confidence for years to come.
| Elementary School | Middle School | High School |
|---|---|---|
| Robious Elementary School | Robious Middle School | James River High School |
| Price History | |
|---|---|
| 8/21/2026 | Listed $774,900 |
| 8/31/2026 | 3$749,900 |
General Features
| Interior Features | Bedroom on Main Level,En Suite Bathroom,Full Bath on Main Level |
|---|---|
| Sewer | Public Sewer |
| Heating | Natural Gas,Zoned |
| Cooling | Central Air,Zoned |
| Possession | Close Of Escrow |
| Roof | Shingle |
| Appliances | Electric Water Heater |
| Exterior Features | Deck,Paved Driveway |
| Garage Spaces | 2.5 |
| Patio/Porch Features | Rear Porch,Front Porch,Deck |
| Architectural Style | Two Story |
| Pool Features | None |
| Construction Materials | Brick,Block,Frame |
| Year Built | 1986 |
| Stories | 2 |
| Topography | Level |
| Levels | Two |
| Property SubType | Single Family Residence |
| Tax Year | 2026 |
| Percent Ownership | Individuals |
| County | Chesterfield |
| New Construction | false |
| Property Type | Residential |
| Attached Garage | true |
| Subdivision Name | Queenspark |
| Garage Y/N | true |
| Total Rooms | 9 |
| Full Baths | 3 |
| Status | Active |
| Directions | Go down Castle Hill, home on your left. |
| High School | James River |
| Zoning Description | R25 |
| MLS Area | 64 - Chesterfield |
| Lot Size Units | Acres |
| Waterfront Y/N | false |
| Elementary School | Robious |
| Year Built Details | Actual |
| Tax Annual Amount | 5323.09 |
| Middle/Junior High School | Robious |
| Property Condition | Resale |
| Days on Market | 11 |
| Standard Status | Active |
| Occupancy Type | Vacant |
| Tax Assessed Value | 598100 |
| Tax Lot | 13 |
| Ownership Type | Sole Proprietor |
| Property Sub Type Additional | Single Family Residence |
Interior Features
| Basement | Crawl Space |
|---|---|
| Flooring | Partially Carpeted,Wood |
| Total Fireplaces | 1 |
| Fireplace Features | Gas,Masonry |
| Total Stories | 2 |
| Basement (Y/N) | false |
| Air Conditioning Y/N | true |
| Heating Y/N | true |
| Fireplace Y/N | true |
| Total Bedrooms | 5 |
| LivingAreaSource | Assessor |
| Total Baths | 3 |
Exterior Features
| Fencing | None |
|---|---|
| Parking Features | Attached,Driveway,Garage,Garage Door Opener,Oversized,Paved,Two Spaces |
| Lot Features | Cul-De-Sac,Level |
| Water Source | Public |
| Lot Size Area | 0.662 |
| Lot Size Acres | 0.662 |
Amenities
- Foreclosure
- Views
- Short Sale
- New Construction
- Adult 55+
- Lease To Own
- No HOA Fees
- Furnished
- Primary On Main
- Air Conditioning
- Seller Finance
- Green
- Fixer Upper
- Horse
- Golf
- Fireplace
- Deck
- Garage
- Basement
- Pool
Property vs Single Family Average in 23113
Price
Taxes
Year Built
 All or a portion of the multiple listing information is provided by the Central Virginia Regional Multiple Listing Service, LLC, from a copyrighted compilation of listings. All CVR MLS information provided is deemed reliable but is not guaranteed accurate. The compilation of listings and each individual listing are ©2026 Central Virginia Regional Multiple Listing Service, LLC. All rights reserved.
All MLS listings are © 2026 Central Virginia Regional Multiple Listing Service, LLC. All
All or a portion of the multiple listing information is provided by the Central Virginia Regional Multiple Listing Service, LLC, from a copyrighted compilation of listings. All CVR MLS information provided is deemed reliable but is not guaranteed accurate. The compilation of listings and each individual listing are ©2026 Central Virginia Regional Multiple Listing Service, LLC. All rights reserved.
All MLS listings are © 2026 Central Virginia Regional Multiple Listing Service, LLC. All
