
Address
3101 Tadley Drive, Midlothian, VA
Price
$ 524,900
Property Attributes
- MLS#2621506
- TypeSingle Family
- Listing Status Active
- CountyChesterfield
- CityMidlothian
- Area62 - Chesterfield
- NeighborhoodWalnut Grove
- Zip23112
- Style
- Year Built2019
- Taxes$ 4070
- Price$ 524,900
- Bedrooms4
- Full Bathrooms2
- Half Bathrooms1
- Sqr Footage2449
- Lot Size0.409 Acres
Data Source:
Central Virginia Regional MLS (CVRMLS)
Property Description
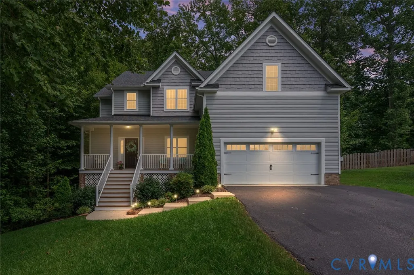
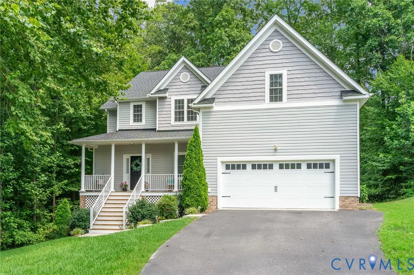
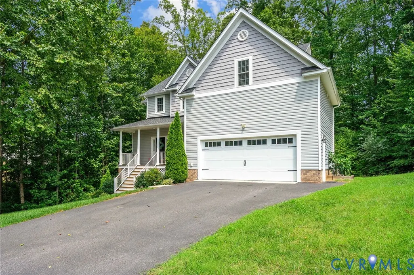
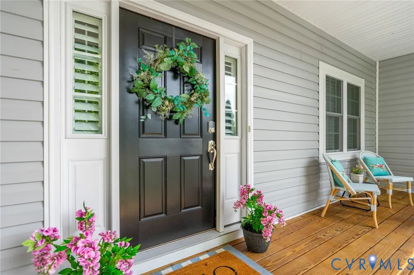
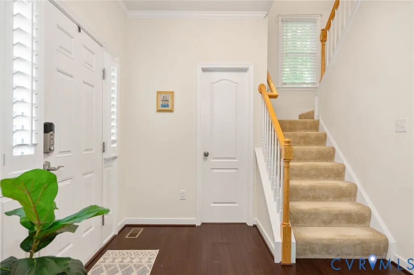
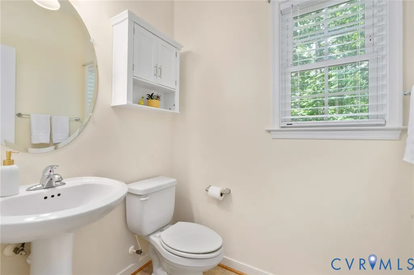
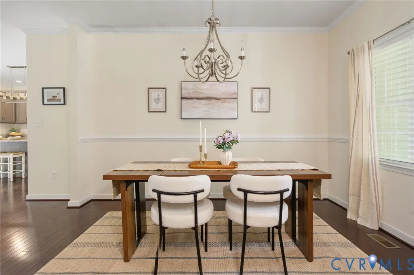
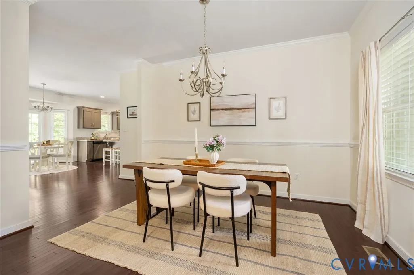
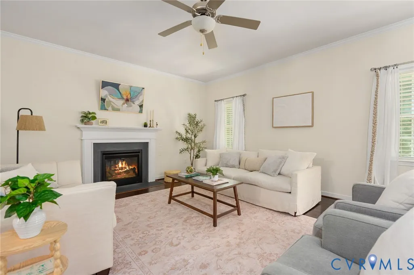
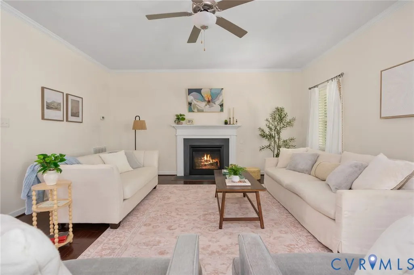
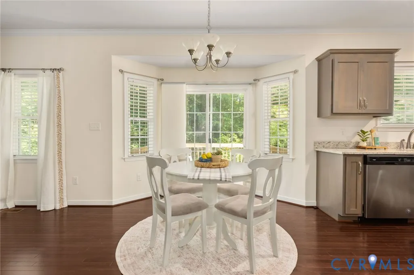
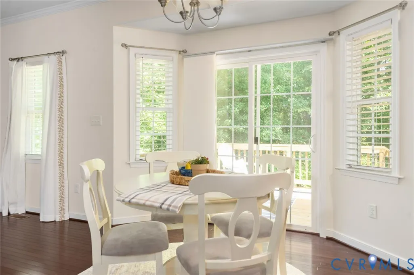
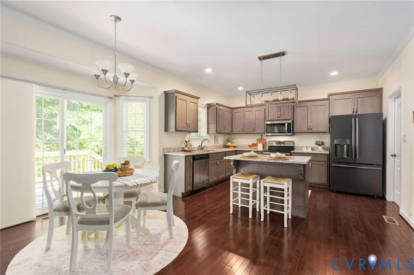
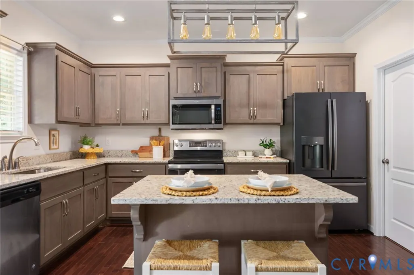
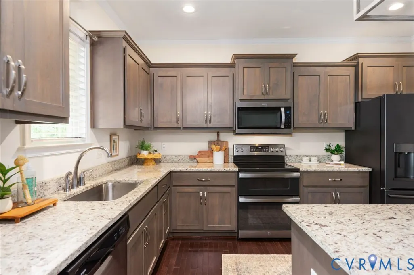
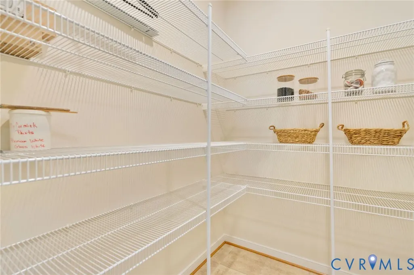
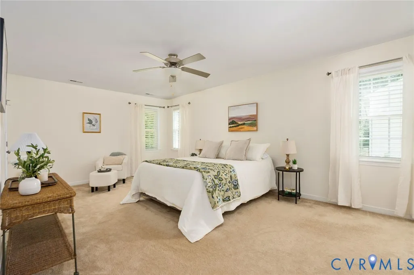
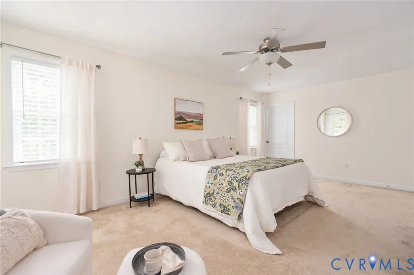
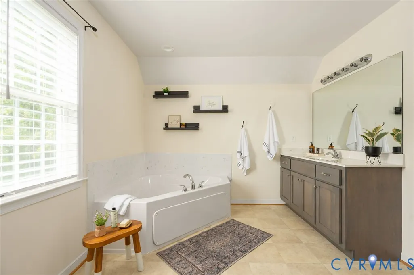
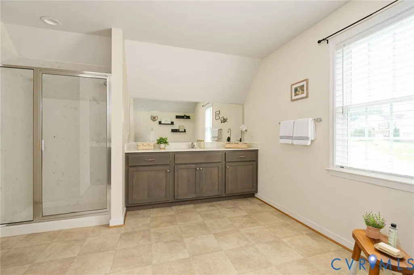
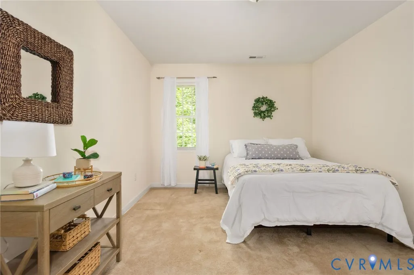
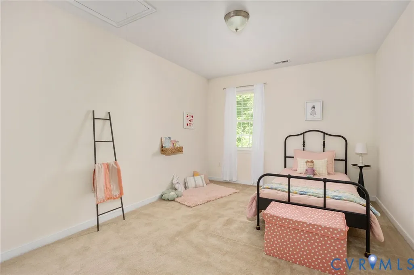
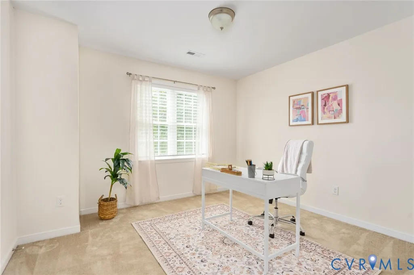
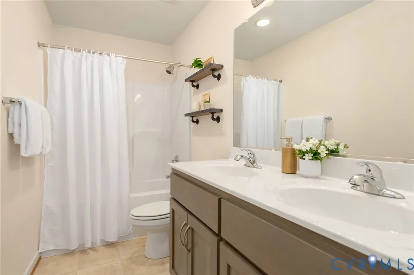
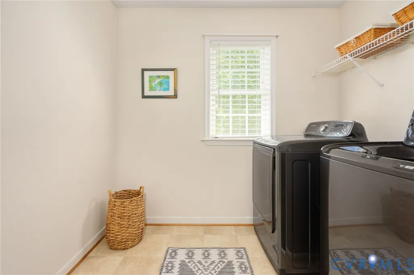
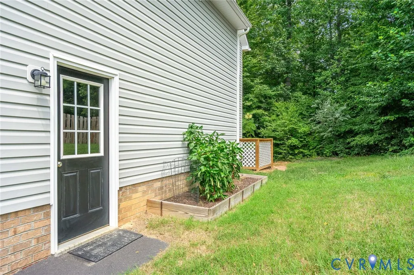
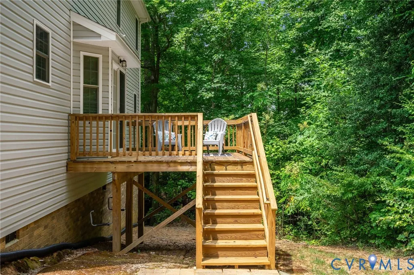
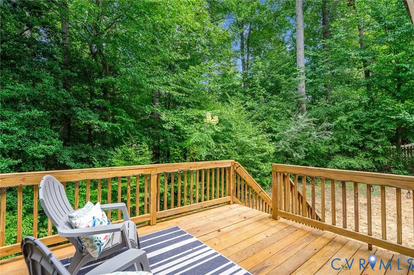
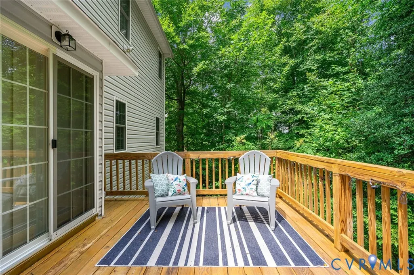
Welcome to this beautifully maintained home built by Huguenot Builders, ideally situated on a quiet cul-de-sac in the highly desirable Walnut Grove community of Midlothian! Built in 2019, this 4-bedroom, 2.5-bath home offers over 2,400 square feet of thoughtfully designed living space with an open-concept floor plan perfect for everyday living and entertaining. The main level features hardwood floors, a formal dining room, a spacious family room with a cozy gas fireplace, a convenient powder room, and a functional mudroom connecting the attached garage to the kitchen. The chef-inspired kitchen is the heart of the home, showcasing upgraded cabinetry, granite countertops, stainless steel appliances, a walk-in pantry, and a sunny breakfast area with a charming bay window. Sliding glass doors lead to the rear deck, creating the perfect space for outdoor dining or relaxing. Upstairs, you'll find all four bedrooms, including a spacious primary suite featuring two walk-in closets, a linen closet, dual vanities, a soaking tub, and a separate shower. The conveniently located second-floor laundry room makes daily living even easier. Enjoy peaceful outdoor living from the inviting covered front porch or the rear deck overlooking a wooded backyard that provides added privacy while requiring minimal yard maintenance. Built with quality craftsmanship by Huguenot Builders and located in one of Midlothian's most sought-after communities, this move-in ready home offers the perfect blend of comfort, style, and convenience.
| Elementary School | Middle School | High School |
|---|---|---|
| Evergreen Elementary School | Swift Creek Middle School | Clover Hill High School |
| Price History | |
|---|---|
| 8/13/2026 | Listed $534,900 |
| 8/31/2026 | 2$524,900 |
General Features
| Interior Features | Bay Window,Ceiling Fan(s),Dining Area,Double Vanity,Eat-in Kitchen,Fireplace,Granite Counters,High Ceilings,Kitchen Island,Bath in Primary Bedroom,Pantry,Walk-In Closet(s) |
|---|---|
| Sewer | Public Sewer |
| Heating | Electric,Zoned |
| Cooling | Central Air,Zoned |
| Possession | Close Of Escrow |
| Roof | Composition,Shingle |
| Appliances | Dryer,Dishwasher,Electric Water Heater,Disposal,Microwave,Oven,Refrigerator,Stove,Washer |
| Exterior Features | Deck,Porch,Paved Driveway |
| HOA | 169 |
| Garage Spaces | 2 |
| Association Fee Includes | Association Management,Common Areas |
| Patio/Porch Features | Front Porch,Deck,Porch |
| Architectural Style | Two Story |
| Pool Features | None |
| Security Features | Smoke Detector(s) |
| Construction Materials | Brick,Block,Drywall,Vinyl Siding |
| Year Built | 2019 |
| Stories | 2 |
| Levels | Two |
| Property SubType | Single Family Residence |
| Tax Year | 2026 |
| Percent Ownership | Individuals |
| Community Features | Home Owners Association |
| Assoc Fee Paid Per | Annually |
| County | Chesterfield |
| New Construction | false |
| Property Type | Residential |
| Home Owner Assoc | true |
| Attached Garage | true |
| Subdivision Name | Walnut Grove |
| Garage Y/N | true |
| Total Rooms | 7 |
| Full Baths | 2 |
| Status | Active |
| Directions | Use GPS |
| High School | Clover Hill |
| Disclosures | Exempt Disclaimer |
| Zoning Description | R12 |
| MLS Area | 62 - Chesterfield |
| Lot Size Units | Acres |
| Waterfront Y/N | false |
| Elementary School | Evergreen |
| Year Built Details | Actual |
| Tax Annual Amount | 4070.86 |
| Middle/Junior High School | Swift Creek |
| Property Condition | Resale |
| Days on Market | 24 |
| Standard Status | Active |
| Occupancy Type | Vacant |
| Tax Assessed Value | 457400 |
| Tax Lot | 46 |
| Ownership Type | Sole Proprietor |
| Property Sub Type Additional | Single Family Residence |
Interior Features
| Basement | Crawl Space |
|---|---|
| Flooring | Partially Carpeted,Vinyl,Wood |
| Total Fireplaces | 1 |
| Fireplace Features | Gas |
| Total Stories | 2 |
| Basement (Y/N) | false |
| Air Conditioning Y/N | true |
| Heating Y/N | true |
| Fireplace Y/N | true |
| Half Baths | 1 |
| Laundry Features | Washer Hookup,Dryer Hookup |
| Total Bedrooms | 4 |
| LivingAreaSource | Assessor |
| Total Baths | 3 |
Exterior Features
| Fencing | None |
|---|---|
| Parking Features | Attached,Direct Access,Driveway,Garage,Garage Door Opener,Paved,Two Spaces |
| Lot Features | Dead End,Wooded,Cul-De-Sac |
| Water Source | Public |
| Lot Size Area | 0.409 |
| Lot Size Acres | 0.409 |
| Door Features | Sliding Doors |
Amenities
- Foreclosure
- Views
- Short Sale
- New Construction
- Adult 55+
- Lease To Own
- No HOA Fees
- Furnished
- Primary On Main
- Air Conditioning
- Seller Finance
- Green
- Fixer Upper
- Horse
- Golf
- Fireplace
- Deck
- Garage
- Basement
- Pool
Property vs Single Family Average in 23112
Price
Taxes
Year Built
 All or a portion of the multiple listing information is provided by the Central Virginia Regional Multiple Listing Service, LLC, from a copyrighted compilation of listings. All CVR MLS information provided is deemed reliable but is not guaranteed accurate. The compilation of listings and each individual listing are ©2026 Central Virginia Regional Multiple Listing Service, LLC. All rights reserved.
All MLS listings are © 2026 Central Virginia Regional Multiple Listing Service, LLC. All
All or a portion of the multiple listing information is provided by the Central Virginia Regional Multiple Listing Service, LLC, from a copyrighted compilation of listings. All CVR MLS information provided is deemed reliable but is not guaranteed accurate. The compilation of listings and each individual listing are ©2026 Central Virginia Regional Multiple Listing Service, LLC. All rights reserved.
All MLS listings are © 2026 Central Virginia Regional Multiple Listing Service, LLC. All
