
Address
723 Harding Street, Petersburg, VA
Price
$ 289,950
Property Attributes
- MLS#2621045
- TypeSingle Family
- Listing Status Active
- CountyPetersburg
- CityPetersburg
- Area57 - Petersburg
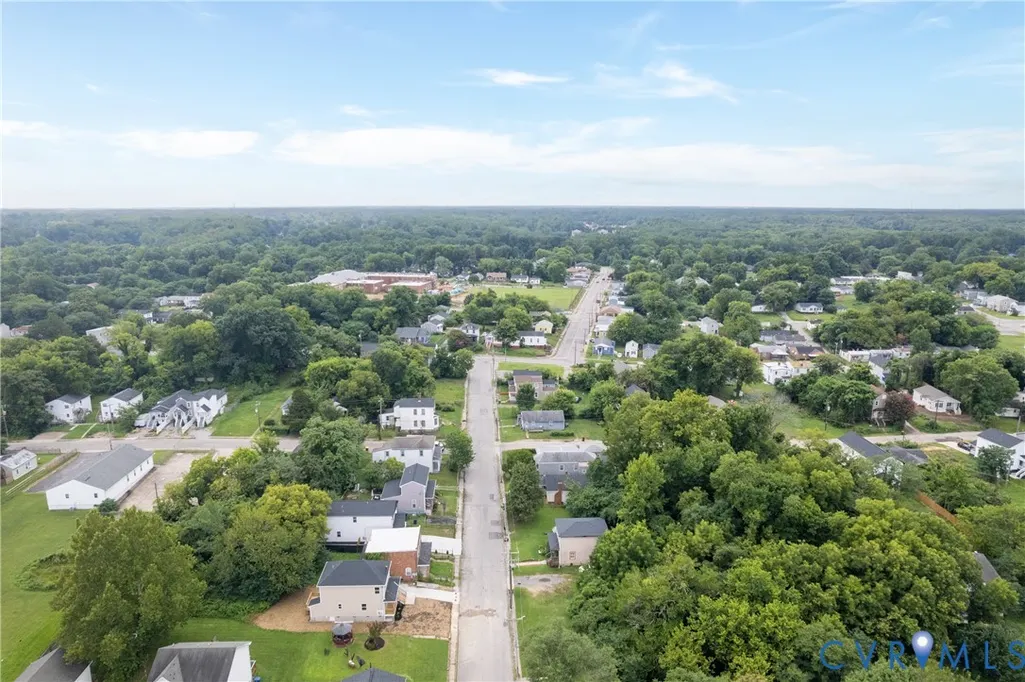
- NeighborhoodDelectable Heights
- Zip23803
- Style
- Year Built2026
- Taxes$ 53
- Price$ 289,950
- Bedrooms3
- Full Bathrooms2
- Half Bathrooms1
- Sqr Footage1565
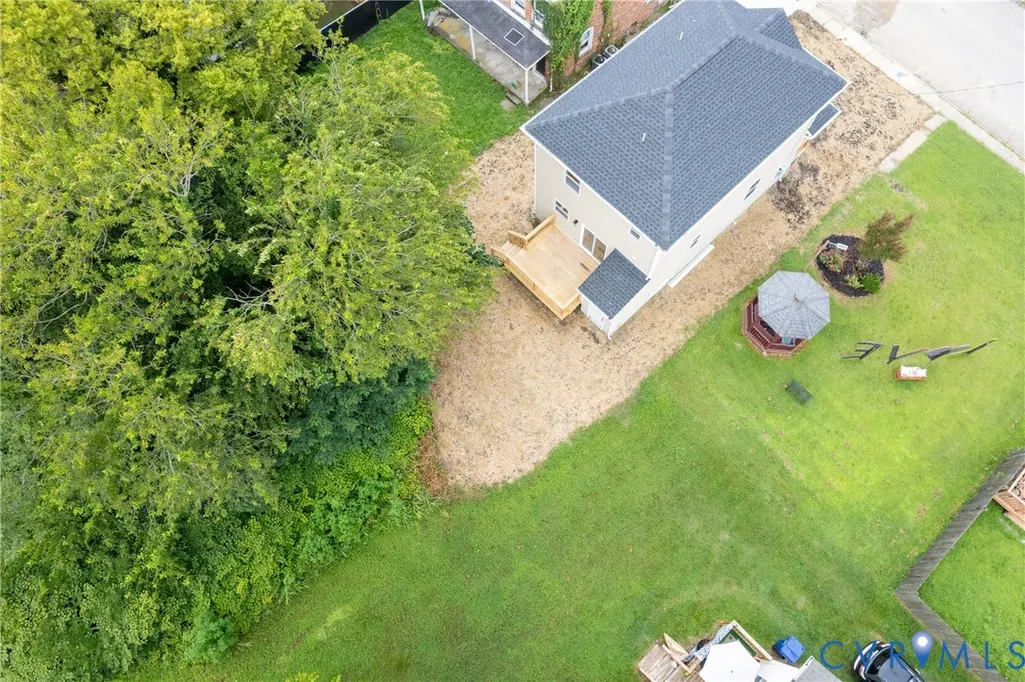
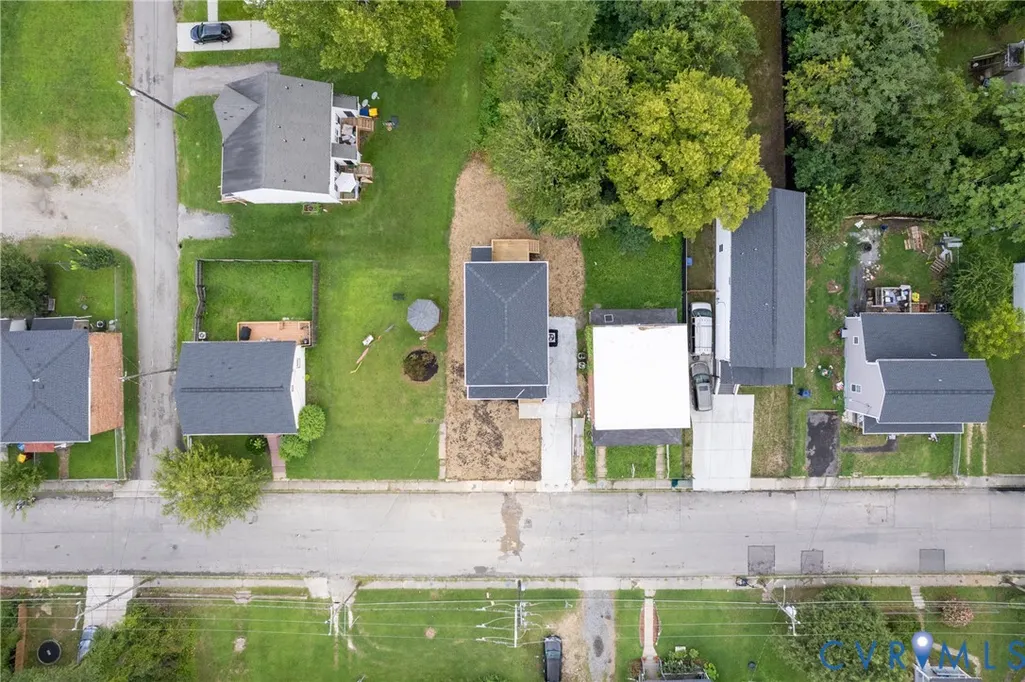
- Lot Size0.0916 Acres
Data Source:
Central Virginia Regional MLS (CVRMLS)
Property Description
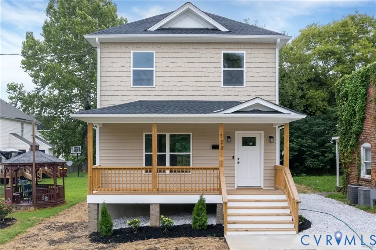
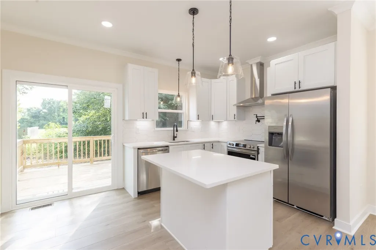
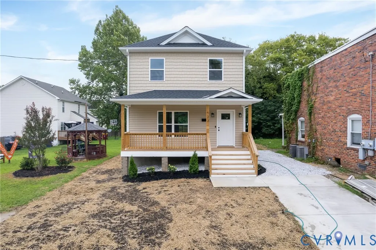
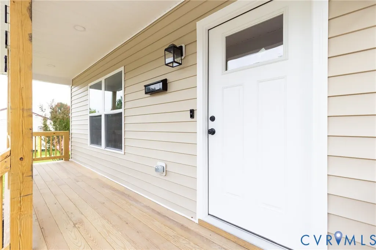
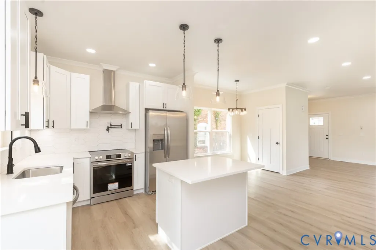
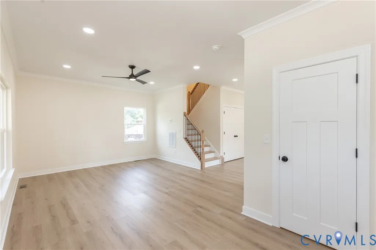
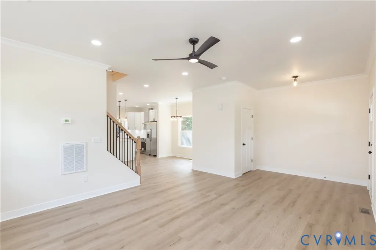
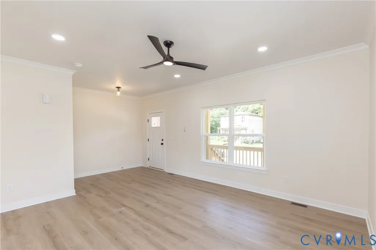
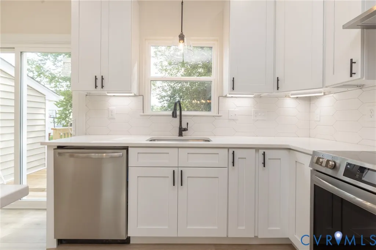
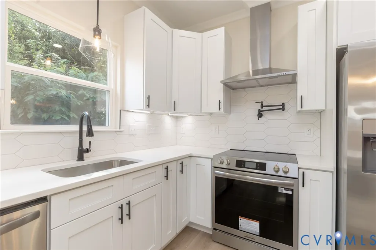
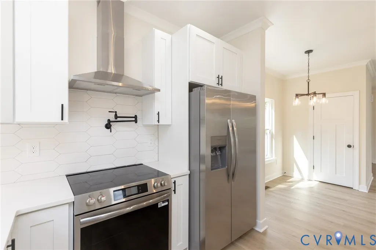
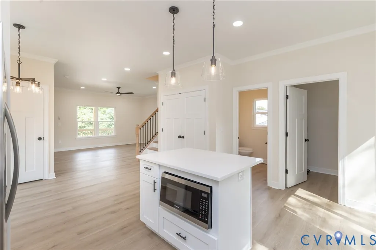
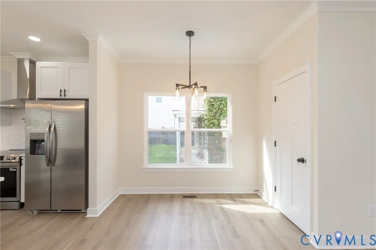
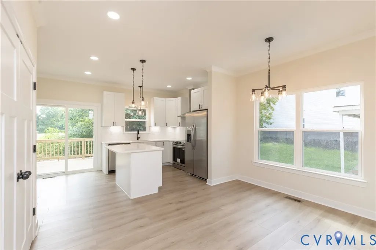
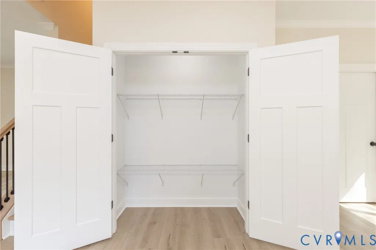
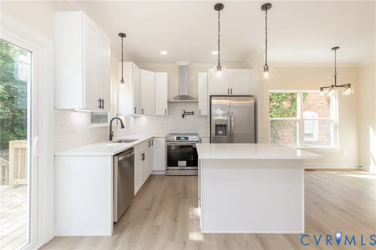
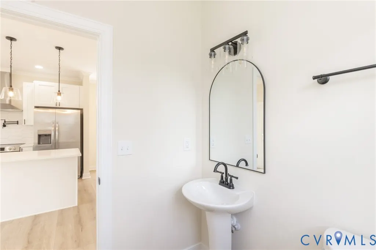
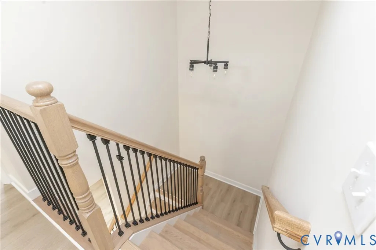
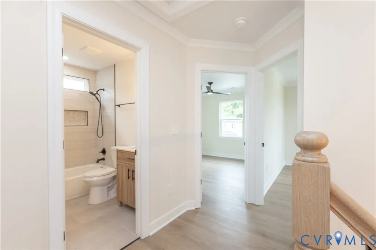
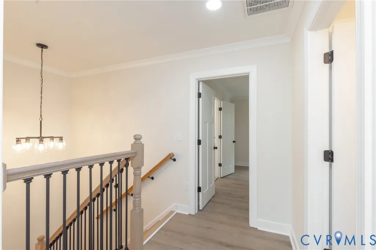
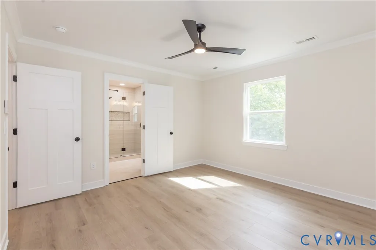
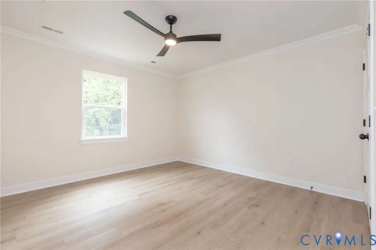
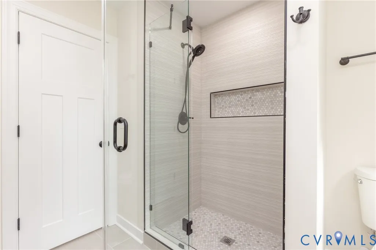
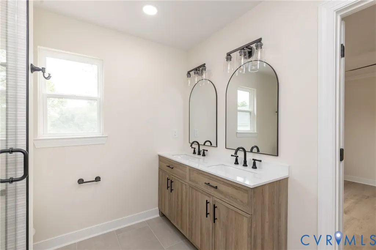
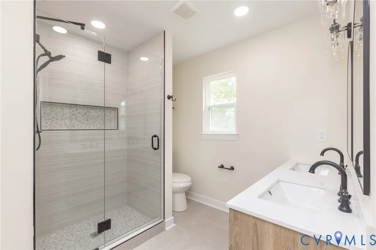
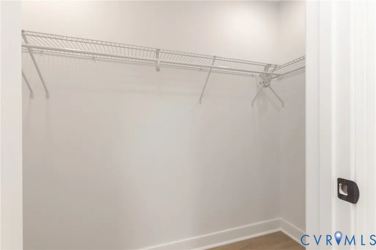
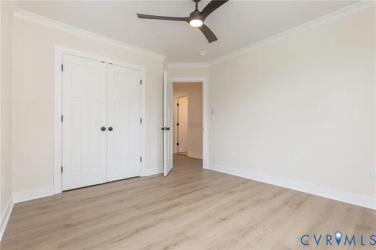
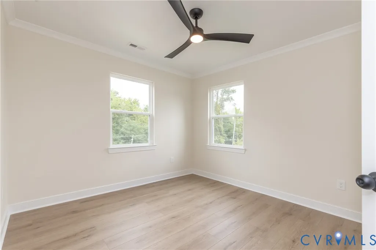
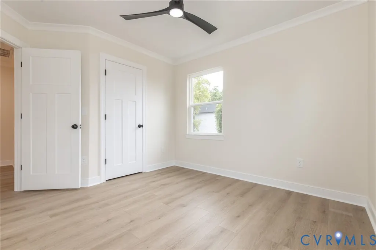
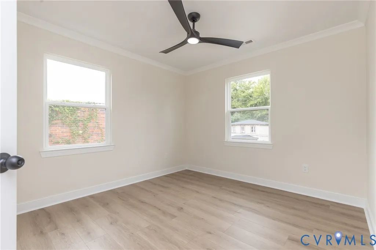
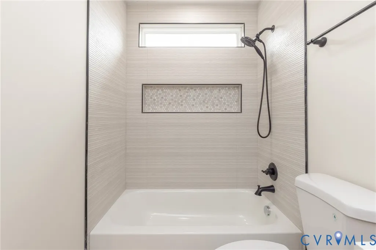
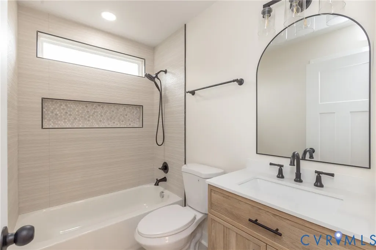
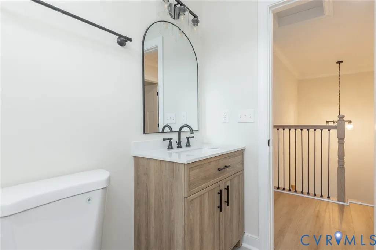
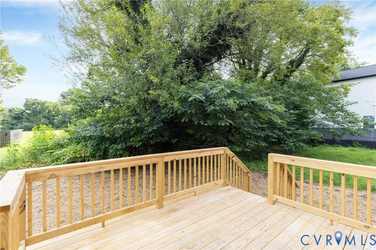
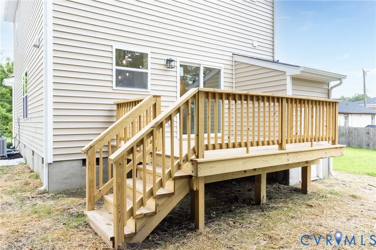
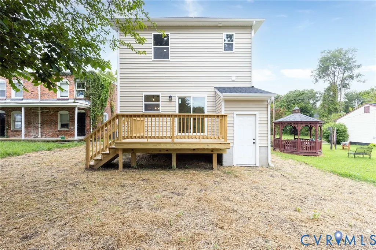
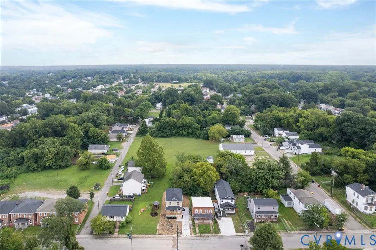
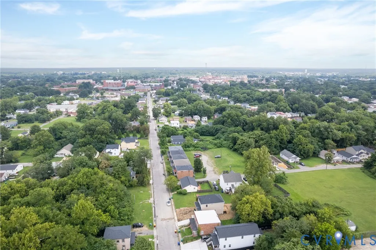
PRICE IMPROVEMENT! NOW $289,950! PLUS UP TO $10,000 SELLER CREDIT! Welcome to this brand-new construction home offering modern design, quality finishes, and thoughtful details throughout. This 3-bedroom, 2.5-bath home offers approximately 1,565 square feet of beautifully finished living space. Step inside to an inviting open-concept floor plan with 9-foot ceilings on the first floor, durable LVP flooring, and an abundance of natural light. The kitchen is designed to impress with quartz countertops, a large center island, shaker-style cabinetry, stainless steel appliances, a designer vent hood, pot filler, pantry, and under-cabinet lighting. The open layout makes the kitchen, dining, and living spaces perfect for everyday living and entertaining. Upstairs, the spacious primary suite offers a private retreat with a beautifully finished en-suite bathroom featuring a frameless glass shower and dual vanities, along with his-and-hers closets providing excellent storage. Two additional bedrooms and a conveniently located full bathroom complete the second floor. Additional interior features include an oak staircase with black iron balusters, modern black fixtures and hardware, and carefully selected designer finishes throughout. Outside, enjoy the covered front porch, rear deck, paved driveway, and attached exterior storage for bikes, lawn equipment, or additional storage needs. Brand-new construction, modern finishes, excellent storage, and low-maintenance living at an improved price. Now offered at $289,950 with up to $10,000 in seller credit with an acceptable offer.
| Elementary School | Middle School | High School |
|---|---|---|
| Walnut Hill Elementary School | Vernon Johns Middle School | Petersburg High School |
| Price History | |
|---|---|
| 8/4/2026 | Listed $299,950 |
| 9/2/2026 | 3$289,950 |
General Features
| Interior Features | Ceiling Fan(s),Dining Area,Double Vanity,Eat-in Kitchen,Granite Counters,High Ceilings,High Speed Internet,Kitchen Island,Bath in Primary Bedroom,Pantry,Recessed Lighting,Solid Surface Counters,Wired for Data,Walk-In Closet(s) |
|---|---|
| Sewer | Public Sewer |
| Heating | Electric,Forced Air,Heat Pump |
| Cooling | Central Air,Electric,Attic Fan |
| Possession | Close Of Escrow |
| Roof | Shingle |
| Appliances | Cooktop,Dishwasher,Exhaust Fan,Electric Cooking,Electric Water Heater,Freezer,Disposal,Ice Maker,Microwave,Oven,Range,Refrigerator,Range Hood,Stove,Water Heater |
| Exterior Features | Deck,Lighting,Porch,Storage,Shed,Paved Driveway |
| Patio/Porch Features | Rear Porch,Front Porch,Deck,Porch |
| Architectural Style | Custom,Two Story |
| Pool Features | None |
| Security Features | Smoke Detector(s) |
| Construction Materials | Block,Drywall,Concrete,Vinyl Siding,Wood Siding |
| Year Built | 2026 |
| Stories | 2 |
| Levels | Two |
| Property SubType | Single Family Residence |
| Tax Year | 2025 |
| Percent Ownership | Corporate |
| Community Features | Curbs,Gutter(s),Sidewalks |
| County | Petersburg |
| New Construction | true |
| Property Type | Residential |
| Subdivision Name | Delectable Heights |
| Garage Y/N | false |
| Total Rooms | 10 |
| Full Baths | 2 |
| Status | Active |
| Directions | Use GPS |
| High School | Petersburg |
| Disclosures | Familial Relation,Owner Is Listing Agent,Exempt Disclaimer |
| Zoning Description | R-3 |
| MLS Area | 57 - Petersburg |
| Lot Size Units | Acres |
| Waterfront Y/N | false |
| Elementary School | Walnut Hill |
| Year Built Details | Actual |
| Tax Annual Amount | 53.34 |
| Middle/Junior High School | Vernon Johns |
| Property Condition | New Construction |
| Virtual Tour | https://my.matterport.com/show/?m=1UdkE9dGwny |
| Days on Market | 31 |
| Standard Status | Active |
| Occupancy Type | Vacant |
| Tax Assessed Value | 4200 |
| Virtual Tour | https://pixies.et/oCCrFshp |
| Ownership Type | Corporation |
| Property Sub Type Additional | Single Family Residence |
Interior Features
| Basement | Crawl Space |
|---|---|
| Flooring | Tile,Vinyl |
| Total Stories | 2 |
| Basement (Y/N) | false |
| Air Conditioning Y/N | true |
| Heating Y/N | true |
| Window Features | Screens |
| Fireplace Y/N | false |
| Half Baths | 1 |
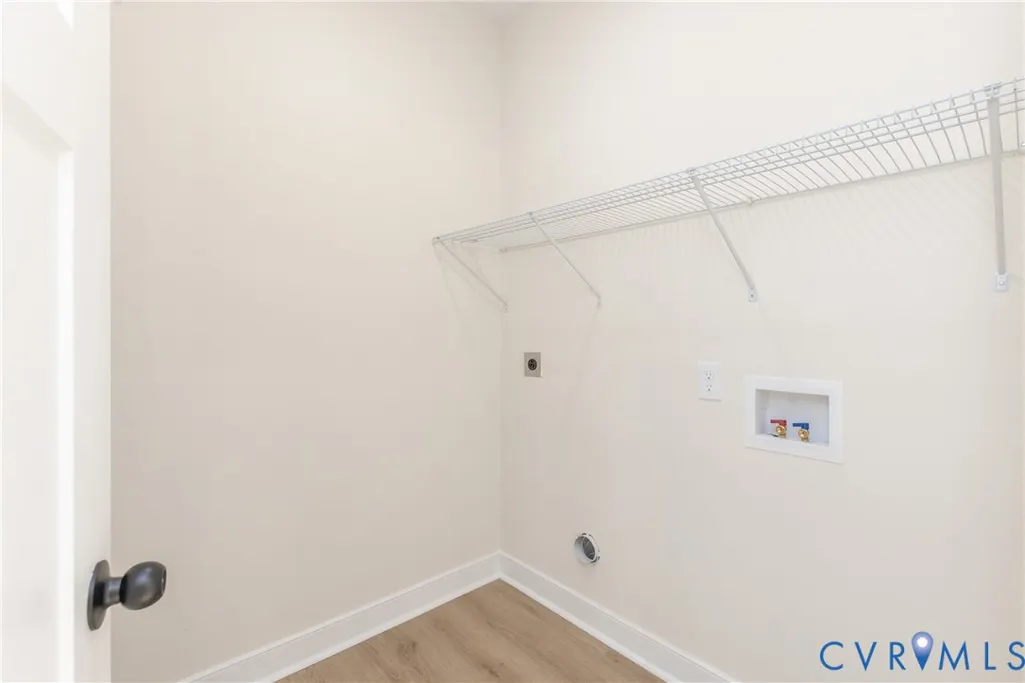
| Laundry Features | Washer Hookup,Dryer Hookup |
| Total Bedrooms | 3 |
| LivingAreaSource | Builder |
| Total Baths | 3 |
Exterior Features
| Fencing | None |
|---|---|
| Parking Features | Driveway,Off Street,Paved,On Street |
| Lot Features | Landscaped |
| Water Source | Public |
| Lot Size Area | 0.0916 |
| Lot Size Acres | 0.0916 |
| Road Surface Type | Graded |
| Door Features | Sliding Doors |
Amenities
- Foreclosure
- Views
- Short Sale
- New Construction
- Adult 55+
- Lease To Own
- No HOA Fees
- Furnished
- Primary On Main
- Air Conditioning
- Seller Finance
- Green
- Fixer Upper
- Horse
- Golf
- Fireplace
- Deck
- Garage
- Basement
- Pool
Property vs Single Family Average in 23803
Price
Taxes
Year Built
 All or a portion of the multiple listing information is provided by the Central Virginia Regional Multiple Listing Service, LLC, from a copyrighted compilation of listings. All CVR MLS information provided is deemed reliable but is not guaranteed accurate. The compilation of listings and each individual listing are ©2026 Central Virginia Regional Multiple Listing Service, LLC. All rights reserved.
All MLS listings are © 2026 Central Virginia Regional Multiple Listing Service, LLC. All
All or a portion of the multiple listing information is provided by the Central Virginia Regional Multiple Listing Service, LLC, from a copyrighted compilation of listings. All CVR MLS information provided is deemed reliable but is not guaranteed accurate. The compilation of listings and each individual listing are ©2026 Central Virginia Regional Multiple Listing Service, LLC. All rights reserved.
All MLS listings are © 2026 Central Virginia Regional Multiple Listing Service, LLC. All
