
Address
3002 Willow Trace Lane, Goochland, VA
Price
$ 769,900
Property Attributes
- MLS#2620984
- TypeSingle Family
- Listing Status Pending
- CountyGoochland
- CityGoochland
- Area24 - Goochland
- NeighborhoodMill Forest
- Zip23153
- Style
- Year Built2003
- Taxes$ 3884
- Price$ 769,900
- Bedrooms5
- Full Bathrooms4
- Half Bathrooms1
- Sqr Footage4279
- Lot Size3 Acres
Data Source:
Central Virginia Regional MLS (CVRMLS)
Property Description
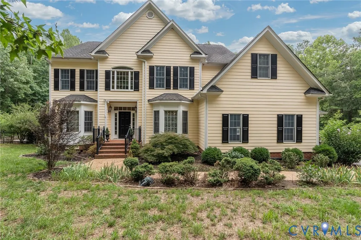
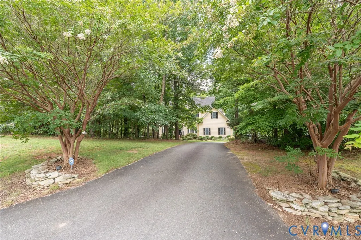
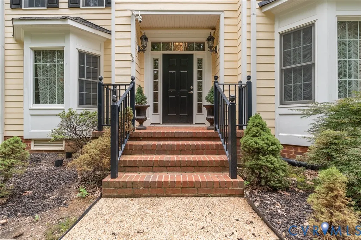
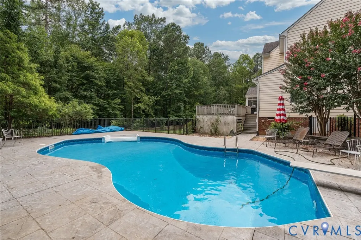
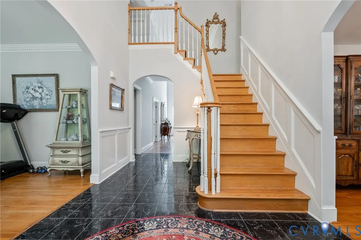
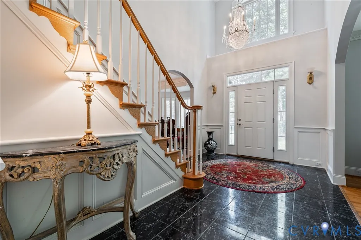
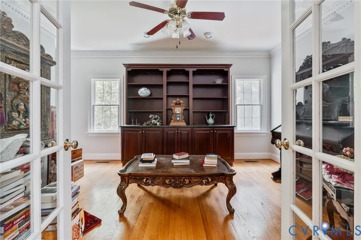
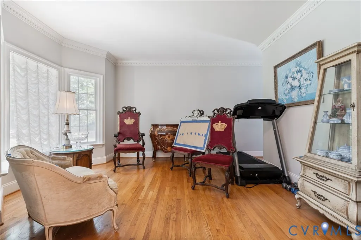
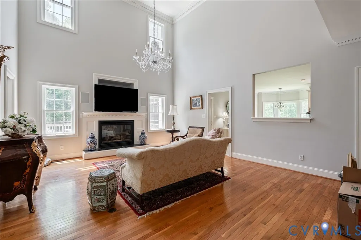
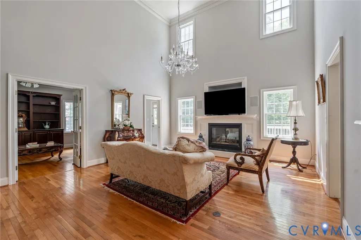
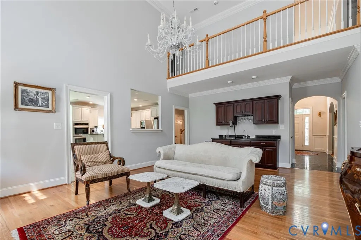
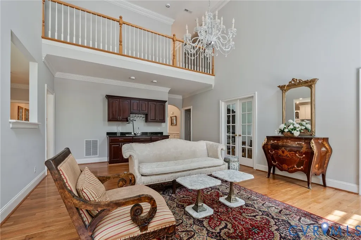
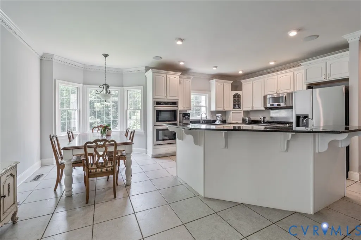
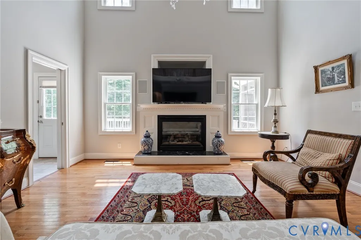
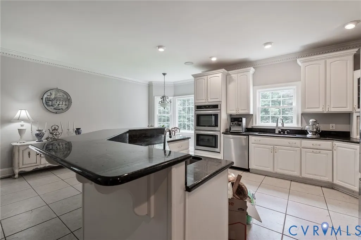
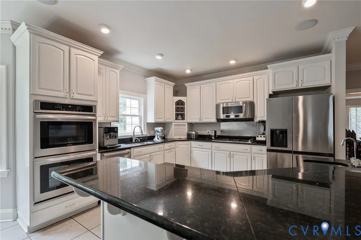
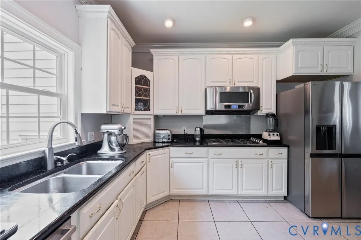
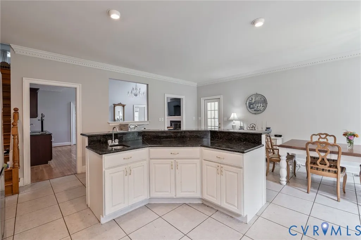
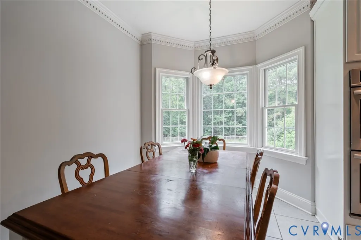
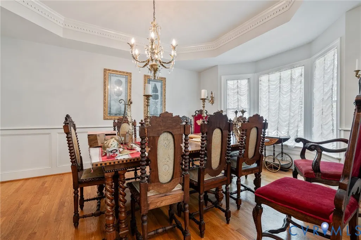
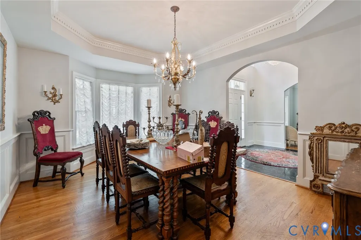
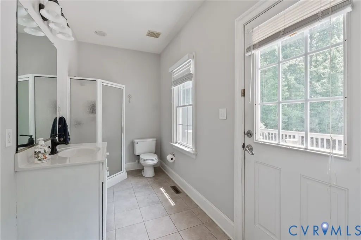
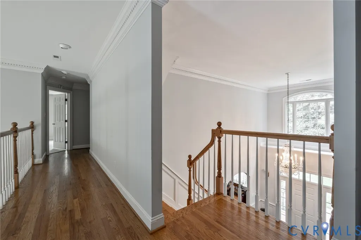
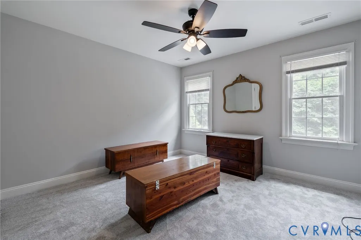
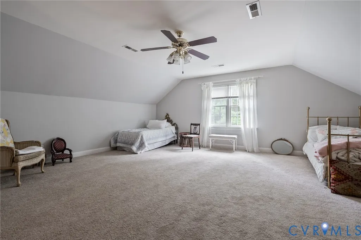
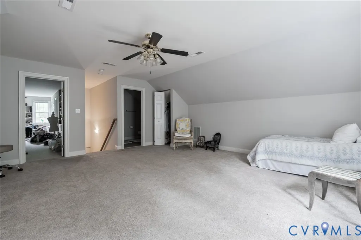
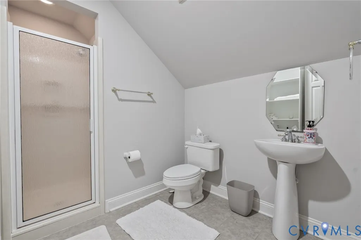
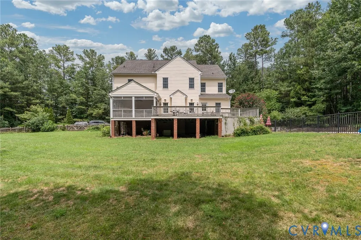
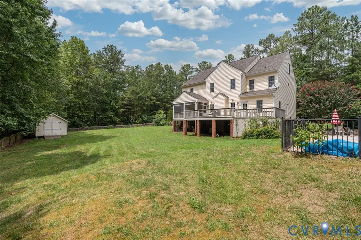
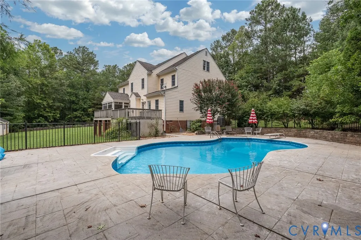
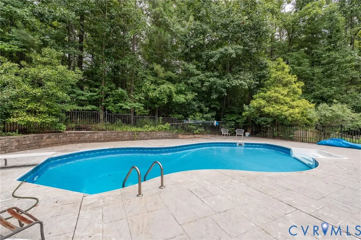
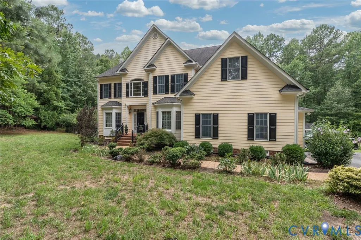
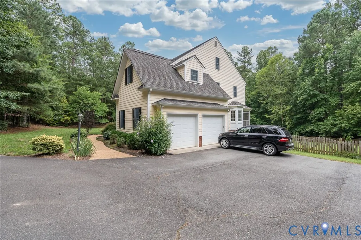
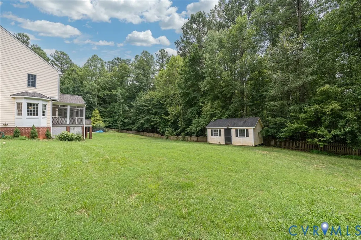
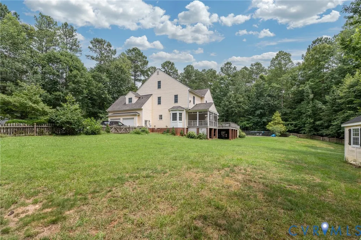
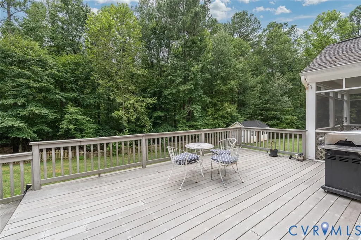
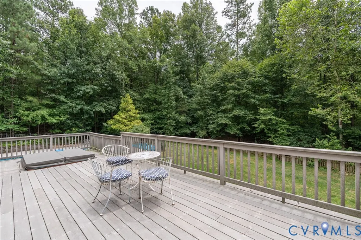
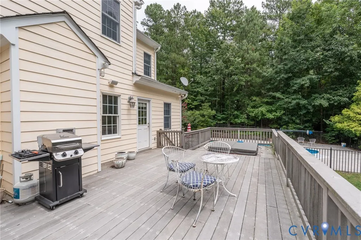
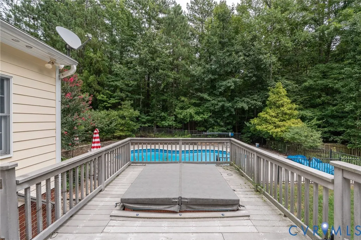
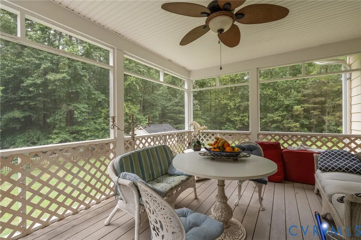
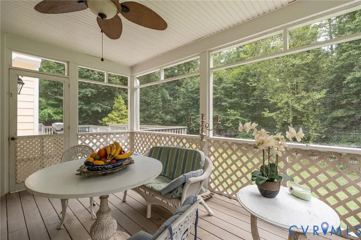
Nestled on a private 3-acre homesite, this stunning transitional home offers the perfect blend of peaceful country living and everyday convenience. Located just 7 minutes from I-64, you'll enjoy easy access to both Richmond and Charlottesville, while Short Pump's premier shopping, dining, and entertainment are only 20 minutes away. Step inside to an impressive two-story foyer that welcomes you into the elegant formal dining room. Designed with both comfort and functionality in mind, the home features dual staircases, including a convenient rear staircase just off the kitchen. A spacious walk-in pantry provides abundant storage, while the screened porch offers the ideal setting for entertaining or relaxing while overlooking the private backyard. The backyard is a true retreat, complete with an in-ground pool featuring a brand-new liner and pump-ready for you to enjoy for the rest of the summer. The light-filled family room flows seamlessly into the chef's kitchen, which is equipped with painted cherry cabinetry, a Wolf gas cooktop, Bosch dishwasher, new refrigerator, and an inviting wet bar that serves both the kitchen and great room-perfect for hosting family and friends. A generous first-floor office provides exceptional flexibility and could easily be converted into a guest bedroom or in-law suite by adding a doorway to the adjacent full bath. Upstairs, you'll find spacious bedrooms with brand-new carpet throughout the second floor. The finished third floor offers endless possibilities as a recreation room, playroom, home gym, media room, or second office. Offering privacy, space, thoughtful updates, and a highly desirable location, 3002 Willow Trace Lane is a rare opportunity to enjoy the best of Goochland County living.
| Elementary School | Middle School | High School |
|---|---|---|
| Goochland Elementary School | Goochland Middle School | Goochland High School |
| Price History | |
|---|---|
| 8/5/2026 | Listed $769,900 |
General Features
| Interior Features | Bookcases,Built-in Features,Breakfast Area,Bay Window,Separate/Formal Dining Room,Eat-in Kitchen,French Door(s)/Atrium Door(s),Granite Counters,High Ceilings,Jetted Tub,Bath in Primary Bedroom,Walk-In Closet(s) |
|---|---|
| Sewer | Septic Tank |
| Heating | Electric,Heat Pump |
| Cooling | Central Air,Zoned |
| Possession | Close Of Escrow |
| Appliances | Built-In Oven,Cooktop,Dishwasher,Electric Water Heater,Gas Cooking,Microwave,Range |
| Exterior Features | Deck,Storage,Shed,Paved Driveway |
| HOA | 150 |
| Garage Spaces | 2 |
| Association Fee Includes | Common Areas |
| Patio/Porch Features | Screened,Deck |
| Architectural Style | Transitional |
| Pool Features | Fenced,Gunite,In Ground,Outdoor Pool,Pool,Private |
| Construction Materials | Frame,HardiPlank Type |
| Year Built | 2003 |
| Levels | Two and One Half |
| Property SubType | Single Family Residence |
| Tax Year | 2026 |
| Percent Ownership | Individuals |
| Community Features | Home Owners Association |
| Assoc Fee Paid Per | Annually |
| County | Goochland |
| New Construction | false |
| Property Type | Residential |
| Home Owner Assoc | true |
| Subdivision Name | Mill Forest |
| Garage Y/N | true |
| Total Rooms | 12 |
| Full Baths | 4 |
| Status | Pending |
| Directions | From I-64 Take exit 159 for US-522 toward Gum Spring Mineral/Turn right onto Mill Trace Lane/Turn left onto Stone Creek Dr/Turn right onto Archway Lane/Turn left onto Rock Cress Ln/Turn right onto Willow Trace Ln |
| High School | Goochland |
| Disclosures | Exempt Disclaimer |
| Zoning Description | R-R |
| MLS Area | 24 - Goochland |
| Lot Size Units | Acres |
| Waterfront Y/N | false |
| Elementary School | Goochland |
| Year Built Details | Actual |
| Tax Annual Amount | 3884.37 |
| Middle/Junior High School | Goochland |
| Property Condition | Resale |
| Days on Market | 17 |
| Standard Status | Pending |
| Occupancy Type | Owner |
| Tax Assessed Value | 732900 |
| Tax Lot | 37 |
| Ownership Type | Sole Proprietor |
| Property Sub Type Additional | Single Family Residence |
Interior Features
| Basement | Crawl Space |
|---|---|
| Flooring | Carpet,Tile,Wood |
| Total Fireplaces | 2 |
| Fireplace Features | Gas |
| Total Stories | 2 |
| Basement (Y/N) | false |
| Air Conditioning Y/N | true |
| Heating Y/N | true |
| Fireplace Y/N | true |
| Half Baths | 1 |
| BuyerOfficeEmail | susan@rivercityeliteproperties.com |
| Total Bedrooms | 5 |
| LivingAreaSource | Assessor |
| Total Baths | 5 |
Exterior Features
| Fencing | Fenced,Partial |
|---|---|
| Parking Features | Driveway,Garage Door Opener,Paved |
| Lot Features | Dead End |
| Water Source | Well |
| Lot Size Area | 3 |
| Lot Size Acres | 3 |
| Door Features | French Doors |
Amenities
- Foreclosure
- Views
- Short Sale
- New Construction
- Adult 55+
- Lease To Own
- No HOA Fees
- Furnished
- Primary On Main
- Air Conditioning
- Seller Finance
- Green
- Fixer Upper
- Horse
- Golf
- Fireplace
- Deck
- Garage
- Basement
- Pool
Property vs Single Family Average in 23153
Price
Taxes
Year Built
 All or a portion of the multiple listing information is provided by the Central Virginia Regional Multiple Listing Service, LLC, from a copyrighted compilation of listings. All CVR MLS information provided is deemed reliable but is not guaranteed accurate. The compilation of listings and each individual listing are ©2026 Central Virginia Regional Multiple Listing Service, LLC. All rights reserved.
All MLS listings are © 2026 Central Virginia Regional Multiple Listing Service, LLC. All
All or a portion of the multiple listing information is provided by the Central Virginia Regional Multiple Listing Service, LLC, from a copyrighted compilation of listings. All CVR MLS information provided is deemed reliable but is not guaranteed accurate. The compilation of listings and each individual listing are ©2026 Central Virginia Regional Multiple Listing Service, LLC. All rights reserved.
All MLS listings are © 2026 Central Virginia Regional Multiple Listing Service, LLC. All
