
Address
3826 Midland Road, Wingina, VA
Price
$ 725,000
Property Attributes
- MLS#2620978
- TypeSingle Family
- Listing Status Active
- CountyBuckingham
- CityWingina
- Area68 - Buckingham
- NeighborhoodNone
- Zip24599
- Style
- Year Built1997
- Taxes$ 2652
- Price$ 725,000
- Bedrooms4
- Full Bathrooms3
- Half Bathrooms1
- Sqr Footage3500
- Lot Size6.9 Acres
Data Source:
Central Virginia Regional MLS (CVRMLS)
Property Description
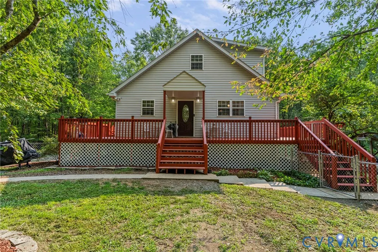
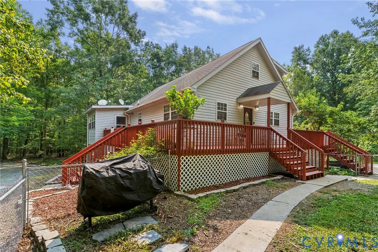
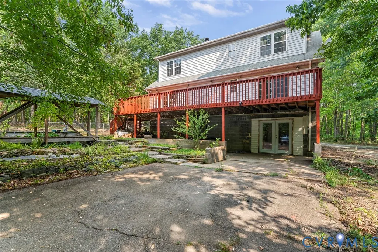
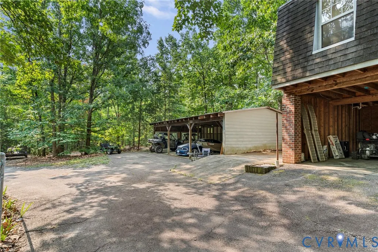
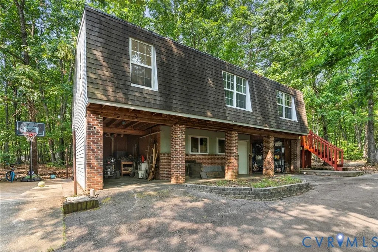
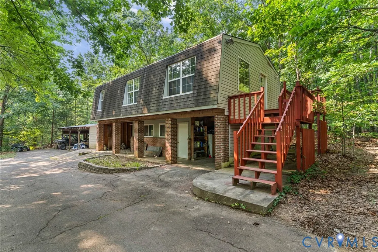
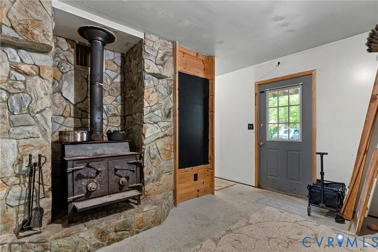
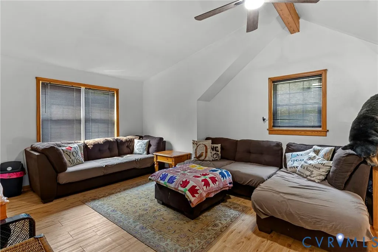
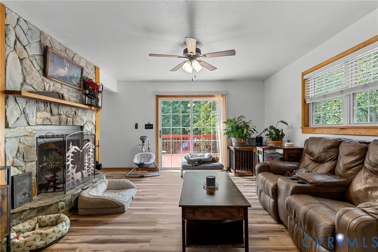
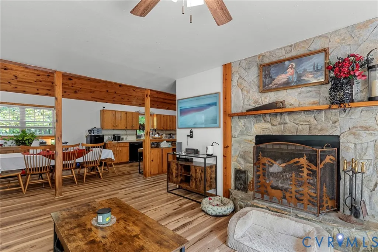
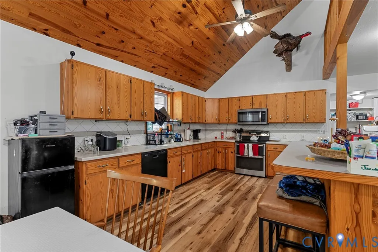
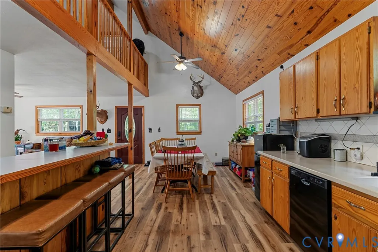
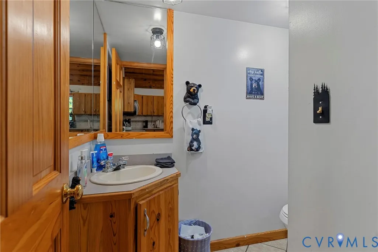
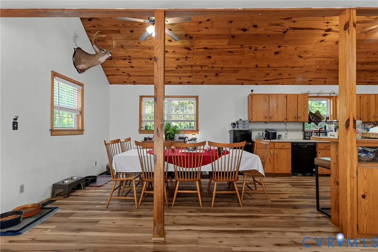
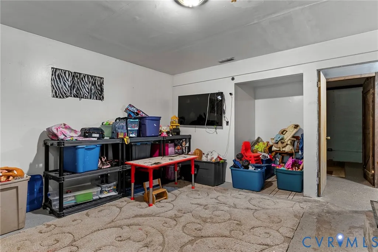
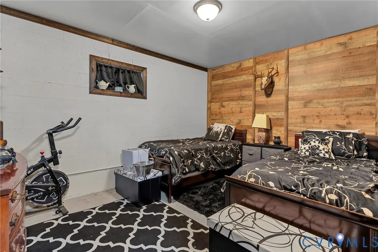
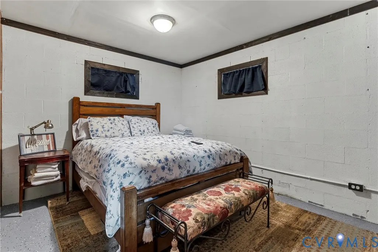
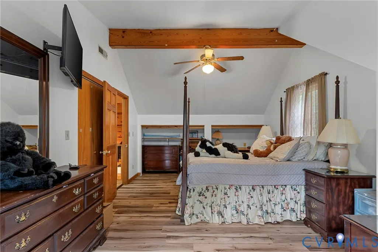
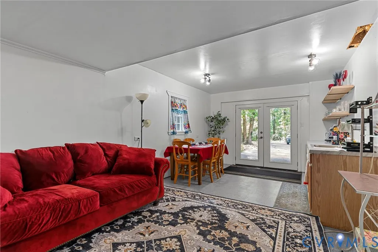
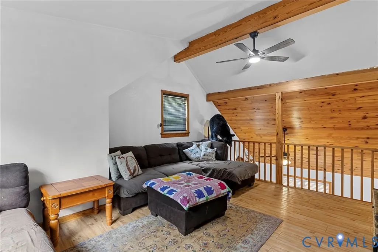
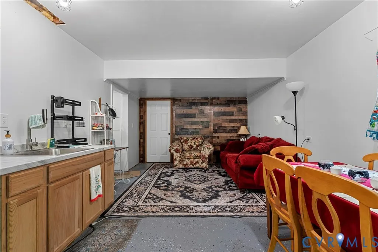
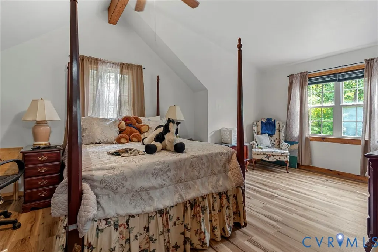
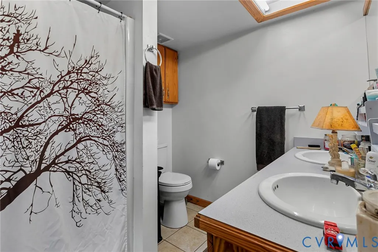
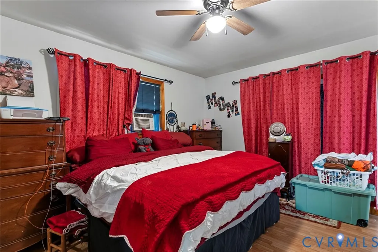
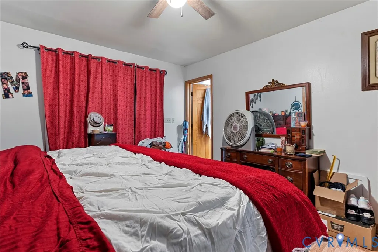
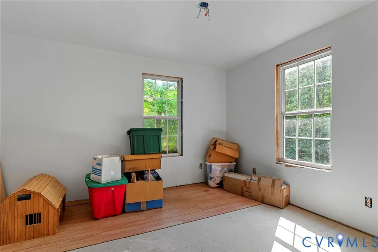
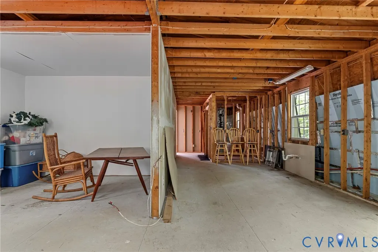
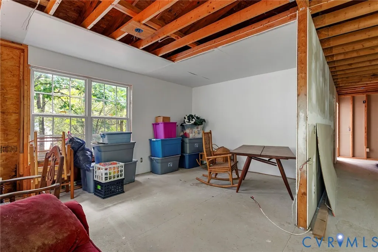
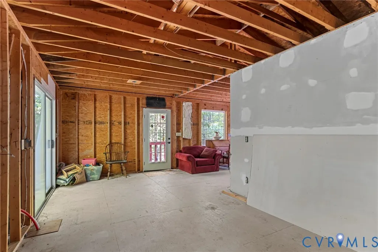
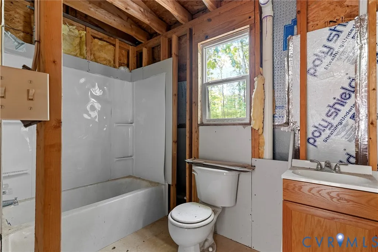
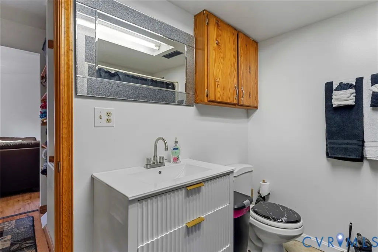
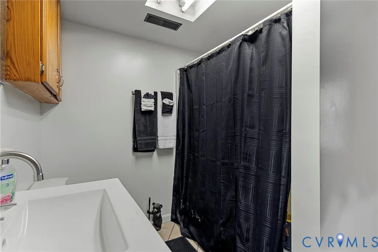
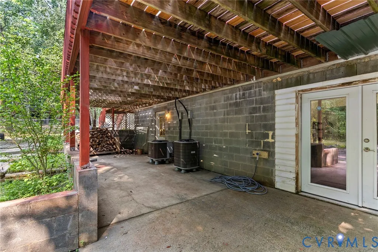
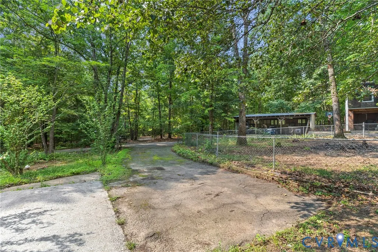
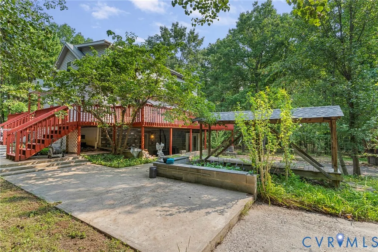
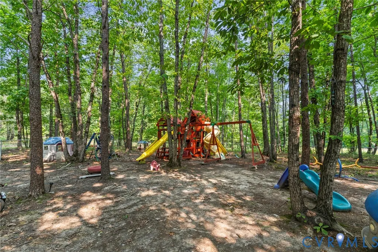
Welcome home to 3826 Midland Road, a private 6.9-acre retreat in Buckingham County featuring over 3,500 sq ft of updated tri-level living space. This 4-bedroom, 3.5-bath home boasts fresh paint, new LVP and tile flooring, and an open eat-in kitchen with solid surface counters, an island, and a double oven. The main level offers a spacious bedroom with an ensuite full bath, while a wood stove and heat pump ensure year-round comfort. The fully finished basement serves as an ideal mother-in-law suite complete with a second living area, paired with potential for a separate guest house on the property. Outside features a wrap-around deck, fully fenced yard, playground, fish pond, detached 3-car garage, carport, and Firefly fiber internet. Move-in ready with an updated HVAC and recently pumped septic, this Wingina home offers countryside living at its finest.
| Elementary School | Middle School | High School |
|---|---|---|
| Buckingham Elementary School | Buckingham Middle School | Buckingham High School |
| Price History | |
|---|---|
| 8/4/2026 | Listed $725,000 |
General Features
| Interior Features | Bedroom on Main Level,Ceiling Fan(s),Double Vanity,Eat-in Kitchen,Kitchen Island,Solid Surface Counters,Walk-In Closet(s) |
|---|---|
| Sewer | Septic Tank |
| Heating | Electric,Heat Pump,Wood,Wood Stove |
| Cooling | Central Air |
| Possession | Close Of Escrow |
| Roof | Shingle |
| Appliances | Double Oven,Dishwasher,Electric Water Heater,Microwave,Refrigerator,Stove,Water Softener |
| Exterior Features | Deck,Lighting,Play Structure,Storage,Paved Driveway,Unpaved Driveway |
| Garage Spaces | 3 |
| Patio/Porch Features | Wrap Around,Deck |
| Architectural Style | Tri-Level |
| Pool Features | None |
| Construction Materials | Block,Drywall,Vinyl Siding |
| Year Built | 1997 |
| Stories | 3 |
| Levels | Three Or More,Multi/Split |
| Property SubType | Single Family Residence |
| Tax Year | 2026 |
| Percent Ownership | Individuals |
| County | Buckingham |
| New Construction | false |
| Property Type | Residential |
| Attached Garage | false |
| Subdivision Name | None |
| Garage Y/N | true |
| Total Rooms | 10 |
| Full Baths | 3 |
| Status | Active |
| High School | Buckingham |
| MLS Area | 68 - Buckingham |
| Lot Size Units | Acres |
| Waterfront Y/N | false |
| Carport Y/N | true |
| Elementary School | Buckingham |
| Year Built Details | Actual |
| Tax Annual Amount | 2652 |
| Middle/Junior High School | Buckingham |
| Property Condition | Resale |
| Days on Market | 2 |
| Standard Status | Active |
| Occupancy Type | Vacant |
| Tax Assessed Value | 442000 |
| Tax Lot | 9 |
| Ownership Type | Sole Proprietor |
| Property Sub Type Additional | Single Family Residence |
Interior Features
| Basement | Full |
|---|---|
| Flooring | Concrete,Tile,Vinyl |
| Total Fireplaces | 1 |
| Fireplace Features | Wood Burning |
| Total Stories | 3 |
| Basement (Y/N) | true |
| Air Conditioning Y/N | true |
| Heating Y/N | true |
| Fireplace Y/N | true |
| Half Baths | 1 |
| Laundry Features | Washer Hookup,Dryer Hookup |
| Total Bedrooms | 4 |
| LivingAreaSource | Owner |
| Total Baths | 4 |
Exterior Features
| Fencing | Chain Link,Fenced |
|---|---|
| Parking Features | Carport,Driveway,Detached,Garage,Paved,Unpaved |
| Water Source | Well |
| Lot Size Area | 6.9 |
| Lot Size Acres | 6.9 |
| Door Features | Sliding Doors |
Amenities
- Foreclosure
- Views
- Short Sale
- New Construction
- Adult 55+
- Lease To Own
- No HOA Fees
- Furnished
- Primary On Main
- Air Conditioning
- Seller Finance
- Green
- Fixer Upper
- Horse
- Golf
- Fireplace
- Deck
- Garage
- Basement
- Pool
Property vs Single Family Average in 24599
Price
Taxes
Year Built
 All or a portion of the multiple listing information is provided by the Central Virginia Regional Multiple Listing Service, LLC, from a copyrighted compilation of listings. All CVR MLS information provided is deemed reliable but is not guaranteed accurate. The compilation of listings and each individual listing are ©2026 Central Virginia Regional Multiple Listing Service, LLC. All rights reserved.
All MLS listings are © 2026 Central Virginia Regional Multiple Listing Service, LLC. All
All or a portion of the multiple listing information is provided by the Central Virginia Regional Multiple Listing Service, LLC, from a copyrighted compilation of listings. All CVR MLS information provided is deemed reliable but is not guaranteed accurate. The compilation of listings and each individual listing are ©2026 Central Virginia Regional Multiple Listing Service, LLC. All rights reserved.
All MLS listings are © 2026 Central Virginia Regional Multiple Listing Service, LLC. All
