


















Address
15619 Willowmore Drive, Midlothian, VA
Price
$ 849,950
Property Attributes
- MLS#2620459
- TypeSingle Family
- Listing Status Active
- CountyChesterfield
- CityMidlothian
- Area62 - Chesterfield
- NeighborhoodNewmarket
- Zip23112
- Style
- Year Built2016
- Taxes$ 6796
- Price$ 849,950
- Bedrooms5
- Full Bathrooms4
- Half Bathrooms1
- Sqr Footage3949
- Lot Size0.2893 Acres
Data Source:
Central Virginia Regional MLS (CVRMLS)
Property Description
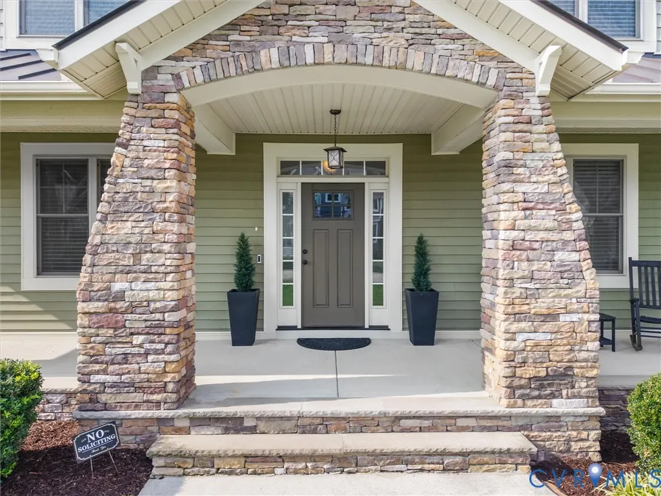
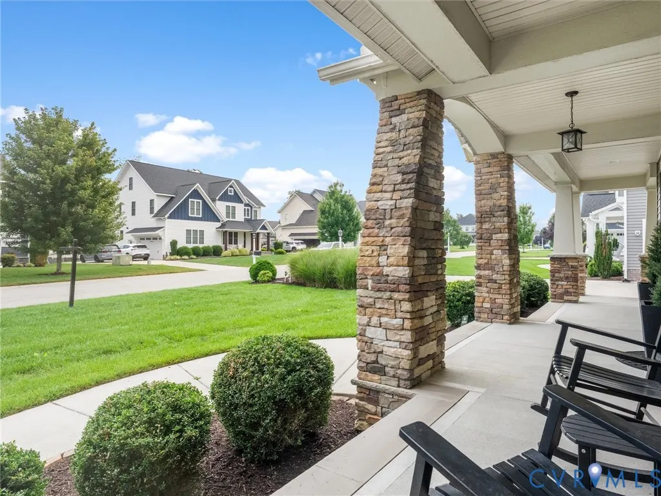
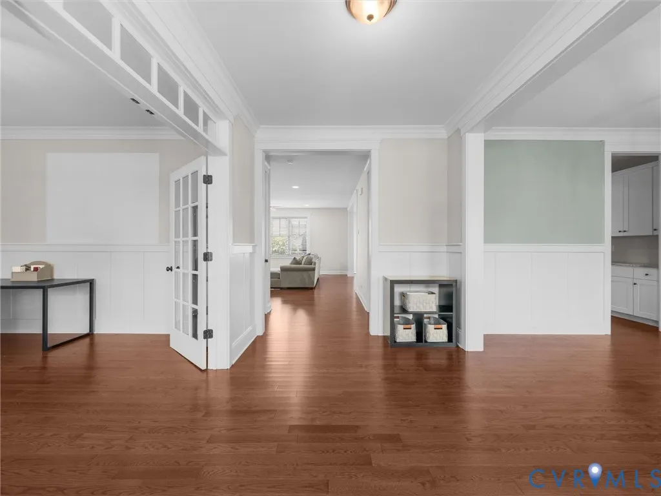
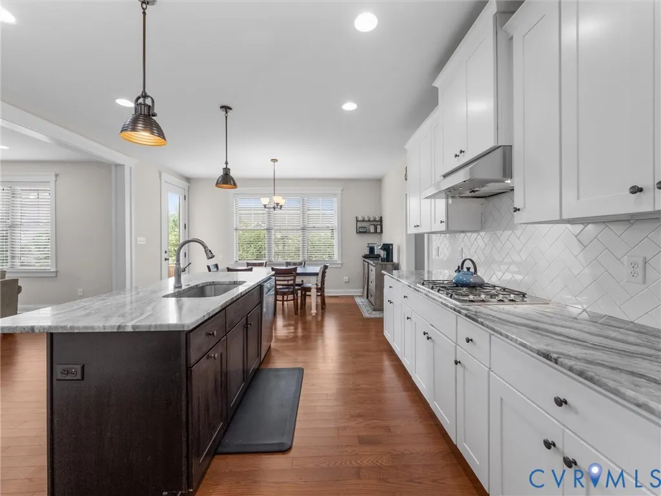
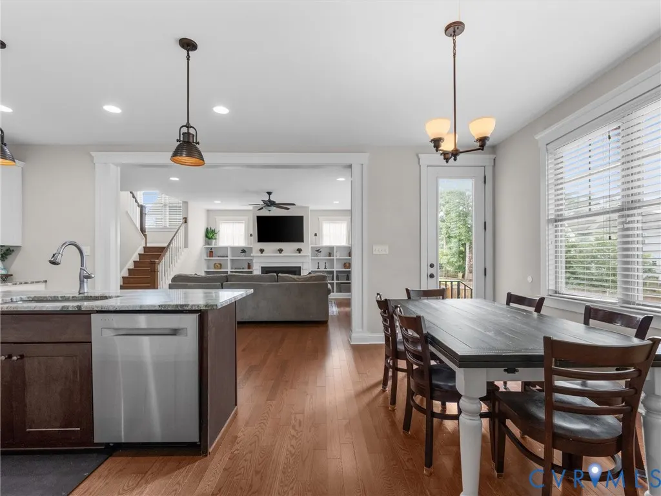
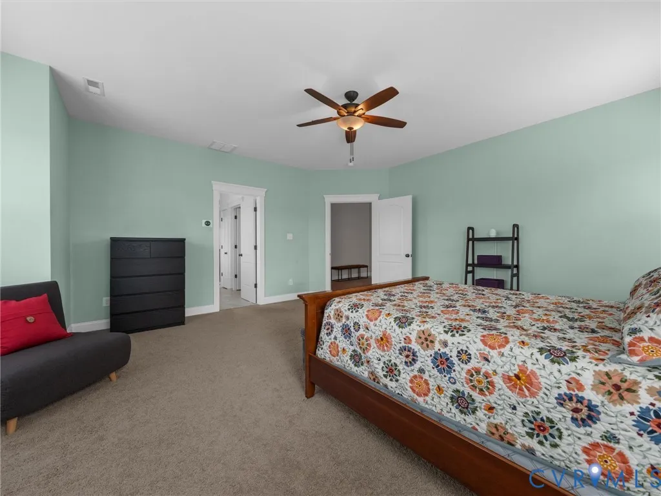
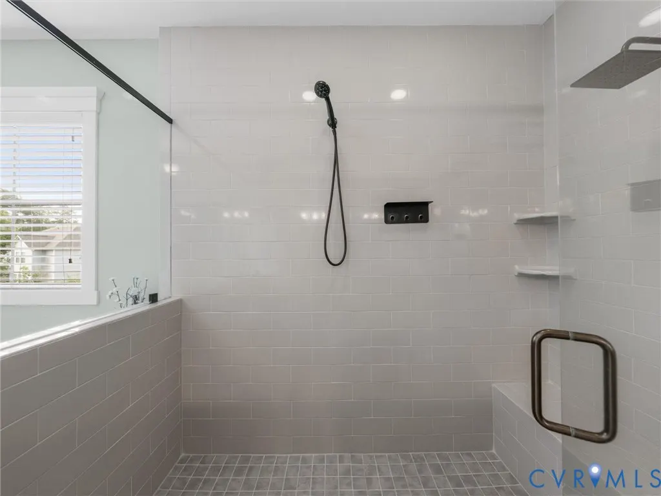
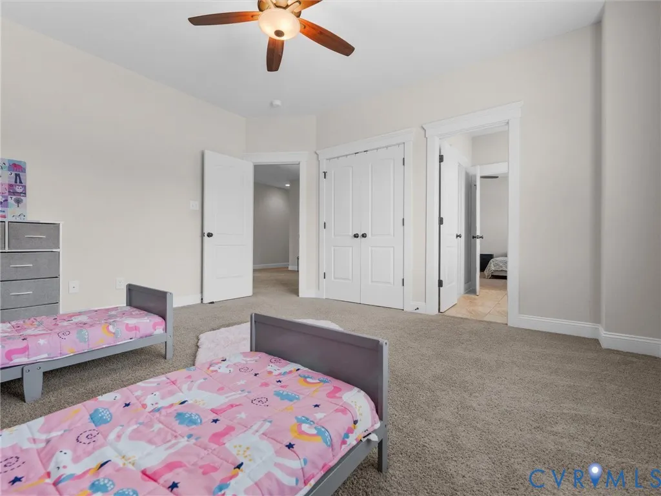
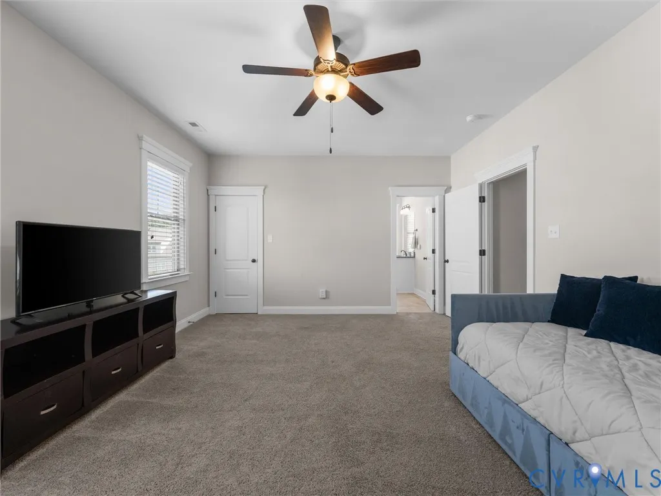
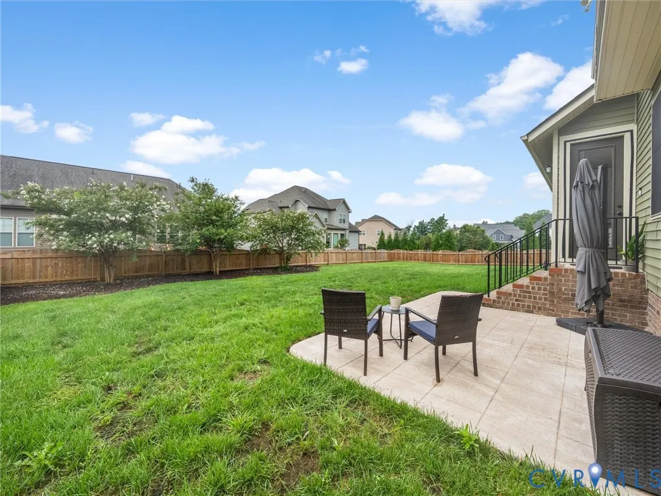
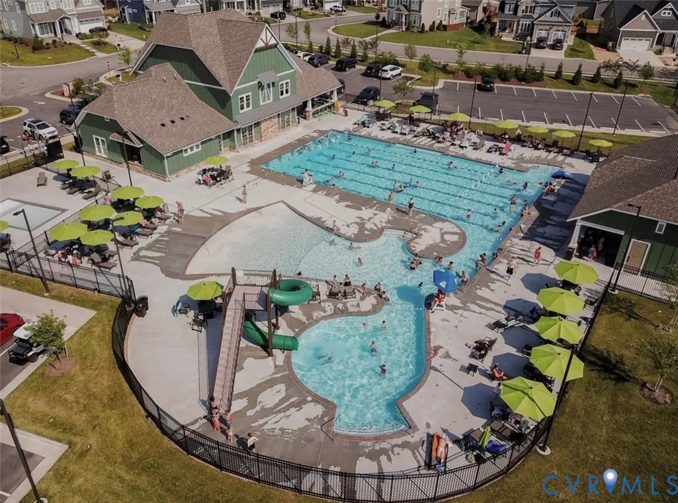
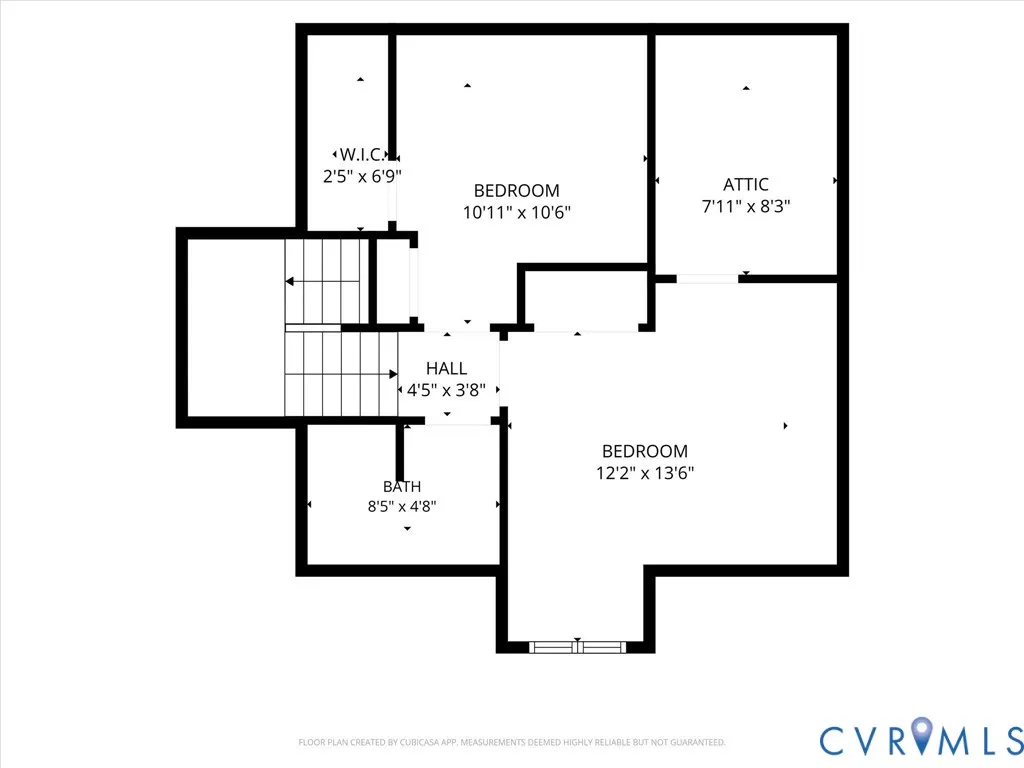
EXCEPTIONAL DESIGN MEETS EVERYDAY FUNCTIONALITY! Welcome to this beautifully crafted home in sought-after NewMarket at RounTrey, offering nearly 4,000 square feet, 5 bedrooms, 4 full baths, 1 half bath, and a FINISHED 3RD FLOOR. French doors open to a private office, while the elegant dining room is perfect for hosting family and friends. The gourmet kitchen features quartz countertops, an oversized island, a butler's pantry, a walk-in pantry, stainless steel appliances, and abundant cabinetry, all opening to the inviting family room with a gas fireplace and custom built-ins. A spacious mudroom with a built-in drop zone offers plenty of room for everyone's gear, while custom built-ins beneath the stairs maximize organization and functionality. Upstairs, the luxurious primary suite offers a spa-inspired bath, while two bedrooms share a Jack-and-Jill bath and a fourth enjoys its own private ensuite. The finished third floor provides a fifth bedroom, full bath, and versatile flex space. The fenced backyard with a stamped concrete patio creates the perfect outdoor retreat for relaxing or entertaining. Beyond the property, NewMarket at RounTrey offers an exceptional lifestyle with resort-style amenities, access to the Swift Creek Reservoir, and award-winning schools, including Old Hundred Elementary, Midlothian Middle, and Midlothian High.
| Elementary School | Middle School | High School |
|---|---|---|
| Old Hundred Elementary School | Midlothian Middle School | Midlothian High School |
| Price History | |
|---|---|
| 8/18/2026 | Listed $849,950 |
General Features
| Interior Features | Bookcases,Built-in Features,Butler's Pantry,Ceiling Fan(s),Dining Area,Separate/Formal Dining Room,Double Vanity,Eat-in Kitchen,French Door(s)/Atrium Door(s),Fireplace,Granite Counters,High Ceilings,Kitchen Island,Bath in Primary Bedroom,Pantry,Walk-In Closet(s),Window Treatments |
|---|---|
| Sewer | Public Sewer |
| Heating | Natural Gas,Zoned |
| Cooling | Central Air,Zoned |
| Possession | Close Of Escrow |
| Roof | Composition |
| Appliances | Built-In Oven,Dryer,Dishwasher,Gas Cooking,Disposal,Microwave,Refrigerator,Tankless Water Heater,Washer |
| Exterior Features | Paved Driveway |
| HOA | 300 |
| Garage Spaces | 2 |
| Association Fee Includes | Association Management,Clubhouse,Common Areas,Pool(s),Recreation Facilities,Trash |
| Patio/Porch Features | Front Porch,Patio |
| Architectural Style | Custom,Two Story |
| Pool Features | Pool,Community |
| Security Features | Smoke Detector(s) |
| Construction Materials | Drywall,Frame,Vinyl Siding |
| Year Built | 2016 |
| Levels | Two and One Half |
| Property SubType | Single Family Residence |
| Tax Year | 2026 |
| Percent Ownership | Individuals |
| Waterfront Features | Water Access |
| Community Features | Clubhouse,Community Pool,Fitness,Home Owners Association,Lake,Playground,Pond,Pool,Tennis Court(s) |
| Assoc Fee Paid Per | Quarterly |
| County | Chesterfield |
| New Construction | false |
| Property Type | Residential |
| Association Amenities | Management |
| Home Owner Assoc | true |
| Attached Garage | true |
| Subdivision Name | Newmarket |
| Garage Y/N | true |
| Total Rooms | 11 |
| Full Baths | 4 |
| Status | Active |
| Directions | South on Otterdale Rd; Right on Amethyst Dr; Left on Willowmore Dr |
| High School | Midlothian |
| Disclosures | Covenants/Restrictions Disclosure,Seller Disclosure |
| Zoning Description | R12 |
| MLS Area | 62 - Chesterfield |
| Lot Size Units | Acres |
| Waterfront Y/N | false |
| Elementary School | Old Hundred |
| Year Built Details | Actual |
| Tax Annual Amount | 6796.93 |
| Middle/Junior High School | Midlothian |
| Property Condition | Resale |
| Virtual Tour | https://vimeo.com/1219238502?fl=ip&fe=ec&share=copy |
| Days on Market | 23 |
| Standard Status | Active |
| Occupancy Type | Owner |
| Tax Assessed Value | 763700 |
| Tax Lot | 32 |
| Ownership Type | Sole Proprietor |
| Property Sub Type Additional | Single Family Residence |
Interior Features
| Basement | Crawl Space |
|---|---|
| Flooring | Carpet,Tile,Wood |
| Total Fireplaces | 1 |
| Fireplace Features | Gas |
| Total Stories | 2 |
| Basement (Y/N) | false |
| Air Conditioning Y/N | true |
| Heating Y/N | true |
| Window Features | Window Treatments |
| Fireplace Y/N | true |
| Half Baths | 1 |
| Laundry Features | Washer Hookup,Dryer Hookup |
| Total Bedrooms | 5 |
| LivingAreaSource | Assessor |
| Total Baths | 5 |
Exterior Features
| Fencing | Back Yard,Fenced |
|---|---|
| Parking Features | Attached,Direct Access,Driveway,Garage,Paved,Two Spaces |
| Water Source | Public |
| Lot Size Area | 0.2893 |
| Lot Size Acres | 0.2893 |
| Door Features | French Doors |
Amenities
- Foreclosure
- Views
- Short Sale
- New Construction
- Adult 55+
- Lease To Own
- No HOA Fees
- Furnished
- Primary On Main
- Air Conditioning
- Seller Finance
- Green
- Fixer Upper
- Horse
- Golf
- Fireplace
- Deck
- Garage
- Basement
- Pool
Property vs Single Family Average in 23112
Price
Taxes
Year Built
 All or a portion of the multiple listing information is provided by the Central Virginia Regional Multiple Listing Service, LLC, from a copyrighted compilation of listings. All CVR MLS information provided is deemed reliable but is not guaranteed accurate. The compilation of listings and each individual listing are ©2026 Central Virginia Regional Multiple Listing Service, LLC. All rights reserved.
All MLS listings are © 2026 Central Virginia Regional Multiple Listing Service, LLC. All
All or a portion of the multiple listing information is provided by the Central Virginia Regional Multiple Listing Service, LLC, from a copyrighted compilation of listings. All CVR MLS information provided is deemed reliable but is not guaranteed accurate. The compilation of listings and each individual listing are ©2026 Central Virginia Regional Multiple Listing Service, LLC. All rights reserved.
All MLS listings are © 2026 Central Virginia Regional Multiple Listing Service, LLC. All
