
Address
125 Brightwood Terrace, Yorktown, VA
Price
$ 465,000
Property Attributes
- MLS#2620267
- TypeSingle Family
- Listing Status Active
- CountyYork
- CityYorktown
- Area122 - York
- NeighborhoodGrand Oaks
- Zip23690
- Style
- Year Built2002
- Taxes$ 3073
- Price$ 465,000
- Bedrooms4
- Full Bathrooms2
- Half Bathrooms1
- Sqr Footage2252
- Lot Size0.1442 Acres
Data Source:
Central Virginia Regional MLS (CVRMLS)
Property Description
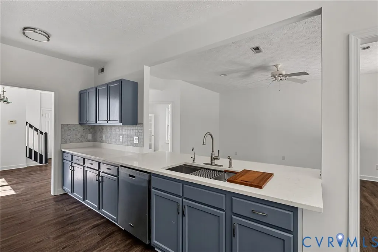
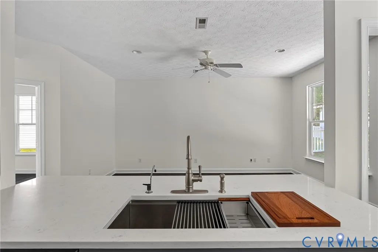
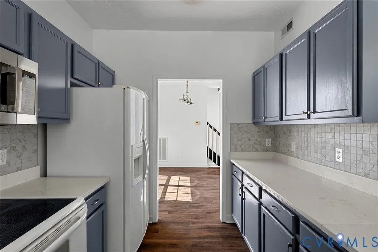
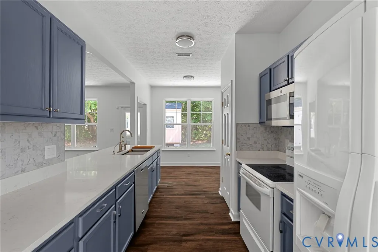
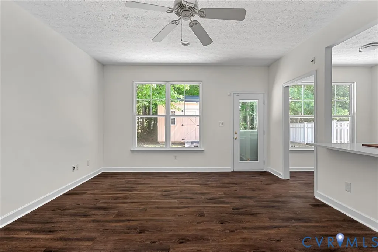
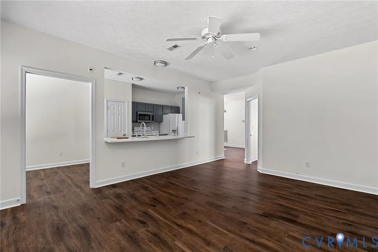
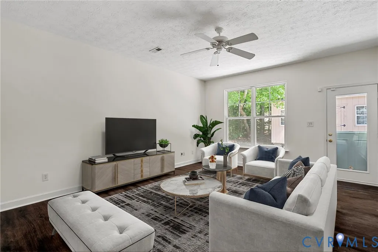
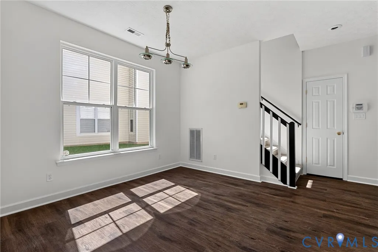
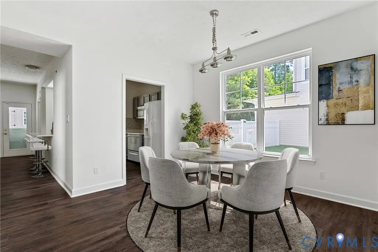
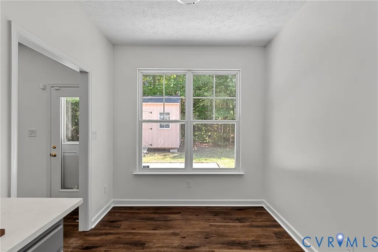
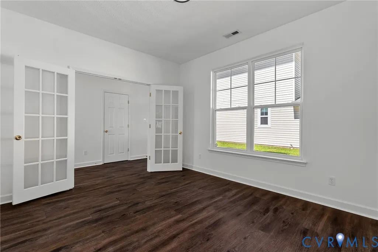
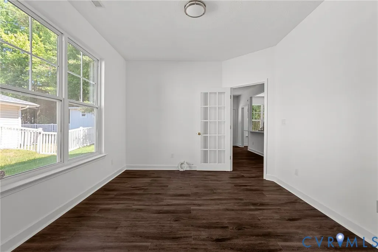
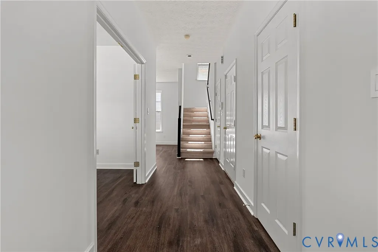
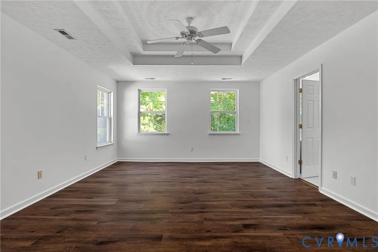
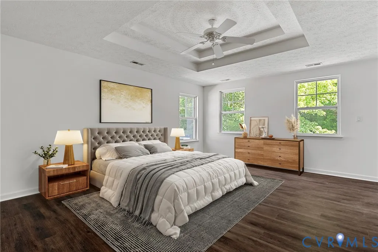
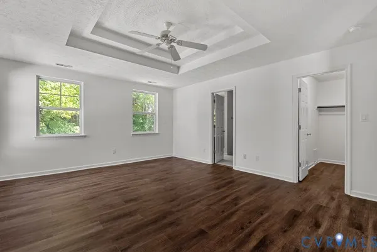
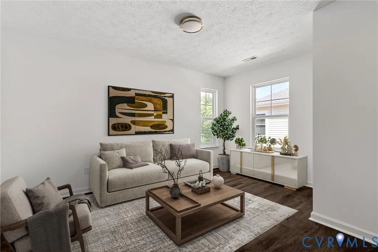
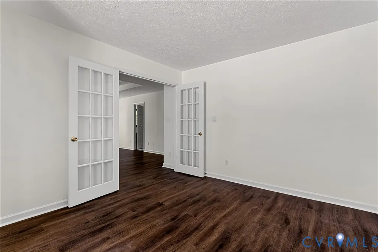
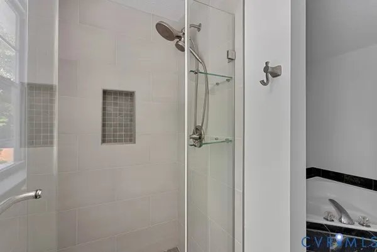
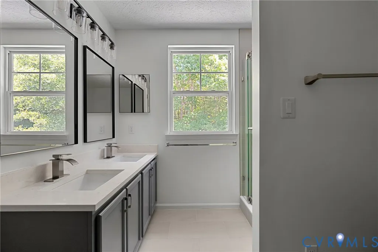
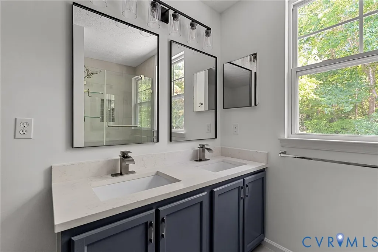
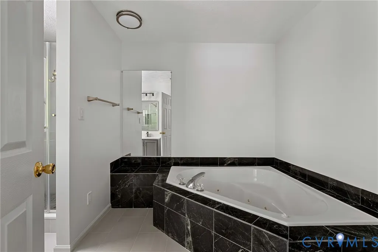
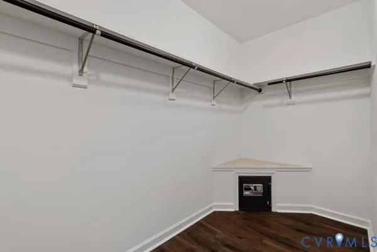
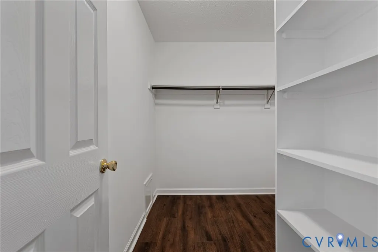
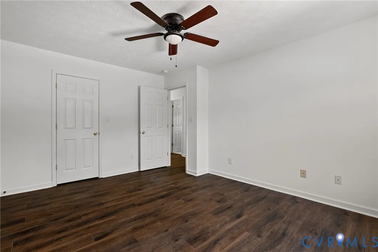
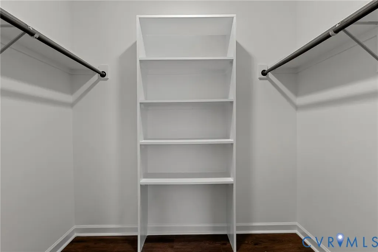
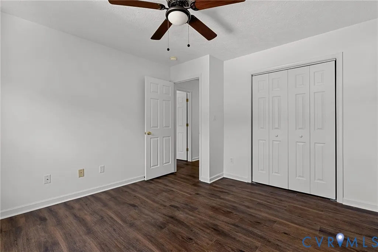
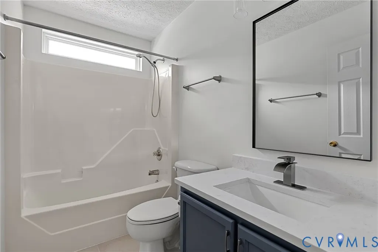
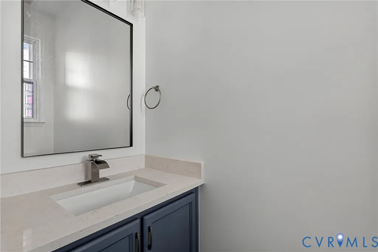
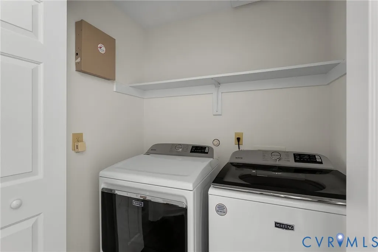
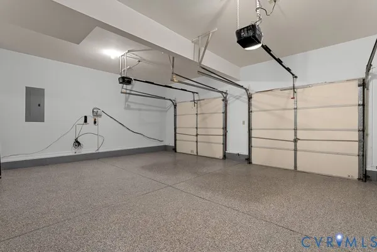
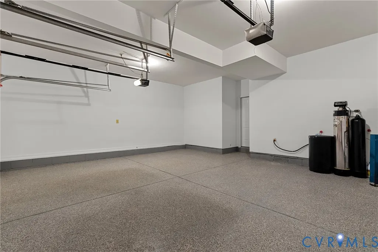
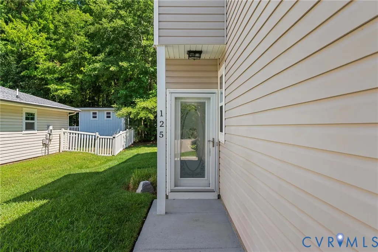
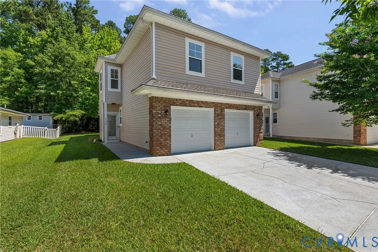
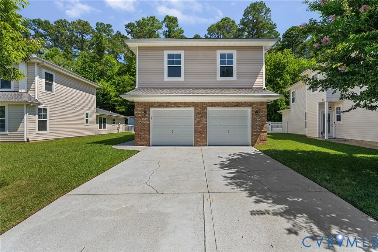
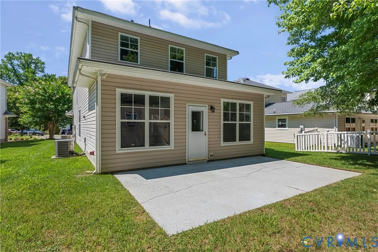
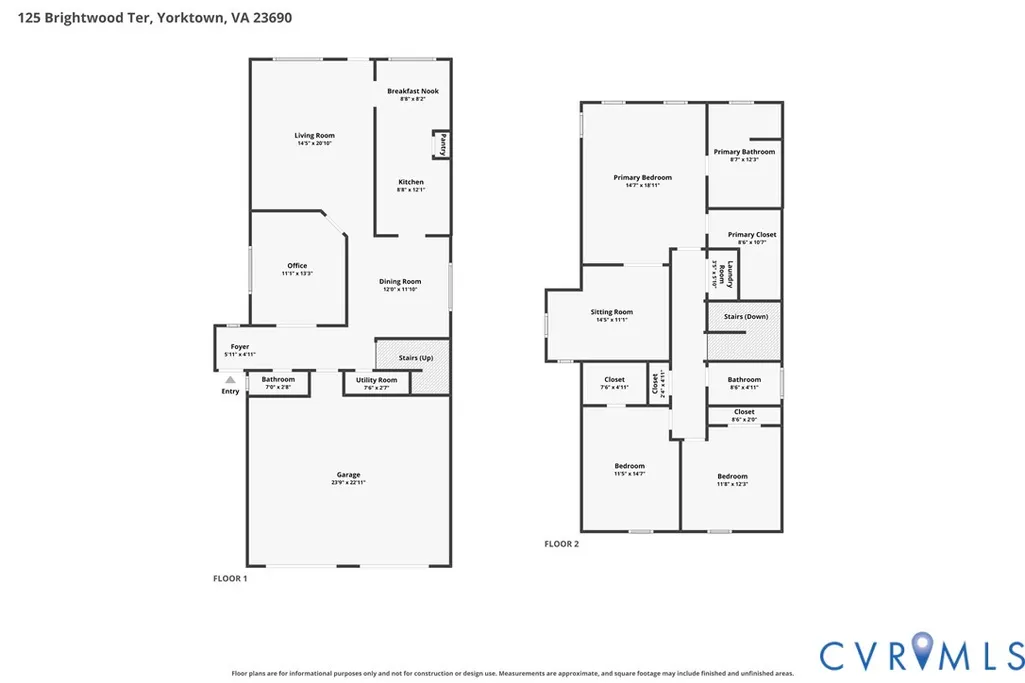
More than a 4-bedroom home—flexible spaces, thoughtful updates, and Yorktown living close to the water THE BEAUTY IS INSIDE! Explore this home set up to meet your family’s needs. The main level features a beautiful kitchen with quartz countertops, a new backsplash, and a convenient pantry. The pass-through bar over the large stainless-steel sink allows for easy entertaining in the bright and cozy living area. The dinette nook attached to the kitchen and living area allows for casual dining while opening onto the backyard patio. The downstairs also includes a bonus room, adjacent to the kitchen/living room, perfect for an office, gym, guest bedroom, or extra den. Completing the downstairs is a formal dining area, a half bath, and garage entrance. The garage has been renovated with epoxy flooring and contains the whole-house water filtration system as well as the controls for the RainBird five-zone irrigation system. Upstairs, you will find a spacious primary bedroom complete with a renovated bathroom and large walk-in closet. The primary bathroom has a jetted tub, new walk-in shower, new vanity, and mirrors. Go from the primary into the lovely bonus room that can be used for a nursery, upstairs office, sitting area, or easily converted into a fourth bedroom if needed. Just off the primary, the laundry room is conveniently located near the bedrooms with a washer and dryer set that conveys. Two guest bedrooms with large closets (one a walk-in), and an updated guest bath complete the upstairs. All floors are updated with LVP flooring and new plush carpet on the stairs. The beauty of this home is the low maintenance. Spend your time exploring Yorktown Beach (approximately 4 miles away), enjoying the shopping and wonderful dining nearby, or exploring the Colonial Parkway. Located near several military bases and major airports, this is truly luxurious and convenient living for the modern family. A must-see, priced at $206.48 per square foot, it is a true bargain!!
| Elementary School | Middle School | High School |
|---|---|---|
| Yorktown Elementary School | Grafton Middle School | York High School |
| Price History | |
|---|---|
| 8/1/2026 | Listed $465,000 |
General Features
| Interior Features | Breakfast Area,Ceiling Fan(s),Dining Area,Granite Counters,Recessed Lighting |
|---|---|
| Sewer | Public Sewer |
| Heating | Electric,Heat Pump,Zoned |
| Cooling | Electric,Zoned,Attic Fan |
| Possession | Close Of Escrow |
| Roof | Shingle |
| Appliances | Exhaust Fan,Electric Cooking,Electric Water Heater,Disposal,Ice Maker,Microwave,Oven,Refrigerator,Smooth Cooktop,Stove,Water Softener,Wine Cooler,Water Purifier,Washer |
| Exterior Features | Paved Driveway |
| HOA | 300 |
| Garage Spaces | 2 |
| Association Fee Includes | Common Areas |
| Patio/Porch Features | Patio,Stoop |
| Architectural Style | Two Story |
| Pool Features | None |
| Security Features | Smoke Detector(s) |
| Construction Materials | Brick,Drywall,Frame,Concrete,Vinyl Siding |
| Year Built | 2002 |
| Stories | 2 |
| Levels | Two |
| Property SubType | Single Family Residence |
| Tax Year | 2025 |
| Percent Ownership | Individuals |
| Community Features | Common Grounds/Area,Home Owners Association |
| Assoc Fee Paid Per | Annually |
| County | York |
| New Construction | false |
| Property Type | Residential |
| Home Owner Assoc | true |
| Attached Garage | true |
| Subdivision Name | Grand Oaks |
| Garage Y/N | true |
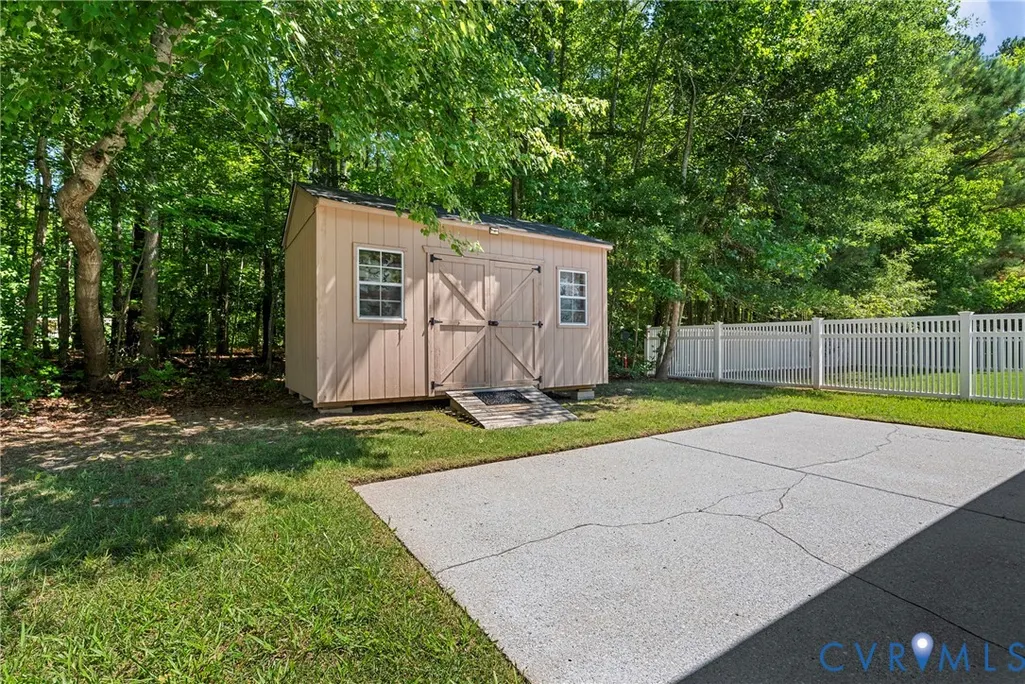
| Other Structures | Shed(s) |
| Total Rooms | 8 |
| Full Baths | 2 |
| Status | Active |
| High School | York |
| Zoning Description | R13 |
| MLS Area | 122 - York |
| Lot Size Units | Acres |
| Waterfront Y/N | false |
| Elementary School | Yorktown |
| Year Built Details | Actual |
| Tax Annual Amount | 3073.98 |
| Middle/Junior High School | Grafton |
| Property Condition | Resale |
| Virtual Tour | https://www.zillow.com/view-imx/467a1dd0-4b81-4722-93df-d47859f959d4?setAttribution=mls&wl=true&initialViewType=pano&utm_source=dashboard |
| Days on Market | 37 |
| Standard Status | Active |
| Occupancy Type | Vacant |
| Tax Assessed Value | 394100 |
| Tax Lot | 11 |
| Ownership Type | Sole Proprietor |
| Property Sub Type Additional | Single Family Residence |
| Expected Active Date | 2026-08-01 |
Interior Features
| Flooring | Partially Carpeted,Vinyl |
|---|---|
| Total Stories | 2 |
| Basement (Y/N) | false |
| Air Conditioning Y/N | true |
| Heating Y/N | true |
| Fireplace Y/N | false |
| Half Baths | 1 |
| Total Bedrooms | 4 |
| LivingAreaSource | Assessor |
| Total Baths | 3 |
Exterior Features
| Fencing | None |
|---|---|
| Parking Features | Attached,Driveway,Garage,Off Street,Oversized,Paved |
| Water Source | Public |
| Lot Size Area | 0.1442 |
| Foundation Details | Slab |
| Lot Size Acres | 0.1442 |
Amenities
- Foreclosure
- Views
- Short Sale
- New Construction
- Adult 55+
- Lease To Own
- No HOA Fees
- Furnished
- Primary On Main
- Air Conditioning
- Seller Finance
- Green
- Fixer Upper
- Horse
- Golf
- Fireplace
- Deck
- Garage
- Basement
- Pool
Property vs Single Family Average in 23690
Price
Taxes
Year Built
 All or a portion of the multiple listing information is provided by the Central Virginia Regional Multiple Listing Service, LLC, from a copyrighted compilation of listings. All CVR MLS information provided is deemed reliable but is not guaranteed accurate. The compilation of listings and each individual listing are ©2026 Central Virginia Regional Multiple Listing Service, LLC. All rights reserved.
All MLS listings are © 2026 Central Virginia Regional Multiple Listing Service, LLC. All
All or a portion of the multiple listing information is provided by the Central Virginia Regional Multiple Listing Service, LLC, from a copyrighted compilation of listings. All CVR MLS information provided is deemed reliable but is not guaranteed accurate. The compilation of listings and each individual listing are ©2026 Central Virginia Regional Multiple Listing Service, LLC. All rights reserved.
All MLS listings are © 2026 Central Virginia Regional Multiple Listing Service, LLC. All
