
Address
14718 Goddingham Court, Midlothian, VA
Price
$ 939,900
Property Attributes
- MLS#2616498
- TypeSingle Family
- Listing Status Pending
- CountyChesterfield
- CityMidlothian
- Area64 - Chesterfield
- NeighborhoodRosemont
- Zip23113
- Style
- Year Built1998
- Taxes$ 7054
- Price$ 939,900
- Bedrooms5
- Full Bathrooms3
- Half Bathrooms1
- Sqr Footage3931
- Lot Size1.156 Acres
Data Source:
Central Virginia Regional MLS (CVRMLS)
Property Description
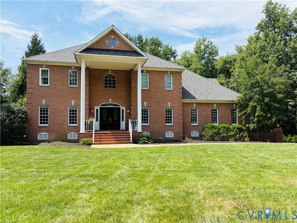
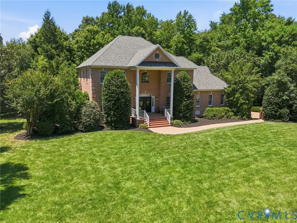
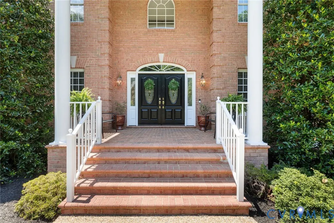
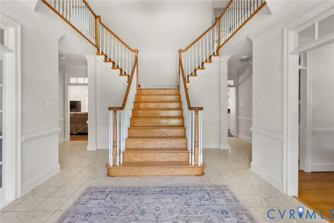
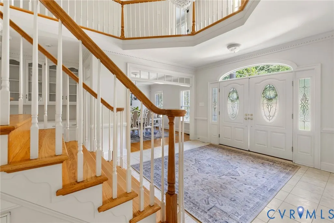
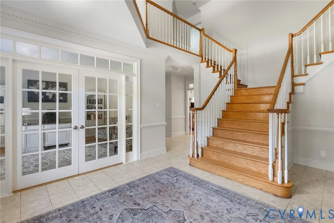
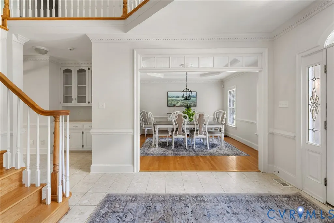
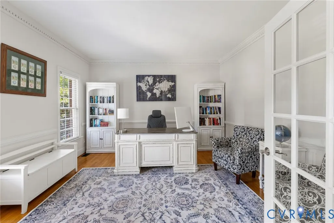
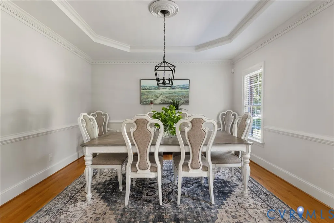
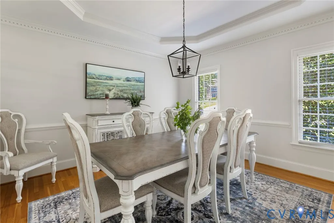
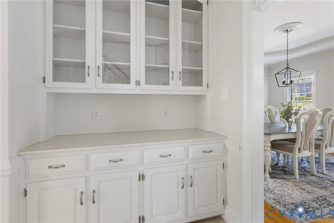
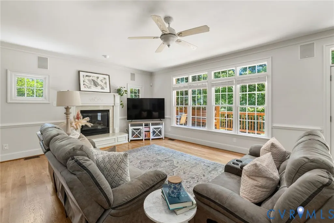
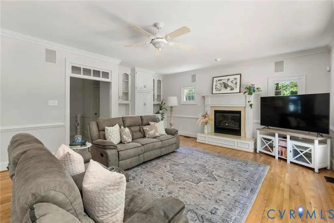
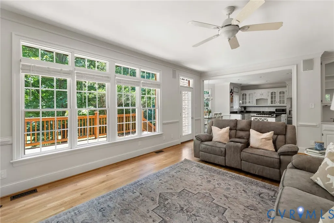
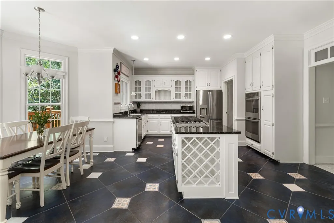
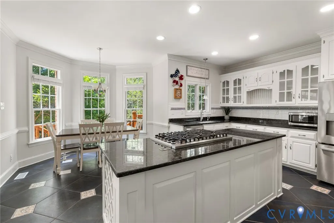
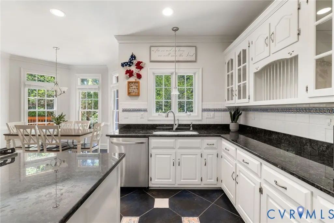
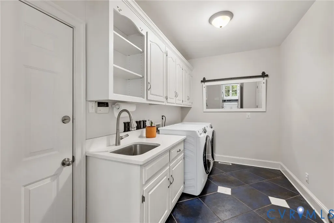
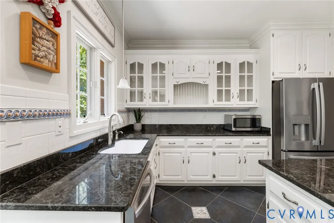
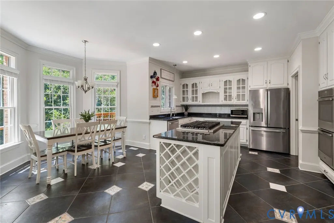
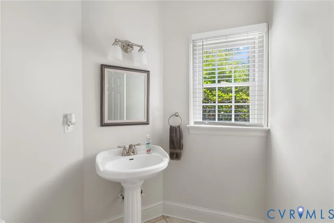
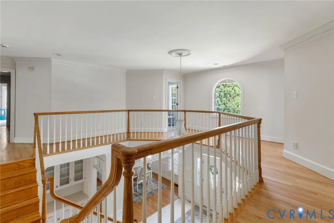
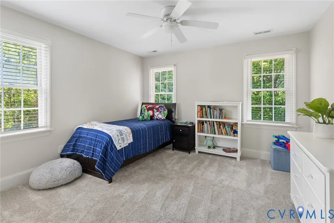
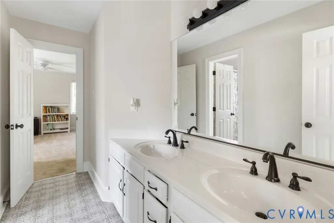
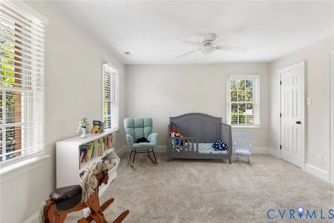
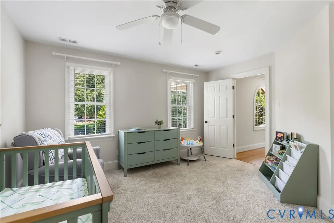
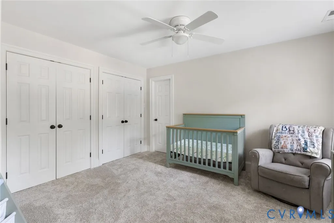
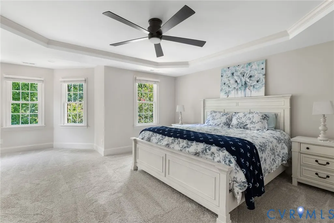
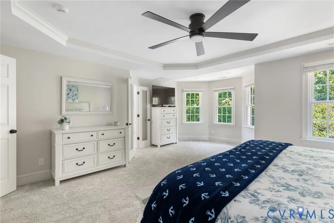
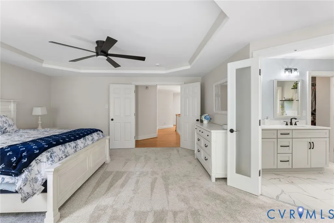
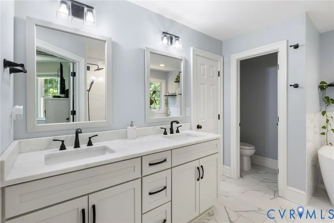
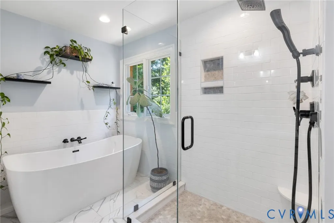
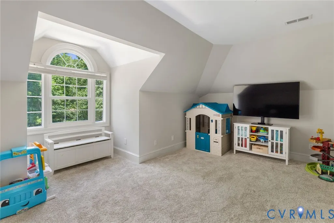
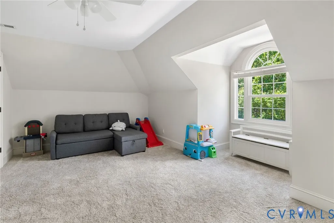
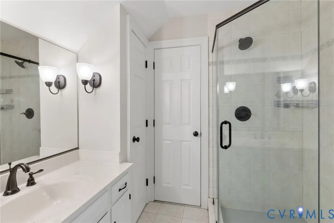
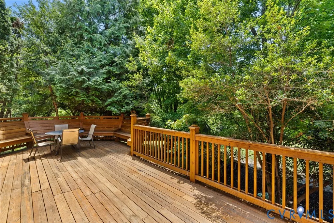
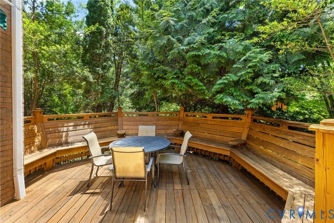
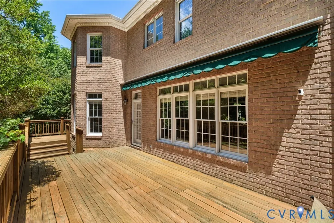
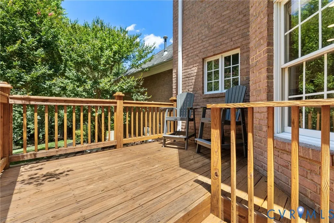
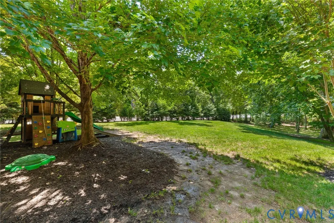
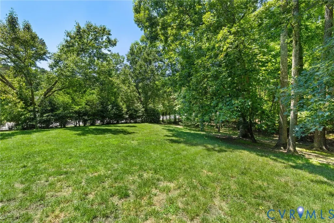
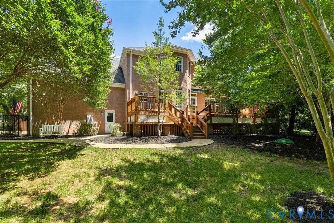
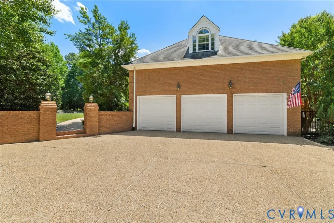
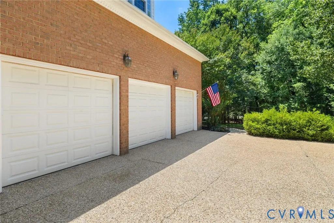
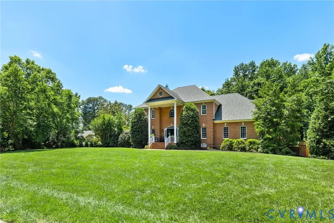
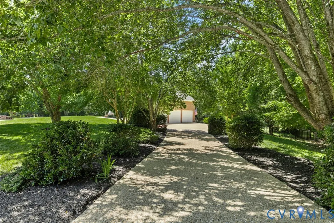
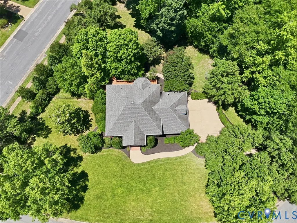
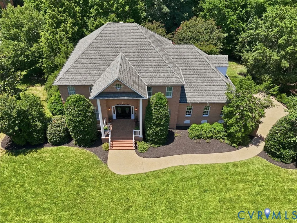
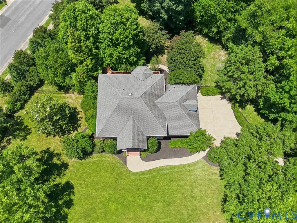
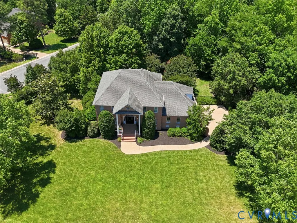
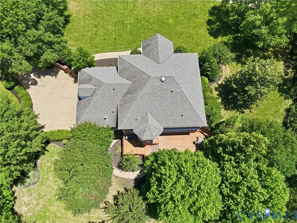
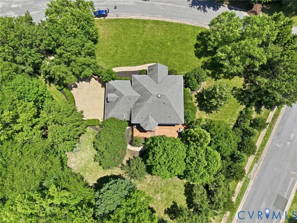
Welcome to this impressive brick estate home situated on a professionally landscaped cul-de-sac lot in the favorite Rosemont neighborhood. The grand, two-story foyer welcomes you with travertine marble flooring and a dramatic split staircase flanked by a formal dining room with a tray ceiling featuring a butler's pantry, and a formal living room with French glass doors that serve perfectly as a private, executive home office. At the heart of the home, the expansive family room features a gas fireplace, custom built-ins with a wet bar, flowing seamlessly out to a private rear deck with built in seating, perfect for summer gatherings. The expanded family room opening flows into the bright white kitchen equipped with granite countertops, tiled backsplash, stainless steel appliances, a pantry closet and a spacious eat-in area overlooking the private backyard. A large utility room with a sink offers extra storage with direct access to the large three-car garage. The second level’s generous primary suite is stunning with a tray ceiling, a sitting area, a large walk-in closet, and a beautifully renovated spa-like bath complete with a large walk-in shower, freestanding tub, and double vanity. There are four additional bedrooms and connecting full baths. Notable updates include a freshly painted interior, new second-level hardwood floors and carpet, central vac, a high-end Grand Manor roof, a large aggregate driveway, irrigation and a powder-coated aluminum fence with extensive privacy landscaping. This home offers unparalleled comfort and design within the Midlothian school district in a convenient location with quick access to local shopping, dining, schools and easy access to 288. Don't miss this wonderful opportunity!
| Elementary School | Middle School | High School |
|---|---|---|
| Bettie Weaver Elementary School | Midlothian Middle School | Midlothian High School |
| Price History | |
|---|---|
| 6/19/2026 | Listed $975,000 |
| 7/23/2026 | 4$939,900 |
General Features
| Interior Features | Butler's Pantry,Breakfast Area,Cathedral Ceiling(s),Dining Area,Eat-in Kitchen,Granite Counters,High Ceilings,Pantry,Walk-In Closet(s) |
|---|---|
| Sewer | Public Sewer |
| Heating | Forced Air,Natural Gas,Zoned |
| Cooling | Central Air,Zoned |
| Possession | Close Of Escrow |
| Appliances | Built-In Oven,Down Draft,Dishwasher,Gas Cooking,Disposal,Gas Water Heater,Range |
| Exterior Features | Deck,Sprinkler/Irrigation,Porch,Paved Driveway |
| HOA | 228 |
| Garage Spaces | 3 |
| Association Fee Includes | Common Areas |
| Patio/Porch Features | Front Porch,Deck,Porch |
| Architectural Style | Two Story |
| Pool Features | None |
| Construction Materials | Brick,Block,Drywall |
| Year Built | 1998 |
| Stories | 2 |
| Levels | Two |
| Property SubType | Single Family Residence |
| Tax Year | 2025 |
| Percent Ownership | Individuals |
| Assoc Fee Paid Per | Annually |
| County | Chesterfield |
| New Construction | false |
| Property Type | Residential |
| Home Owner Assoc | true |
| Attached Garage | true |
| Subdivision Name | Rosemont |
| Garage Y/N | true |
| Total Rooms | 8 |
| Full Baths | 3 |
| Status | Pending |
| Directions | Winterfield to Leafield to left on Whitecastle to left on Hartlepool to right on Lastingham to right on Goddingham Court |
| High School | Midlothian |
| Disclosures | Covenants/Restrictions Disclosure,First Right of Refusal,Seller Disclosure |
| Zoning Description | R25 |
| MLS Area | 64 - Chesterfield |
| Lot Size Units | Acres |
| Waterfront Y/N | false |
| Elementary School | Bettie Weaver |
| Year Built Details | Actual |
| Tax Annual Amount | 7054.14 |
| Middle/Junior High School | Midlothian |
| Property Condition | Resale |
| Days on Market | 71 |
| Standard Status | Pending |
| Occupancy Type | Owner |
| Tax Assessed Value | 857700 |
| Tax Lot | 29 |
| Ownership Type | Sole Proprietor |
| Property Sub Type Additional | Single Family Residence |
Interior Features
| Basement | Crawl Space |
|---|---|
| Flooring | Carpet,Tile,Wood |
| Total Fireplaces | 1 |
| Fireplace Features | Gas |
| Total Stories | 2 |
| Basement (Y/N) | false |
| Air Conditioning Y/N | true |
| Heating Y/N | true |
| Window Features | Thermal Windows |
| Fireplace Y/N | true |
| Half Baths | 1 |
| BuyerOfficeEmail | john@homesofva.com |
| Total Bedrooms | 5 |
| LivingAreaSource | Appraiser |
| Total Baths | 4 |
Exterior Features
| Fencing | Back Yard,Decorative,Fenced |
|---|---|
| Parking Features | Attached,Driveway,Garage,Off Street,Paved |
| Lot Features | Landscaped,Cul-De-Sac |
| Water Source | Public |
| Lot Size Area | 1.156 |
| Lot Size Acres | 1.156 |
Amenities
- Foreclosure
- Views
- Short Sale
- New Construction
- Adult 55+
- Lease To Own
- No HOA Fees
- Furnished
- Primary On Main
- Air Conditioning
- Seller Finance
- Green
- Fixer Upper
- Horse
- Golf
- Fireplace
- Deck
- Garage
- Basement
- Pool
Property vs Single Family Average in 23113
Price
Taxes
Year Built
 All or a portion of the multiple listing information is provided by the Central Virginia Regional Multiple Listing Service, LLC, from a copyrighted compilation of listings. All CVR MLS information provided is deemed reliable but is not guaranteed accurate. The compilation of listings and each individual listing are ©2026 Central Virginia Regional Multiple Listing Service, LLC. All rights reserved.
All MLS listings are © 2026 Central Virginia Regional Multiple Listing Service, LLC. All
All or a portion of the multiple listing information is provided by the Central Virginia Regional Multiple Listing Service, LLC, from a copyrighted compilation of listings. All CVR MLS information provided is deemed reliable but is not guaranteed accurate. The compilation of listings and each individual listing are ©2026 Central Virginia Regional Multiple Listing Service, LLC. All rights reserved.
All MLS listings are © 2026 Central Virginia Regional Multiple Listing Service, LLC. All
