
Address
20006 Eugene Drive, Sutherland, VA
Price
$ 344,450
Property Attributes
- MLS#2615431
- TypeSingle Family
- Listing Status Active
- CountyDinwiddie
- CitySutherland
- Area61 - Dinwiddie
- NeighborhoodClay Estates
- Zip23885
- Style
- Year Built1987
- Taxes$ 1671
- Price$ 344,450
- Bedrooms3
- Full Bathrooms2
- Half Bathrooms0
- Sqr Footage1629
- Lot Size0.57 Acres
Data Source:
Central Virginia Regional MLS (CVRMLS)
Property Description
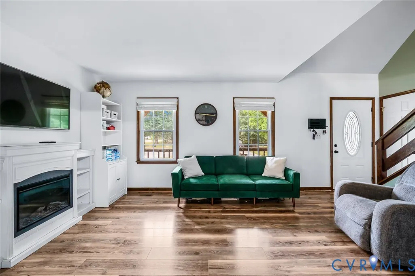
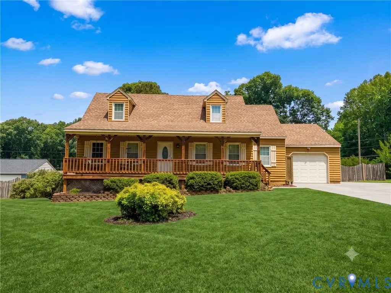
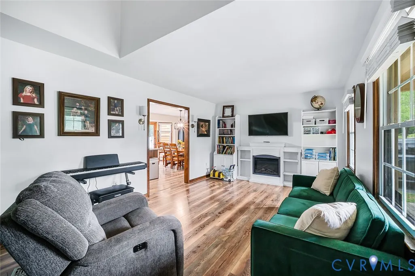
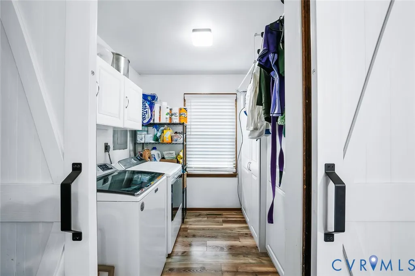
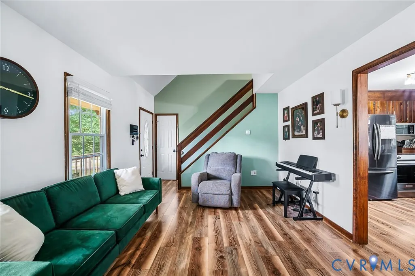
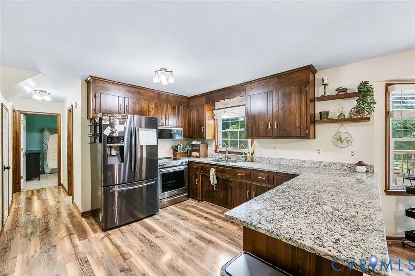
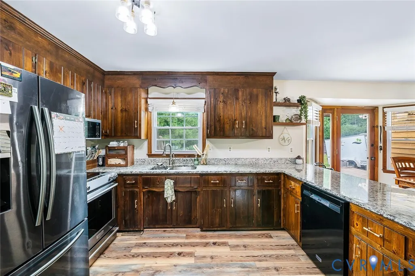
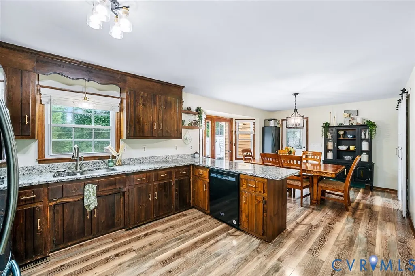
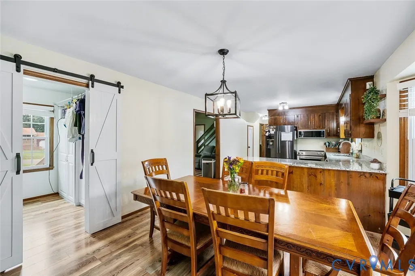
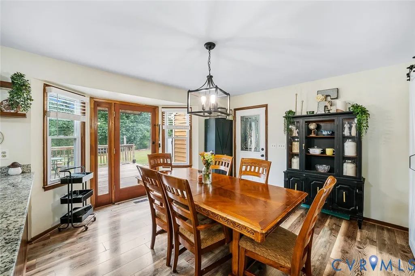
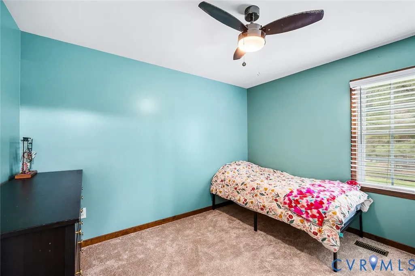
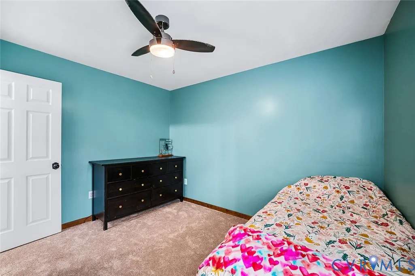
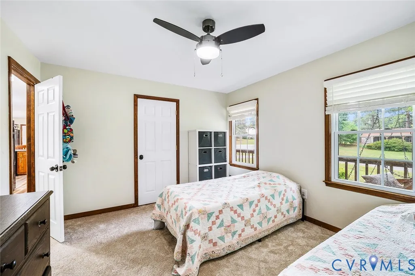
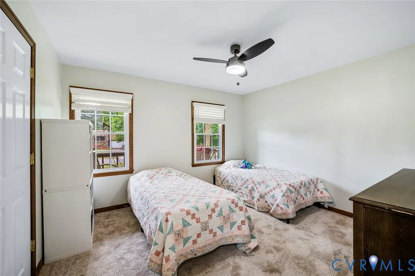
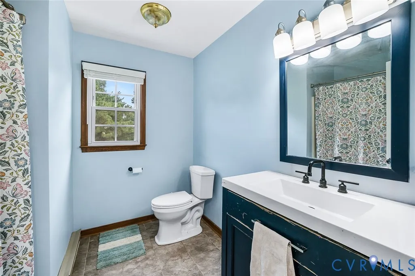
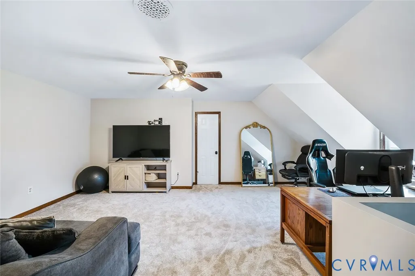
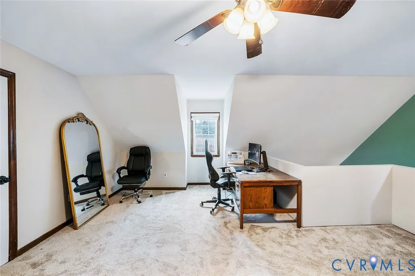
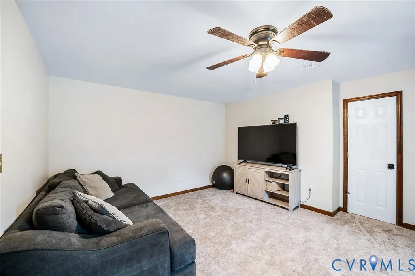
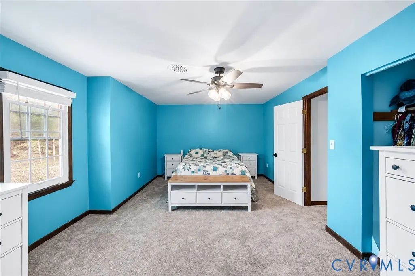
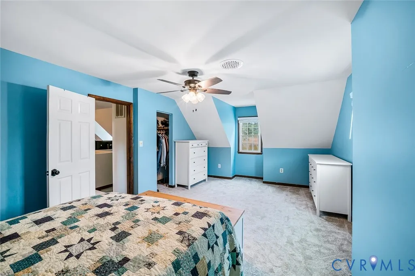
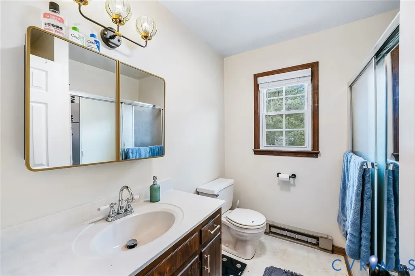
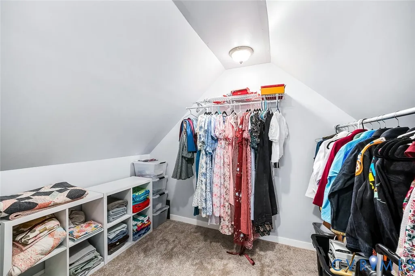
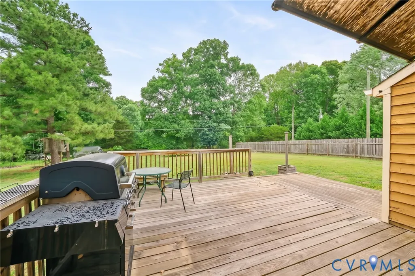
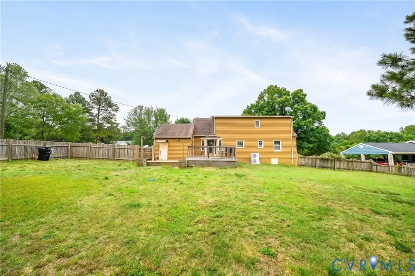
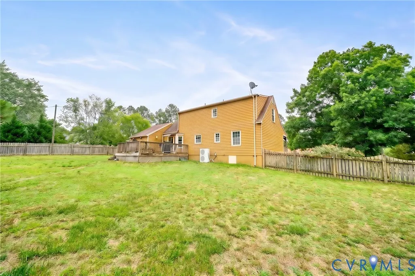
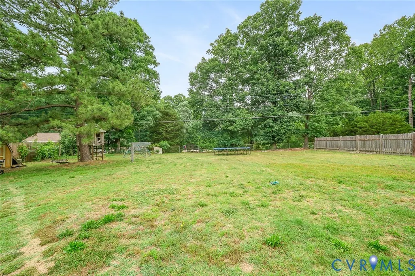
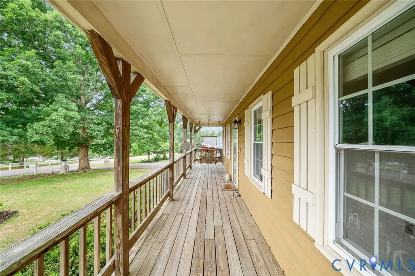
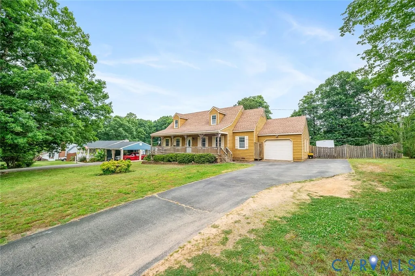
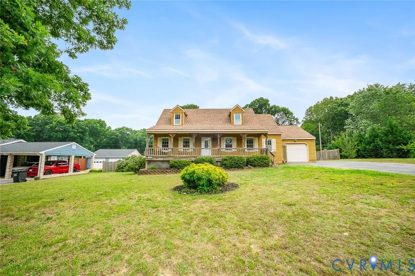
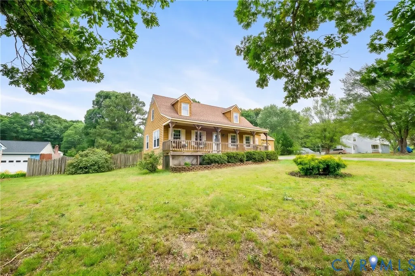
Welcome to 20006 Eugene Drive, a beautifully maintained Cape Cod nestled on a spacious lot in Sutherland! Thoughtfully updated and move-in ready, this home offers the perfect blend of charm, functionality, and modern improvements. Step inside to find a warm and inviting family room featuring hardwood floors and abundant natural light. The kitchen is designed for both everyday living and entertaining, offering granite countertops, ample cabinet space, and updated appliances, including a newer stove, microwave, dishwasher, and garbage disposal. Fresh interior paint, updated carpeting, and newer blinds throughout add to the home's clean, refreshed feel. Just off the kitchen, the dining nook provides convenient access to the attached garage and expansive two-tier rear deck—perfect for summer cookouts, relaxing evenings, or gathering with family and friends. The first floor offers two generously sized bedrooms, a beautifully renovated full bathroom, and a dedicated laundry area, providing the convenience of first-floor living. Upstairs, you'll find a spacious primary retreat complete with a full bathroom and versatile loft space ideal for a home office, reading nook, playroom, or additional living space. Outside, enjoy the privacy of a fully fenced backyard with plenty of room to play, garden, or entertain. Major updates provide peace of mind, including a newer well pump, new HVAC system, hot water heater, and more! Located in a quiet neighborhood with easy access to major highways, this charming home offers the tranquility of country living while remaining convenient to shopping, dining, and commuter routes. Don't miss your opportunity to make this beautifully updated property your next home!
| Elementary School | Middle School | High School |
|---|---|---|
| Midway Elementary School | Dinwiddie Middle School | Dinwiddie High School |
| Price History | |
|---|---|
| 6/12/2026 | Listed $355,000 |
| 7/10/2026 | 2$349,500 |
| 7/24/2026 | 1$344,450 |
General Features
| Interior Features | Bedroom on Main Level,Breakfast Area,Granite Counters,Kitchen Island,Pantry |
|---|---|
| Sewer | Septic Tank |
| Heating | Electric |
| Cooling | Electric |
| Possession | Close Of Escrow |
| Roof | Composition |
| Appliances | Dishwasher,Electric Cooking,Electric Water Heater,Microwave,Oven |
| Exterior Features | Deck,Porch,Paved Driveway |
| Garage Spaces | 1 |
| Patio/Porch Features | Front Porch,Deck,Porch |
| Architectural Style | Cape Cod |
| Pool Features | None |
| Security Features | Smoke Detector(s) |
| Construction Materials | Block,Cedar,Drywall,Wood Siding |
| Exclusions | washer, dryer and garage freezer |
| Year Built | 1987 |
| Property SubType | Single Family Residence |
| Tax Year | 2025 |
| Percent Ownership | Individuals |
| County | Dinwiddie |
| New Construction | false |
| Property Type | Residential |
| Attached Garage | true |
| Subdivision Name | Clay Estates |
| Garage Y/N | true |
| Total Rooms | 6 |
| Full Baths | 2 |
| Status | Active |
| High School | Dinwiddie |
| Disclosures | Seller Disclosure |
| Zoning Description | R1 |
| MLS Area | 61 - Dinwiddie |
| Lot Size Units | Acres |
| Waterfront Y/N | false |
| Elementary School | Midway |
| Year Built Details | Actual |
| Tax Annual Amount | 1671.04 |
| Middle/Junior High School | Dinwiddie |
| Property Condition | Resale |
| Days on Market | 92 |
| Standard Status | Active |
| Occupancy Type | Owner |
| Tax Assessed Value | 261100 |
| Tax Lot | 5 |
| Ownership Type | Sole Proprietor |
| Property Sub Type Additional | Single Family Residence |
Interior Features
| Basement | Crawl Space |
|---|---|
| Flooring | Partially Carpeted,Vinyl |
| Total Stories | 1 |
| Basement (Y/N) | false |
| Air Conditioning Y/N | true |
| Heating Y/N | true |
| Laundry Features | Washer Hookup,Dryer Hookup |
| Total Bedrooms | 3 |
| LivingAreaSource | Assessor |
| Total Baths | 2 |
Exterior Features
| Fencing | Back Yard,Fenced |
|---|---|
| Parking Features | Attached,Driveway,Garage,Off Street,Paved |
| Lot Features | Corner Lot |
| Water Source | Well |
| Lot Size Area | 0.57 |
| Lot Size Acres | 0.57 |
Amenities
- Foreclosure
- Views
- Short Sale
- New Construction
- Adult 55+
- Lease To Own
- No HOA Fees
- Furnished
- Primary On Main
- Air Conditioning
- Seller Finance
- Green
- Fixer Upper
- Horse
- Golf
- Fireplace
- Deck
- Garage
- Basement
- Pool
Property vs Single Family Average in 23885
Price
Taxes
Year Built
 All or a portion of the multiple listing information is provided by the Central Virginia Regional Multiple Listing Service, LLC, from a copyrighted compilation of listings. All CVR MLS information provided is deemed reliable but is not guaranteed accurate. The compilation of listings and each individual listing are ©2026 Central Virginia Regional Multiple Listing Service, LLC. All rights reserved.
All MLS listings are © 2026 Central Virginia Regional Multiple Listing Service, LLC. All
All or a portion of the multiple listing information is provided by the Central Virginia Regional Multiple Listing Service, LLC, from a copyrighted compilation of listings. All CVR MLS information provided is deemed reliable but is not guaranteed accurate. The compilation of listings and each individual listing are ©2026 Central Virginia Regional Multiple Listing Service, LLC. All rights reserved.
All MLS listings are © 2026 Central Virginia Regional Multiple Listing Service, LLC. All
