
Address
140 Chancellor Road, Hampton, VA
Price
$ 279,000
Property Attributes
- MLS#2615315
- TypeSingle Family
- Listing Status Active
- CountyHampton
- CityHampton
- Area124 - Hampton
- NeighborhoodWythe
- Zip23661
- Style
- Year Built1938
- Taxes$ 2163
- Price$ 279,000
- Bedrooms2
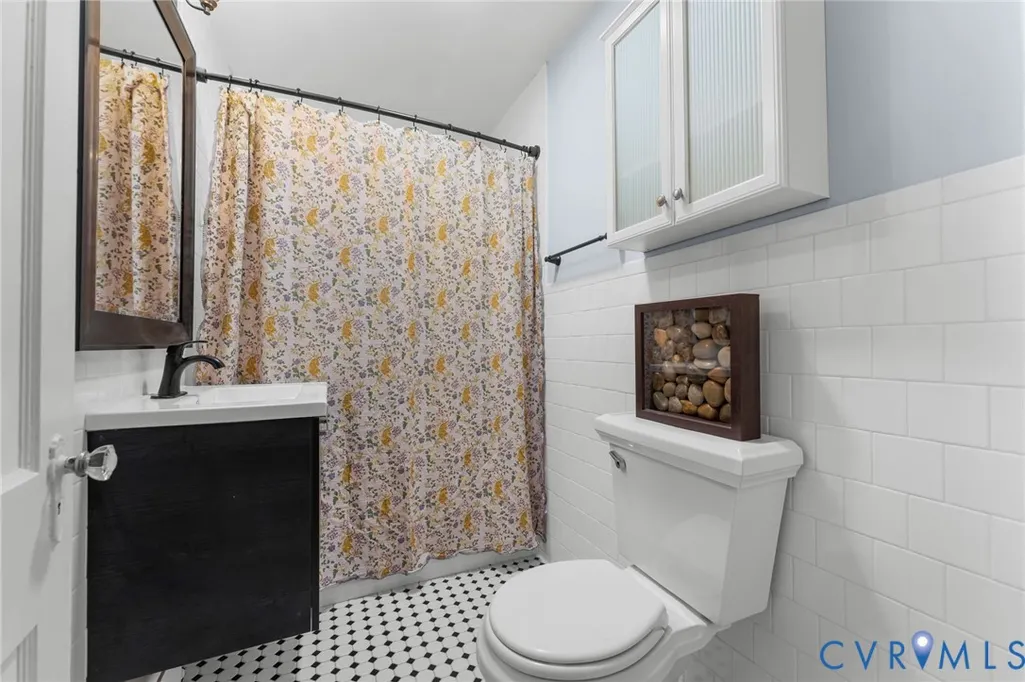
- Full Bathrooms1
- Half Bathrooms0
- Sqr Footage1132
- Lot Size0.2044 Acres
Data Source:
Central Virginia Regional MLS (CVRMLS)
Property Description
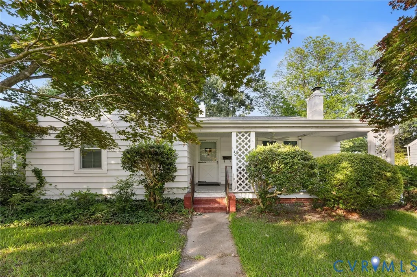
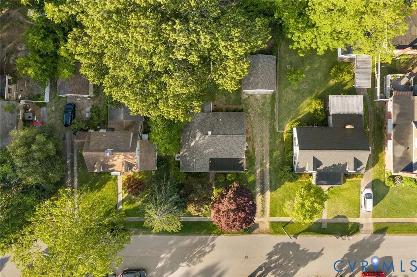
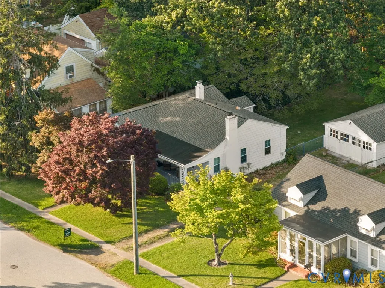
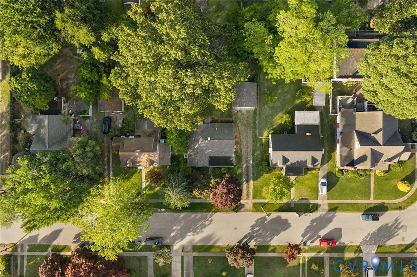
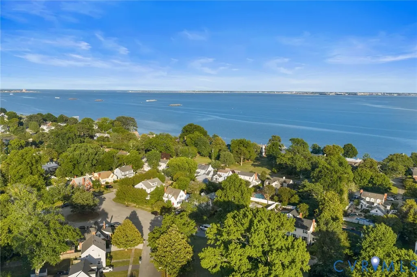
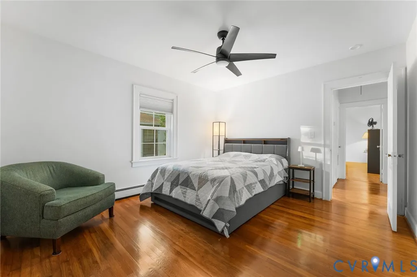
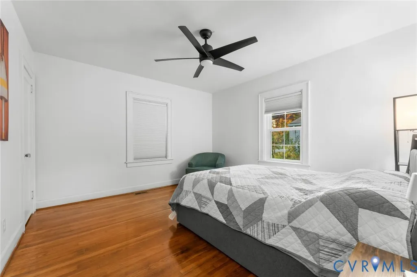
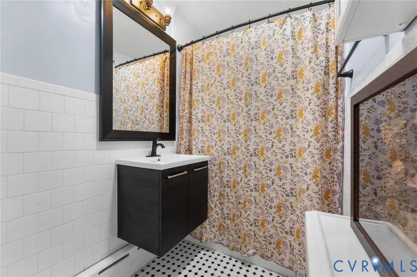
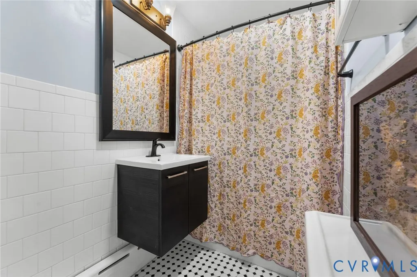
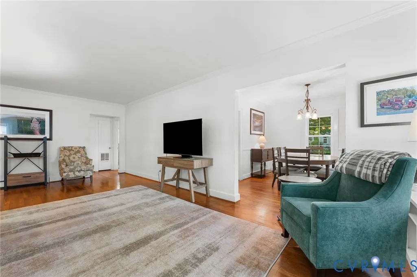
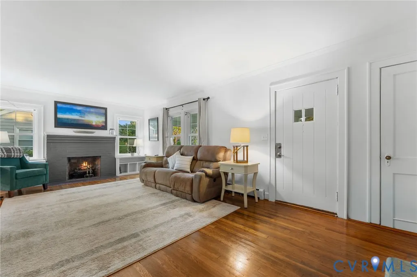
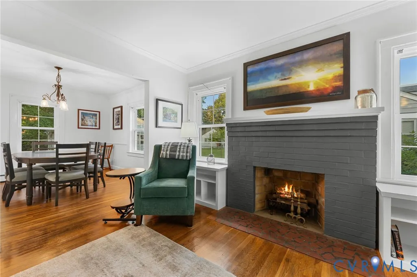
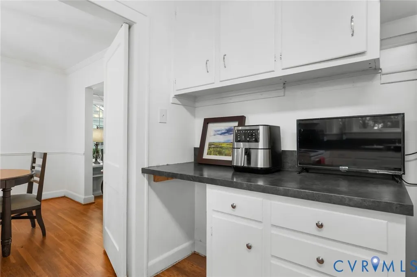
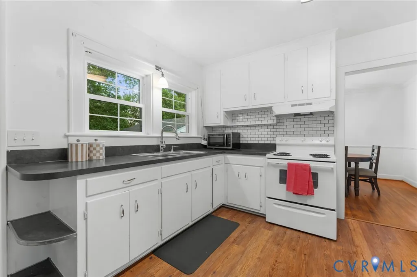
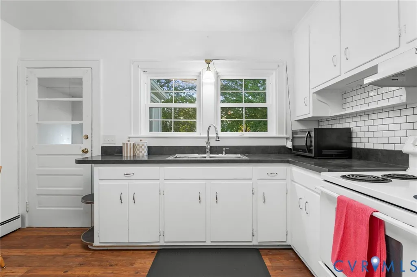
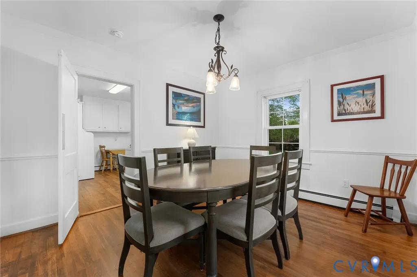
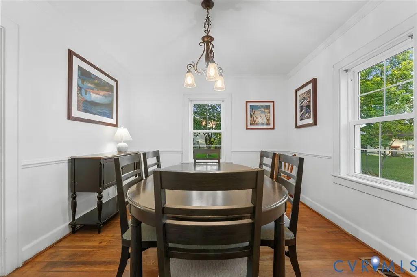
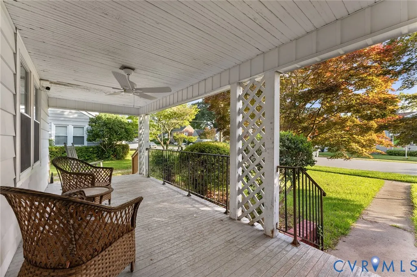
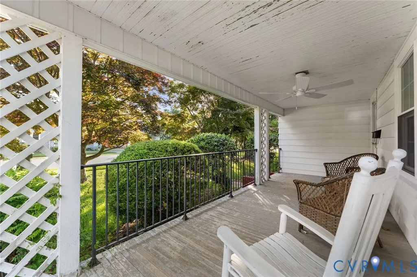
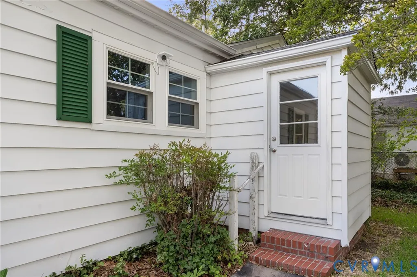
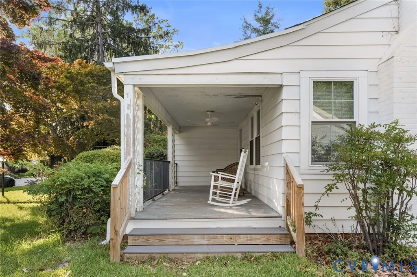
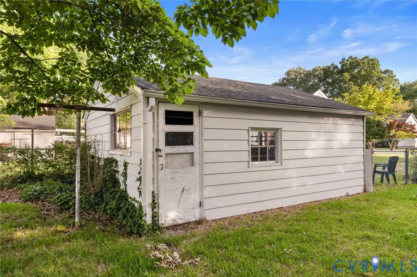
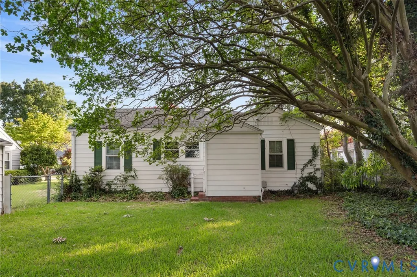
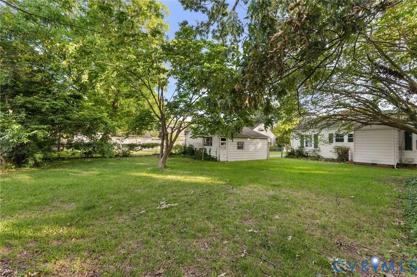
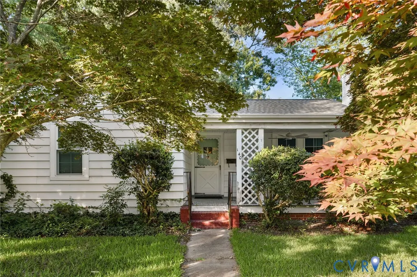
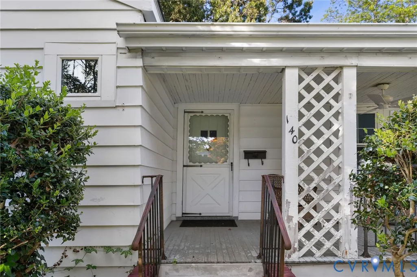
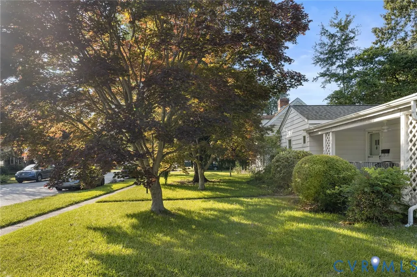
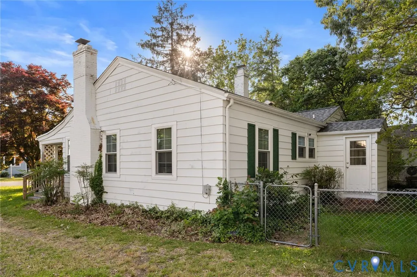
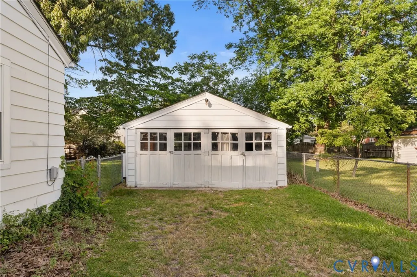
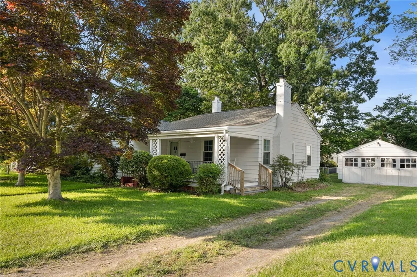
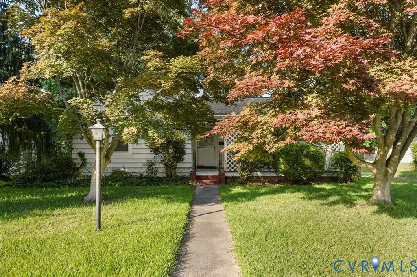
From the moment you arrive, you’ll be drawn to the front porch that makes you want to add a couple rocking chairs complete with steps on both sides, creating the perfect place to relax and enjoy the beauty of the neighborhood on Old Wyth St. Inside, you’ll find a home filled with warmth, character, and thoughtful restoration. The kitchen is in excellent condition and maintains its vintage appeal, including a charming swinging door that adds a touch of nostalgia rarely found today.Outside, the oversized backyard offers endless possibilities for entertaining, gardening, or simply enjoying your own private retreat. A detached garage provides additional storage and functionality. Surrounded by mature trees with graceful, sweeping branches and lush green grass, the property feels like something straight from a storybook. If you’ve been searching for a home that combines historic character, modern livability, and undeniable curb appeal, 140 Chancellor Avenue is a rare opportunity you won’t want to miss.
| Elementary School | Middle School | High School |
|---|---|---|
| Hunter B. Andrews Elementary School | Hunter B. Andrews Middle School | Hampton High School |
| Price History | |
|---|---|
| 6/5/2026 | Listed $295,000 |
| 6/29/2026 | 5$279,000 |
General Features
| Interior Features | BedroomOnMainLevel,CeilingFans,DiningArea,LaminateCounters,MainLevelPrimary |
|---|---|
| Sewer | PublicSewer |
| Heating | Electric,ForcedAir |
| Cooling | CentralAir |
| Possession | CloseOfEscrow |
| Roof | Asphalt,Shingle |
| Appliances | ElectricCooking,Microwave,Oven,PropaneWaterHeater,Refrigerator,Stove |
| Exterior Features | Porch,PavedDriveway |
| Garage Spaces | 1 |
| Patio/Porch Features | FrontPorch,Porch |
| Architectural Style | Other |
| Pool Features | None |
| Construction Materials | AluminumSiding,Drywall,Frame |
| Year Built | 1938 |
| Stories | 1 |
| Levels | One |
| Property SubType | SingleFamilyResidence |
| Tax Year | 2025 |
| Percent Ownership | Individuals |
| County | Hampton |
| New Construction | false |
| Property Type | Residential |
| Attached Garage | false |
| Subdivision Name | Wythe |
| Garage Y/N | true |
| Total Rooms | 5 |
| Full Baths | 1 |
| Status | Active |
| Directions | Please use gps. |
| High School | Hampton |
| Disclosures | SellerDisclosure |
| Zoning Description | R13 |
| MLS Area | 124 - Hampton |
| Lot Size Units | Acres |
| Waterfront Y/N | false |
| Elementary School | Hunter B. Andrews |
| Year Built Details | Actual |
| Tax Annual Amount | 2163.72 |
| Middle/Junior High School | Hunter B. Andrews |
| Property Condition | Resale |
| Days on Market | 26 |
| Standard Status | Active |
| Occupancy Type | Vacant |
| Tax Assessed Value | 189800 |
| Tax Lot | 17 |
| Ownership Type | SoleProprietor |
| Property Sub Type Additional | SingleFamilyResidence |
Interior Features
| Basement | CrawlSpace |
|---|---|
| Flooring | Vinyl,Wood |
| Total Fireplaces | 1 |
| Fireplace Features | Electric |
| Total Stories | 1 |
| Basement (Y/N) | false |
| Air Conditioning Y/N | true |
| Heating Y/N | true |
| Fireplace Y/N | true |
| Laundry Features | WasherHookup,DryerHookup |
| Total Bedrooms | 2 |
| LivingAreaSource | Assessor |
| Total Baths | 1 |
Exterior Features
| Fencing | None |
|---|---|
| Parking Features | Driveway,Detached,Garage,OffStreet,Oversized,Paved |
| Water Source | Public |
| Lot Size Area | 0.2044 |
| Lot Size Acres | 0.2044 |
Amenities
- Foreclosure
- Views
- Short Sale
- New Construction
- Adult 55+
- Lease To Own
- No HOA Fees
- Furnished
- Primary On Main
- Air Conditioning
- Seller Finance
- Green
- Fixer Upper
- Horse
- Golf
- Fireplace
- Deck
- Garage
- Basement
- Pool
Property vs Single Family Average in 23661
Price
Taxes
Year Built
 All or a portion of the multiple listing information is provided by the Central Virginia Regional Multiple Listing Service, LLC, from a copyrighted compilation of listings. All CVR MLS information provided is deemed reliable but is not guaranteed accurate. The compilation of listings and each individual listing are ©2026 Central Virginia Regional Multiple Listing Service, LLC. All rights reserved.
All MLS listings are © 2026 Central Virginia Regional Multiple Listing Service, LLC. All
All or a portion of the multiple listing information is provided by the Central Virginia Regional Multiple Listing Service, LLC, from a copyrighted compilation of listings. All CVR MLS information provided is deemed reliable but is not guaranteed accurate. The compilation of listings and each individual listing are ©2026 Central Virginia Regional Multiple Listing Service, LLC. All rights reserved.
All MLS listings are © 2026 Central Virginia Regional Multiple Listing Service, LLC. All
