
Address
367 Pinehurst Drive, Gordonsville, VA
Price
$ 479,900
Property Attributes
- MLS#2612850
- TypeSingle Family
- Listing Status Active
- CountyLouisa
- CityGordonsville
- Area38 - Louisa
- NeighborhoodShenandoah Crossings
- Zip22942
- Style
- Year Built2022
- Taxes$ 3310
- Price$ 479,900
- Bedrooms3
- Full Bathrooms2
- Half Bathrooms0
- Sqr Footage2129
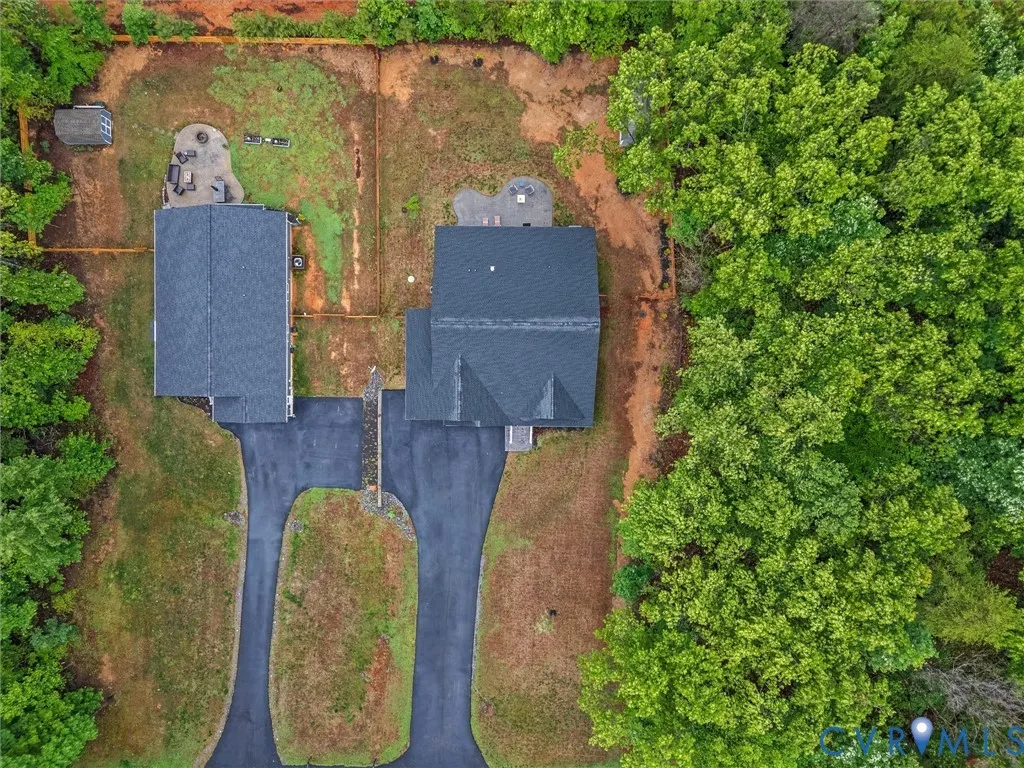
- Lot Size0.511 Acres
Data Source:
Central Virginia Regional MLS (CVRMLS)
Property Description
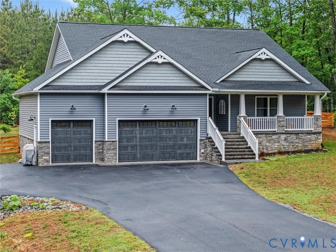
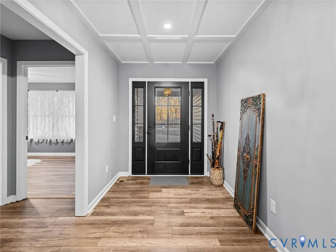
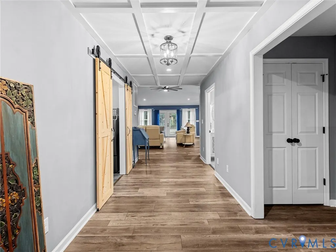
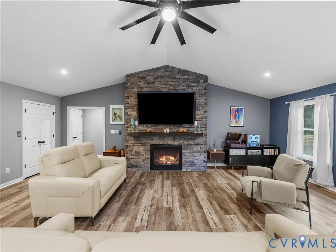
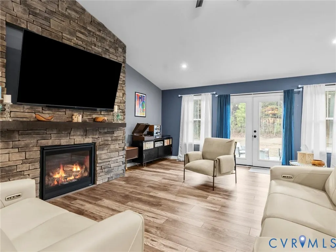
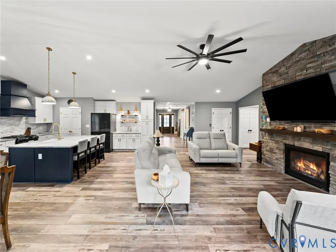
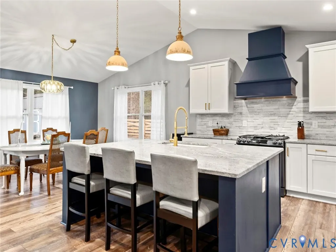
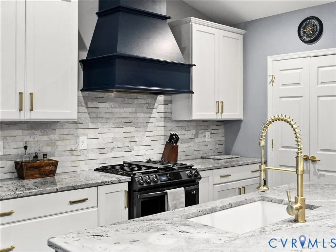
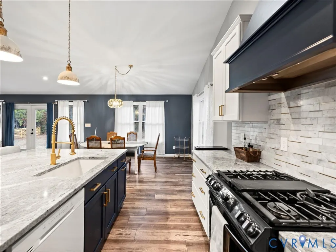
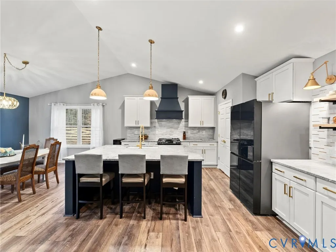
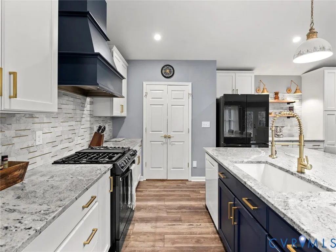
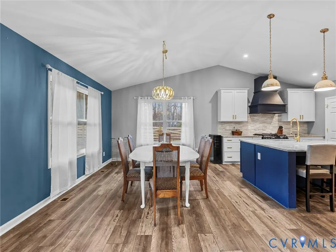
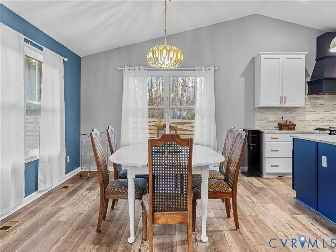
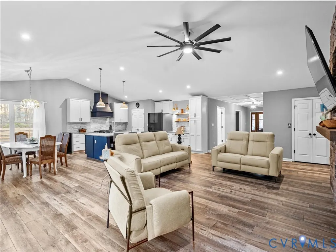
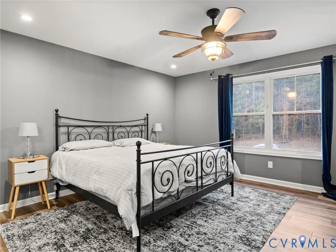
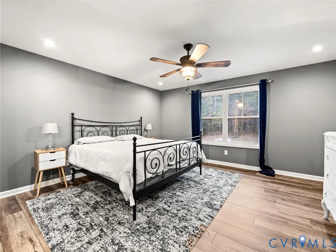
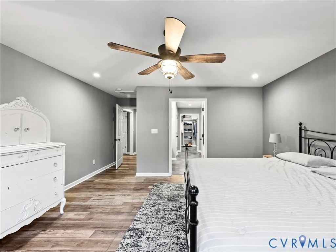
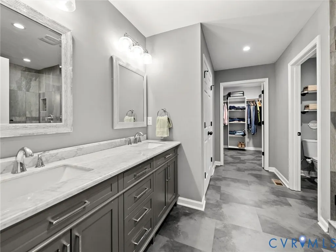
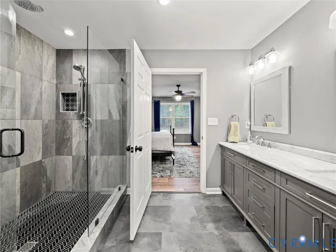
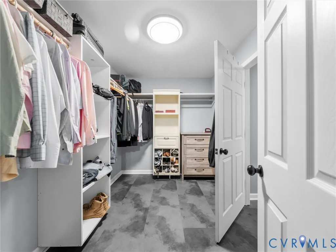
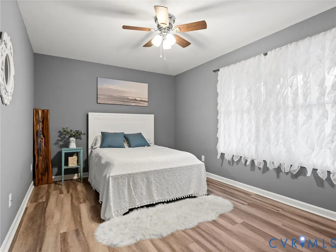
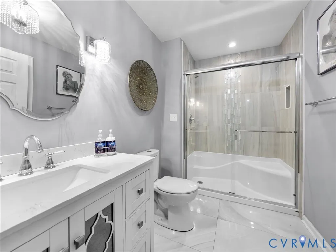
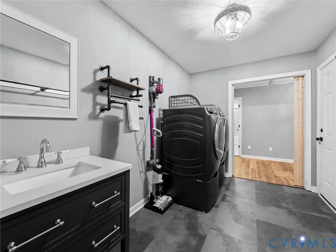
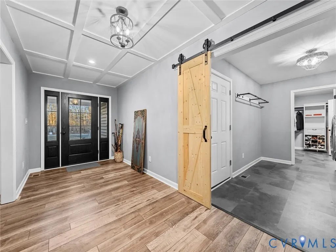
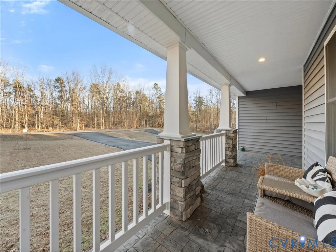
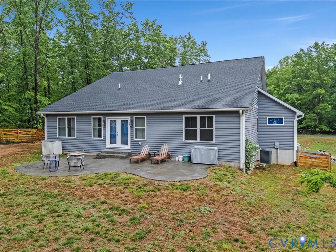
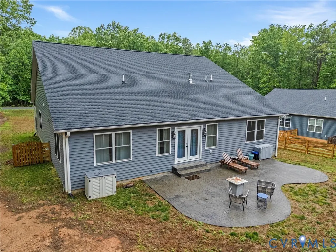
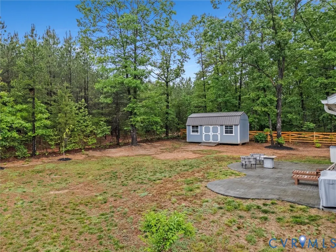
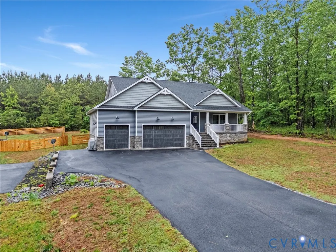
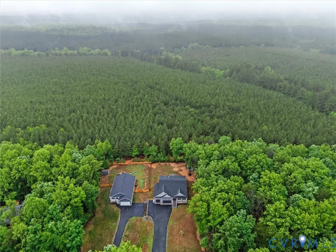
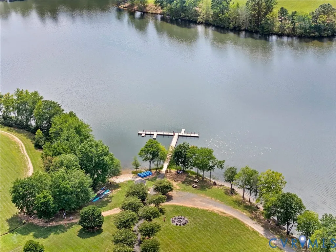
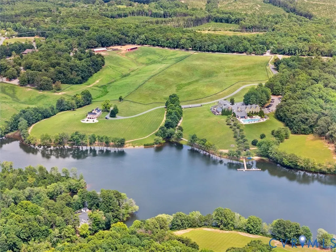
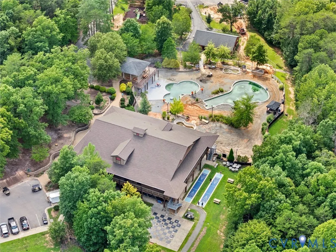
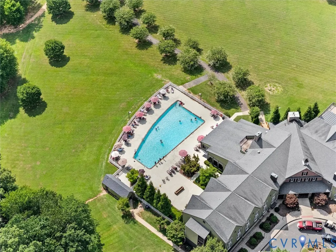
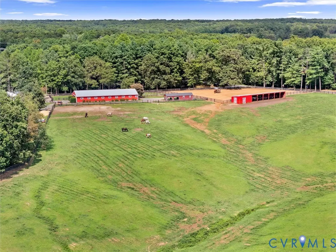
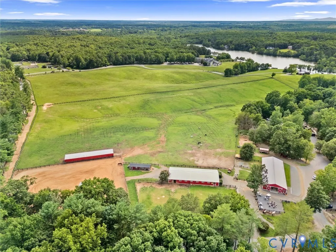
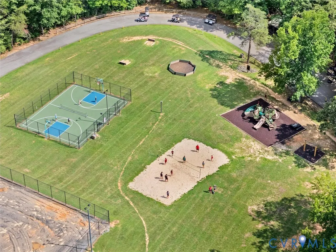
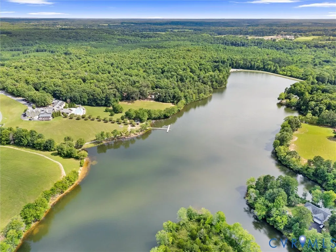
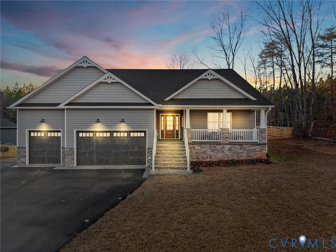
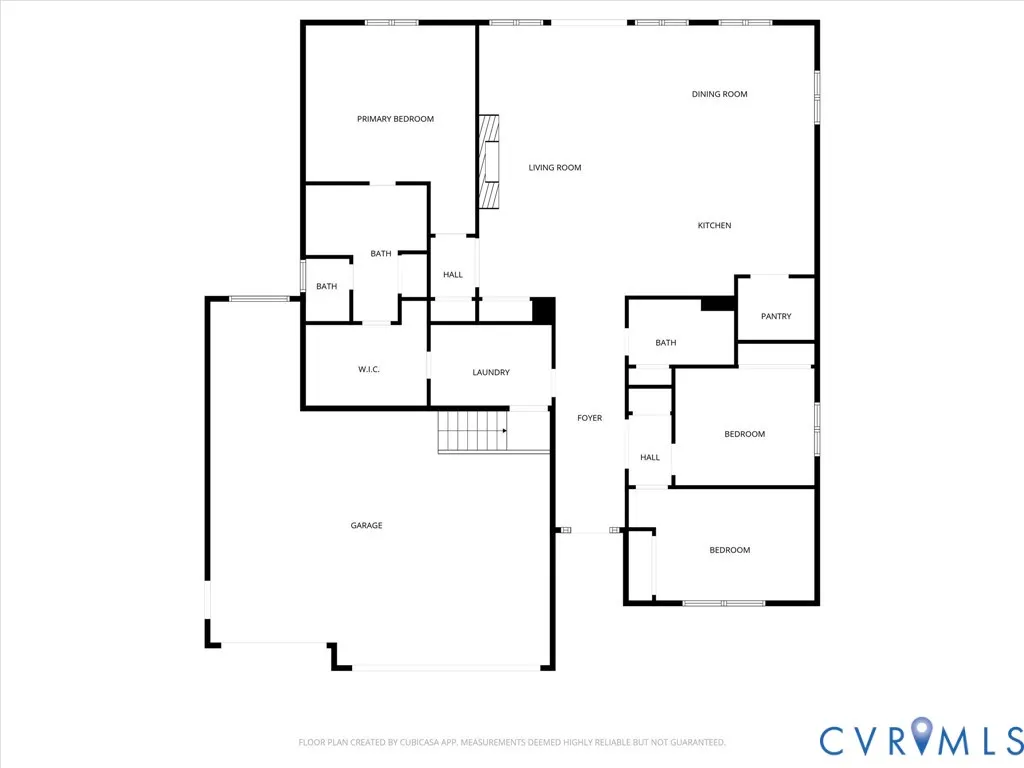
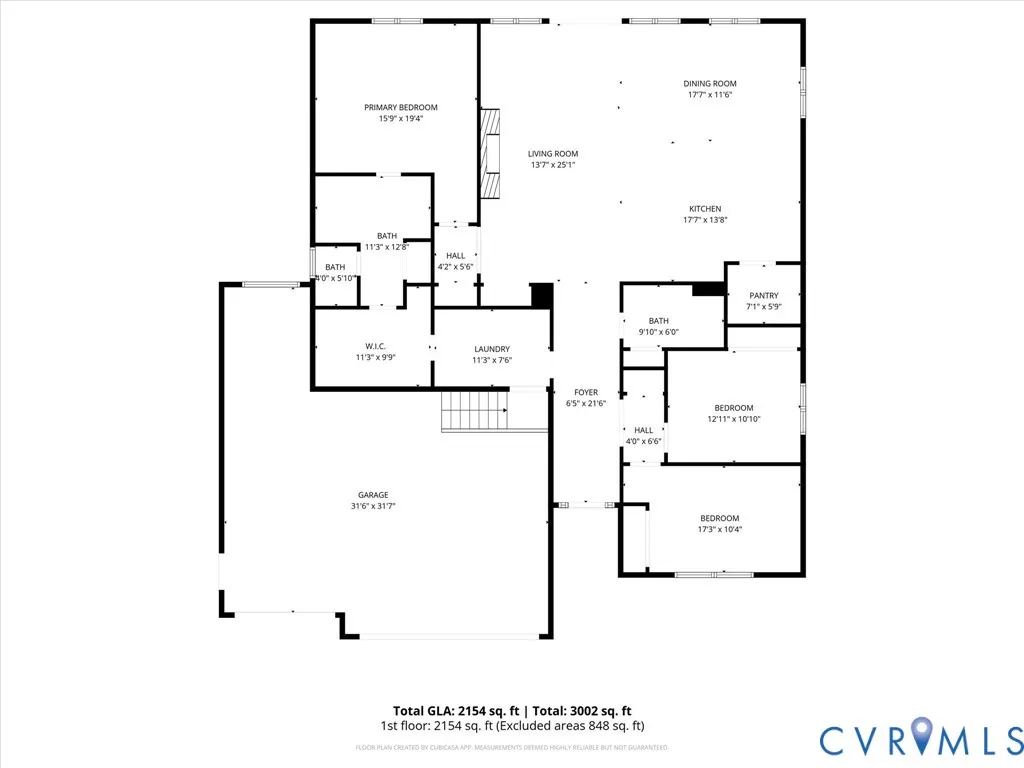
Custom-built in 2022 and better than new — this one-level craftsman in gated Shenandoah Crossing offers what nearby new builds can't: a 3-car garage, whole-home generator with transfer switch, encapsulated conditioned crawlspace, central vacuum, and a private half-acre backing to woods. Inside, a stone gas fireplace anchors the open great room under cathedral ceilings, with hardwood and tile throughout, a granite kitchen with island and gas cooktop, and a primary suite with double vanity and walk-in closet. Thoughtfully designed for single-level living at every age and stage, with accessible entry via the garage lift, wide hallways and doorways, and a low-threshold shower. Pre-inspected with all repairs completed — truly move-in ready. Outside your door: a 60-acre lake for kayaking and fishing, pools, fitness center, pickleball and tennis, an equestrian center, and miles of trails. Xfinity high-speed internet makes remote work effortless. Minutes to Gordonsville, an easy reach to Charlottesville, Richmond, and Zion Crossroads. Resort living, custom quality, total peace of mind — schedule your showing today.
| Elementary School | Middle School | High School |
|---|---|---|
| Trevilians Elementary School | Louisa Middle School | Louisa High School |
| Price History | |
|---|---|
| 5/18/2026 | Listed $499,000 |
| 6/24/2026 | 1$492,000 |
| 7/9/2026 | 1$485,000 |
| 8/5/2026 | 1$479,900 |
General Features
| Interior Features | Bedroom on Main Level,Ceiling Fan(s),Cathedral Ceiling(s),Dining Area,Double Vanity,Eat-in Kitchen,En Suite Bathroom,French Door(s)/Atrium Door(s),Full Bath on Main Level,Fireplace,Granite Counters,High Ceilings,High Speed Internet,Kitchen Island,Main Level Primary,Pantry,Recessed Lighting,Cable TV,Wired for Data,Walk-In Closet(s),Central Vacuum |
|---|---|
| Sewer | Other |
| Heating | Electric,Heat Pump |
| Cooling | Central Air,Electric,Heat Pump |
| Possession | Close Of Escrow |
| Roof | Composition,Shingle |
| Appliances | Dryer,Dishwasher,Exhaust Fan,Electric Water Heater,Gas Cooking,Microwave,Oven,Refrigerator,Range Hood,Stove,Washer |
| Exterior Features | Storage,Shed,Paved Driveway |
| HOA | 1895 |
| Garage Spaces | 3 |
| Association Fee Includes | Clubhouse,Common Areas,Pool(s),Recreation Facilities,Road Maintenance,Sewer,Snow Removal,Water,Water Access |
| Patio/Porch Features | Rear Porch,Front Porch,Patio |
| Architectural Style | Craftsman,Ranch |
| Pool Features | Indoor,In Ground,None,Outdoor Pool,Community |
| Security Features | Gated Community,Smoke Detector(s) |
| Construction Materials | Block,Drywall,Stone,Vinyl Siding |
| Pets Allowed | Yes |
| Year Built | 2022 |
| Stories | 1 |
| Topography | Level |
| Levels | One |
| Property SubType | Single Family Residence |
| Tax Year | 2024 |
| Percent Ownership | Individuals |
| Waterfront Features | Lake,Water Access |
| Community Features | Basketball Court,Common Grounds/Area,Clubhouse,Gated,Home Owners Association,Lake,Playground,Pond,Pool,Street Lights,Tennis Court(s),Trails/Paths |
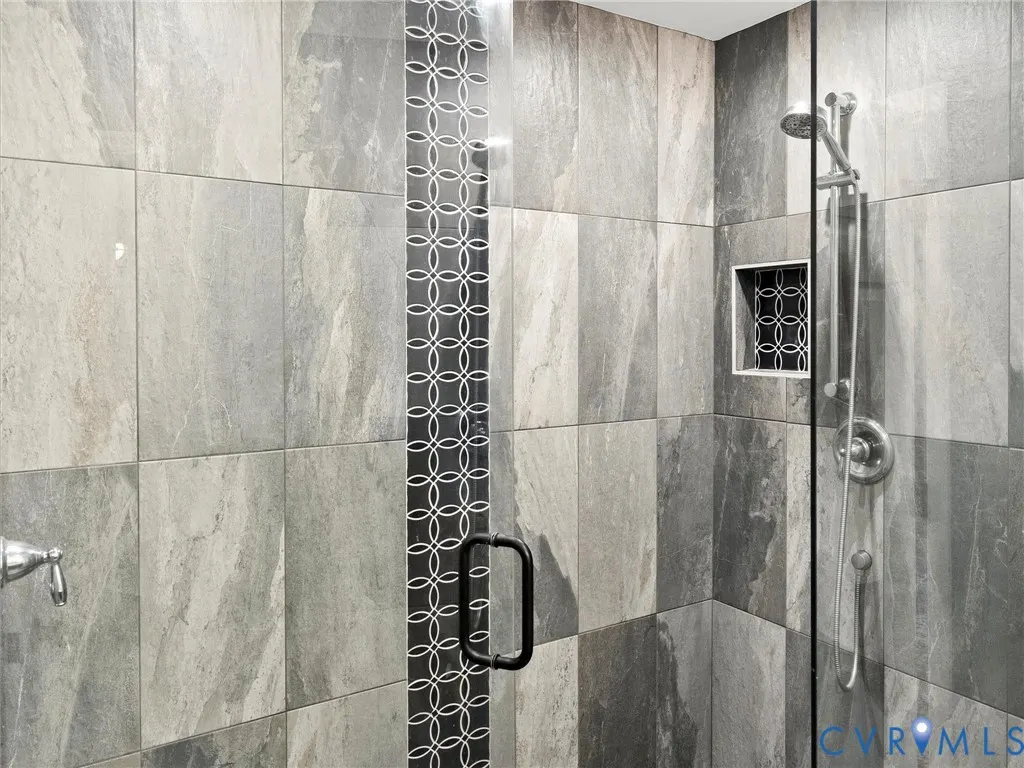
| Accessibility | Accessibility Features,Accessible Full Bath,Accessible Bedroom,Low Threshold Shower,Stair Lift,Accessible Doors |
| Assoc Fee Paid Per | Annually |
| County | Louisa |
| New Construction | false |
| Property Type | Residential |
| Home Owner Assoc | true |
| Attached Garage | true |
| Subdivision Name | Shenandoah Crossings |
| Garage Y/N | true |
| Other Structures | Shed(s) |
| Total Rooms | 5 |
| Full Baths | 2 |
| Status | Active |
| Directions | From Shenandoah Crossings Gate House: Turn right (toward Horseshoe Cir); Turn left onto Horseshoe Cir; Continue onto Shenandoah Crossing Dr; Turn left onto Pinehurst Dr; Home will be on the left. |
| High School | Louisa |
| Body of Water | Shenandoah Crossings |
| Disclosures | Seller Disclosure |
| Zoning Description | RD |
| MLS Area | 38 - Louisa |
| Lot Size Units | Acres |
| Waterfront Y/N | false |
| Elementary School | Trevilians |
| Year Built Details | Actual |
| Tax Annual Amount | 3310.56 |
| Middle/Junior High School | Louisa |
| Property Condition | Resale |
| Virtual Tour | https://vimeo.com/1153981094?share=copy&fl=sv&fe=ci |
| Days on Market | 123 |
| Standard Status | Active |
| Occupancy Type | Owner |
| Tax Assessed Value | 459800 |
| Tax Lot | 140 |
| Virtual Tour | https://www.zillow.com/view-3d-home/2ae5f5f2-ff8b-43e7-ac0a-5f43423dc5b9?setAttribution=mls&wl=true&utm_source=dashboard |
| Ownership Type | Sole Proprietor |
| Property Sub Type Additional | Single Family Residence |
Interior Features
| Basement | Crawl Space |
|---|---|
| Flooring | Tile,Wood |
| Total Fireplaces | 1 |
| Fireplace Features | Gas,Stone |
| Total Stories | 1 |
| Basement (Y/N) | false |
| Air Conditioning Y/N | true |
| Heating Y/N | true |
| Fireplace Y/N | true |
| Laundry Features | Washer Hookup,Dryer Hookup |
| Total Bedrooms | 3 |
| LivingAreaSource | Assessor |
| Total Baths | 2 |
Exterior Features
| Fencing | None |
|---|---|
| Parking Features | Attached,Driveway,Garage,Garage Door Opener,Other,Paved |
| Lot Features | Wooded,Level |
| Water Source | Community/Coop,Shared Well |
| Lot Size Area | 0.511 |
| Lot Size Acres | 0.511 |
| Door Features | French Doors |
| Other Equipment | Generator |
Amenities
- Foreclosure
- Views
- Short Sale
- New Construction
- Adult 55+
- Lease To Own
- No HOA Fees
- Furnished
- Primary On Main
- Air Conditioning
- Seller Finance
- Green
- Fixer Upper
- Horse
- Golf
- Fireplace
- Deck
- Garage
- Basement
- Pool
Property vs Single Family Average in 22942
Price
Taxes
Year Built
 All or a portion of the multiple listing information is provided by the Central Virginia Regional Multiple Listing Service, LLC, from a copyrighted compilation of listings. All CVR MLS information provided is deemed reliable but is not guaranteed accurate. The compilation of listings and each individual listing are ©2026 Central Virginia Regional Multiple Listing Service, LLC. All rights reserved.
All MLS listings are © 2026 Central Virginia Regional Multiple Listing Service, LLC. All
All or a portion of the multiple listing information is provided by the Central Virginia Regional Multiple Listing Service, LLC, from a copyrighted compilation of listings. All CVR MLS information provided is deemed reliable but is not guaranteed accurate. The compilation of listings and each individual listing are ©2026 Central Virginia Regional Multiple Listing Service, LLC. All rights reserved.
All MLS listings are © 2026 Central Virginia Regional Multiple Listing Service, LLC. All
