
Address
5018 Olgers Road, Sutherland, VA
Price
$ 229,900
Property Attributes
- MLS#2611965
- TypeSingle Family
- Listing Status Active
- CountyDinwiddie
- CitySutherland
- Area61 - Dinwiddie
- NeighborhoodNone
- Zip23885
- Style
- Year Built1993
- Taxes$ 1217
- Price$ 229,900
- Bedrooms3
- Full Bathrooms2
- Half Bathrooms0
- Sqr Footage1680
- Lot Size3 Acres
Data Source:
Central Virginia Regional MLS (CVRMLS)
Property Description
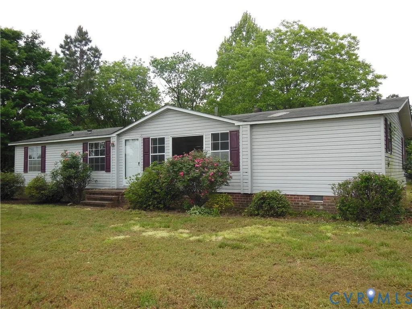
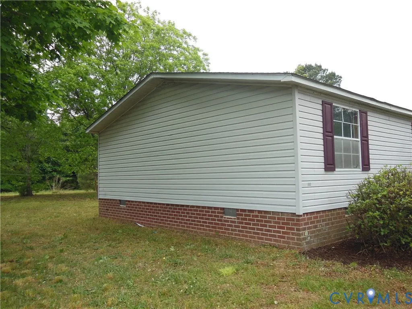
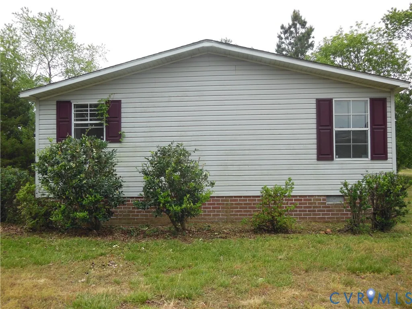
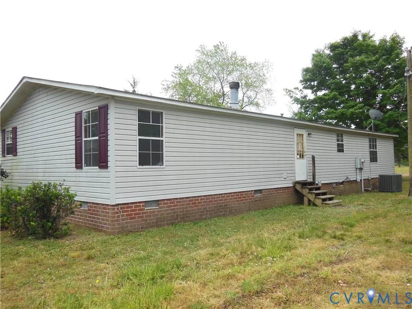
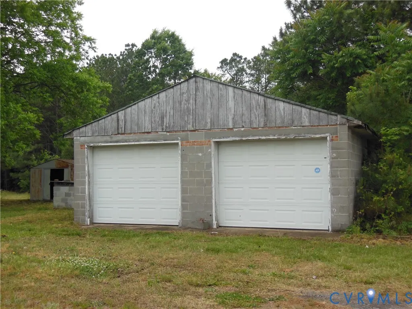
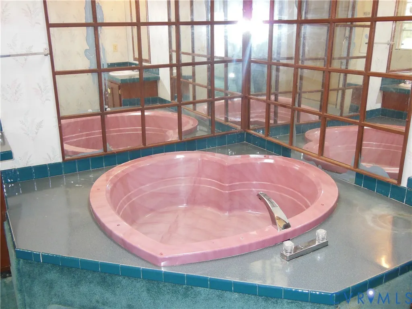
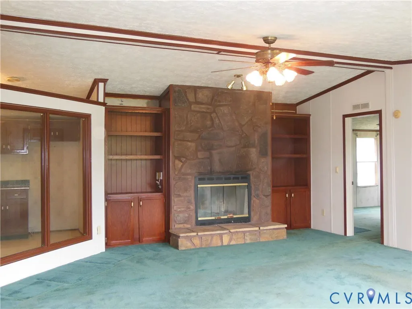
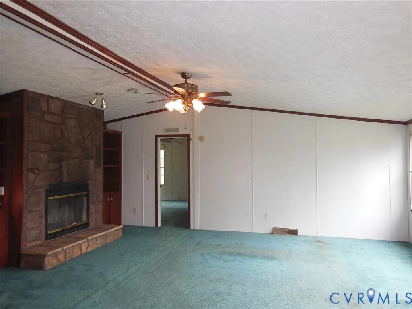
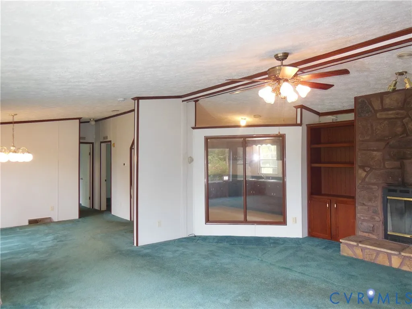
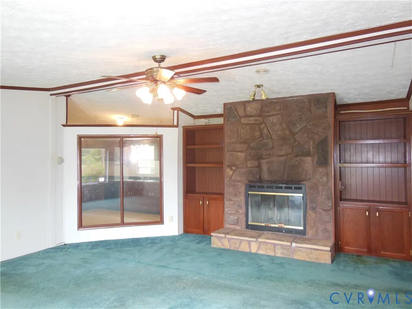
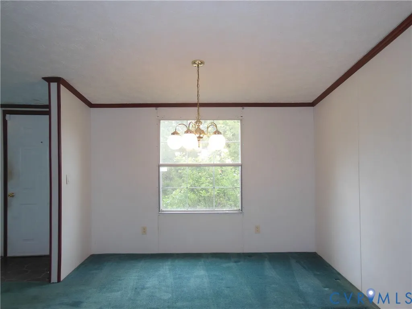
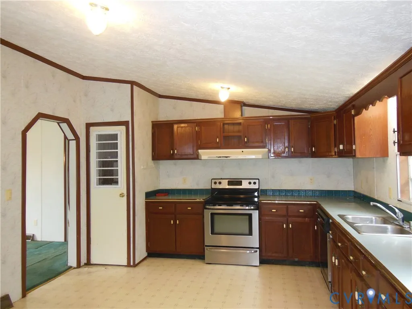
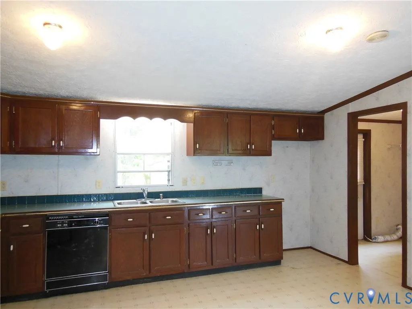
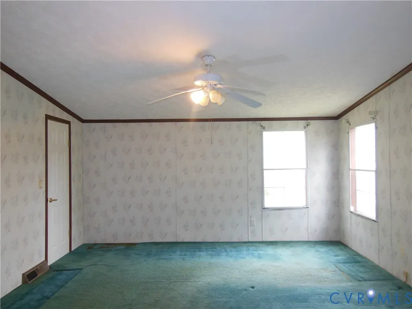
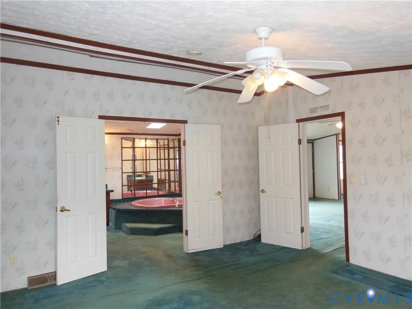
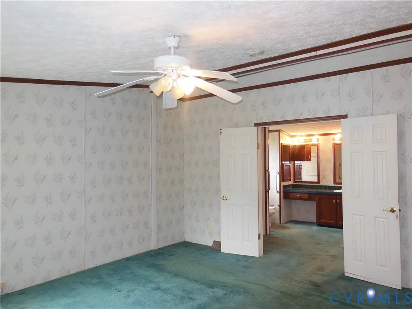
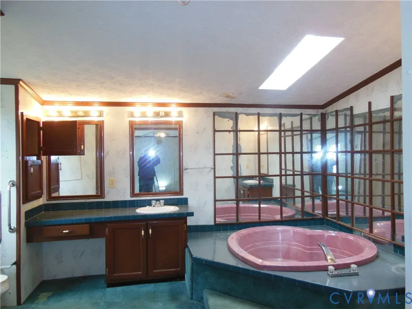
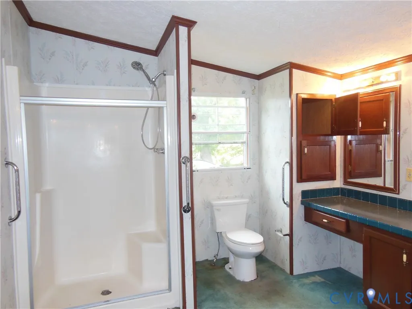
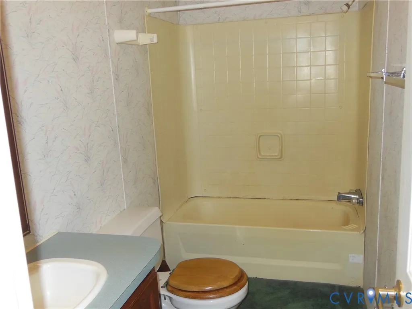
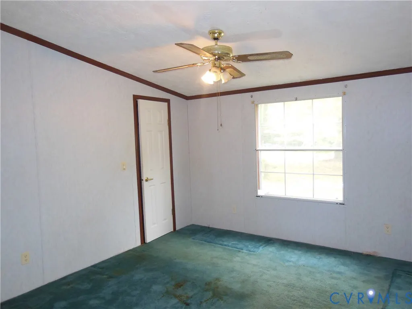
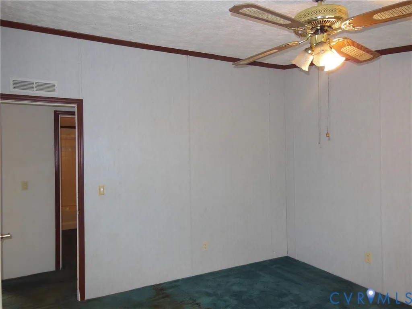
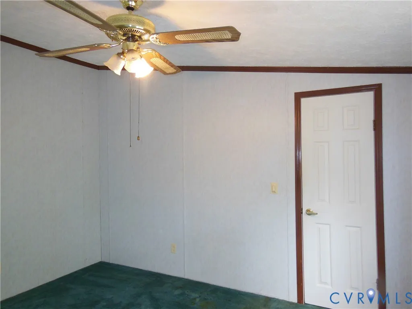
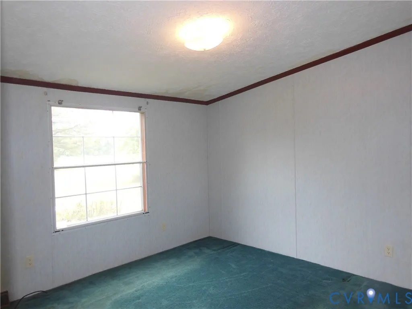
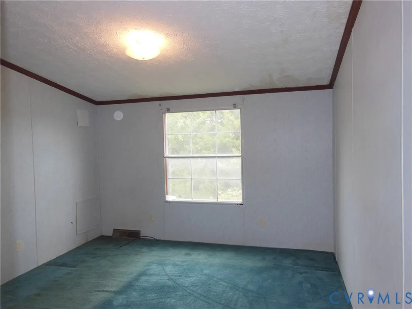
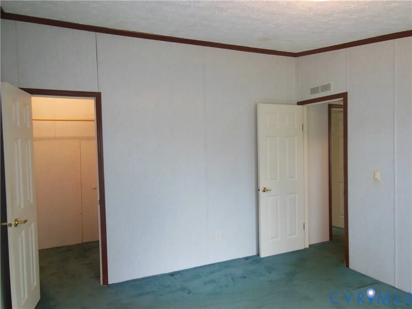
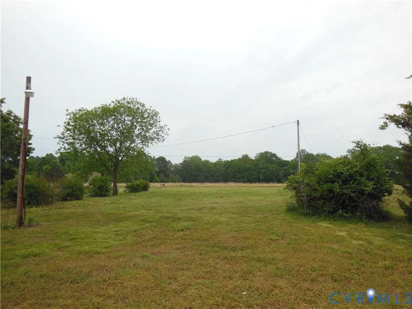
Price Improvement to $229,900. Wow!! Double-Wide Rancher sited on 3 acres with a 2-Car Masonry Detached Garage. If you are looking for rural living, this is it...Home has a Living Room in which to greet and entertain your guests sitting in front of the Fireplace, An Eat-In Kitchen with ample Cabinets and counter-space, adjoining is the Dining Room for those Family moments. The Primary Bedroom is a good size with a Walk-In Closet and an adjoining Unique, Beyond Description Bathroom. It has separate vanities so you have your own space, a separate Shower, and...for the Romantic...soak and relax that day away in your Heart-Shaped Tub. On the opposite end of the home, there are 2 other Bedrooms and a Hall Tub Bath. The Garage is large enough to accommodate a workshop too. The home sits off from the road for additional privacy. It has a desirable masonry foundation, vinyl siding, and a HP/CA system. This is a Home with great space to watch your family grow. Hurry now to view this rare opportunity. Interested buyer should check schools servicing property
| Elementary School | Middle School | High School |
|---|---|---|
| Sutherland Elementary School | Dinwiddie Middle School | Dinwiddie High School |
| Price History | |
|---|---|
| 5/5/2026 | Listed $249,900 |
| 6/25/2026 | 4$239,900 |
| 8/26/2026 | 4$229,900 |
General Features
| Interior Features | Ceiling Fan(s),Eat-in Kitchen,Fireplace,Laminate Counters,Bath in Primary Bedroom |
|---|---|
| Sewer | Septic Tank |
| Heating | Electric,Heat Pump |
| Cooling | Central Air |
| Possession | Close Of Escrow |
| Roof | Composition |
| Appliances | Dishwasher,Electric Water Heater,Stove |
| Garage Spaces | 2 |
| Architectural Style | Manufactured Home |
| Pool Features | None |
| Construction Materials | Drywall,Frame,Vinyl Siding |
| Year Built | 1993 |
| Stories | 1 |
| Topography | Level |
| Levels | One |
| Property SubType | Single Family Residence |
| Tax Year | 2025 |
| Percent Ownership | Corporate |
| County | Dinwiddie |
| New Construction | false |
| Property Type | Residential |
| Attached Garage | false |
| Subdivision Name | None |
| Garage Y/N | true |
| Total Rooms | 7 |
| Full Baths | 2 |
| Status | Active |
| Directions | From Rt 460, turn onto Olgers Rd, About 1/2 mile, turn Left into driveway ( look for address on post ). From River Rd, turn onto Olgers Rd, go approx 1 mile and listing will be on your Right. |
| High School | Dinwiddie |
| Disclosures | Exempt Disclaimer |
| Zoning Description | A2 |
| MLS Area | 61 - Dinwiddie |
| Lot Size Units | Acres |
| Waterfront Y/N | false |
| Elementary School | Sutherland |
| Year Built Details | Approximate |
| Tax Annual Amount | 1217 |
| Middle/Junior High School | Dinwiddie |
| Property Condition | Resale |
| Days on Market | 115 |
| Standard Status | Active |
| Occupancy Type | Vacant |
| Tax Assessed Value | 190200 |
| Ownership Type | Corporation |
| Property Sub Type Additional | Single Family Residence |
Interior Features
| Basement | Crawl Space |
|---|---|
| Flooring | Carpet,Vinyl |
| Total Fireplaces | 1 |
| Fireplace Features | Wood Burning |
| Total Stories | 1 |
| Basement (Y/N) | false |
| Air Conditioning Y/N | true |
| Heating Y/N | true |
| Fireplace Y/N | true |
| Laundry Features | Dryer Hookup |
| Total Bedrooms | 3 |
| Entry Level | 1 |
| LivingAreaSource | Assessor |
| Total Baths | 2 |
Exterior Features
| Fencing | None |
|---|---|
| Parking Features | Detached,Garage,Shared Driveway |
| Lot Features | Level |
| Water Source | Well |
| Lot Size Area | 3 |
| Lot Size Acres | 3 |
Amenities
- Foreclosure
- Views
- Short Sale
- New Construction
- Adult 55+
- Lease To Own
- No HOA Fees
- Furnished
- Primary On Main
- Air Conditioning
- Seller Finance
- Green
- Fixer Upper
- Horse
- Golf
- Fireplace
- Deck
- Garage
- Basement
- Pool
Property vs Single Family Average in 23885
Price
Taxes
Year Built
 All or a portion of the multiple listing information is provided by the Central Virginia Regional Multiple Listing Service, LLC, from a copyrighted compilation of listings. All CVR MLS information provided is deemed reliable but is not guaranteed accurate. The compilation of listings and each individual listing are ©2026 Central Virginia Regional Multiple Listing Service, LLC. All rights reserved.
All MLS listings are © 2026 Central Virginia Regional Multiple Listing Service, LLC. All
All or a portion of the multiple listing information is provided by the Central Virginia Regional Multiple Listing Service, LLC, from a copyrighted compilation of listings. All CVR MLS information provided is deemed reliable but is not guaranteed accurate. The compilation of listings and each individual listing are ©2026 Central Virginia Regional Multiple Listing Service, LLC. All rights reserved.
All MLS listings are © 2026 Central Virginia Regional Multiple Listing Service, LLC. All
