
Address
3201 E Brigstock Road, Chesterfield, VA
Price
$ 990,000
Property Attributes
- MLS#2611729
- TypeSingle Family
- Listing Status Active
- CountyChesterfield
- CityChesterfield
- Area64 - Chesterfield
- NeighborhoodSalisbury
- Zip23113
- Style
- Year Built1984
- Taxes$ 7341
- Price$ 990,000
- Bedrooms4
- Full Bathrooms3
- Half Bathrooms2
- Sqr Footage4887
- Lot Size1.746 Acres
Data Source:
Central Virginia Regional MLS (CVRMLS)
Property Description
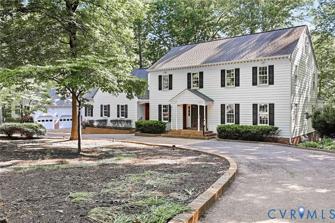
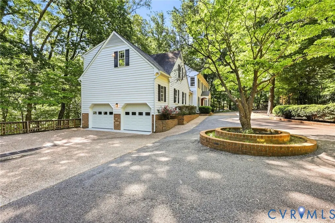
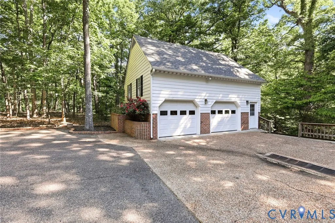
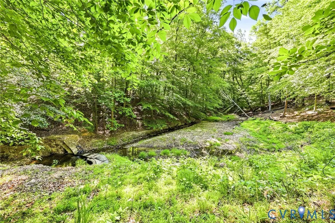
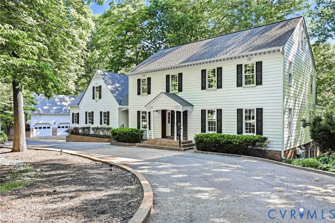
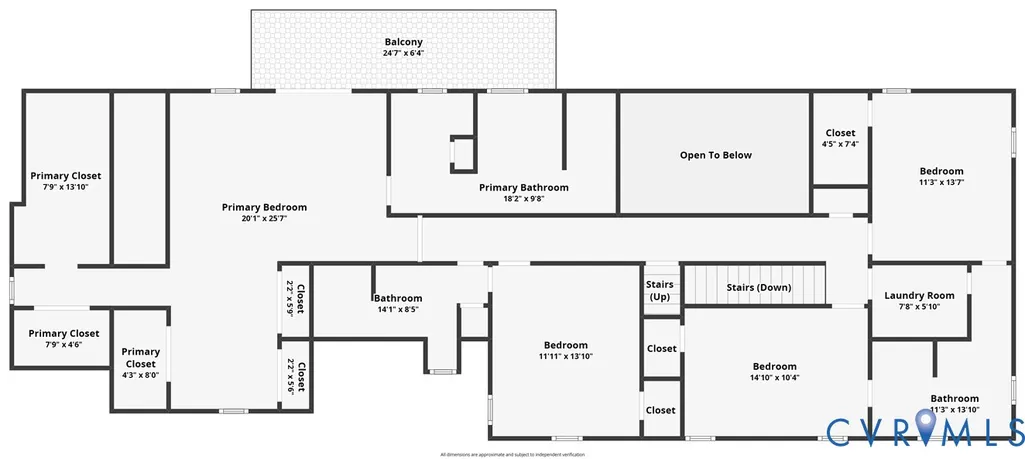
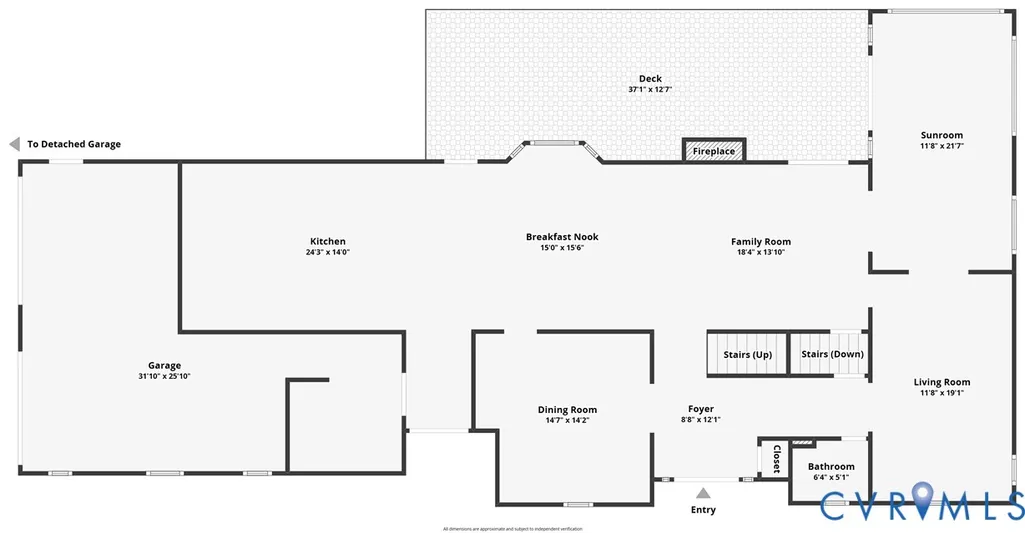
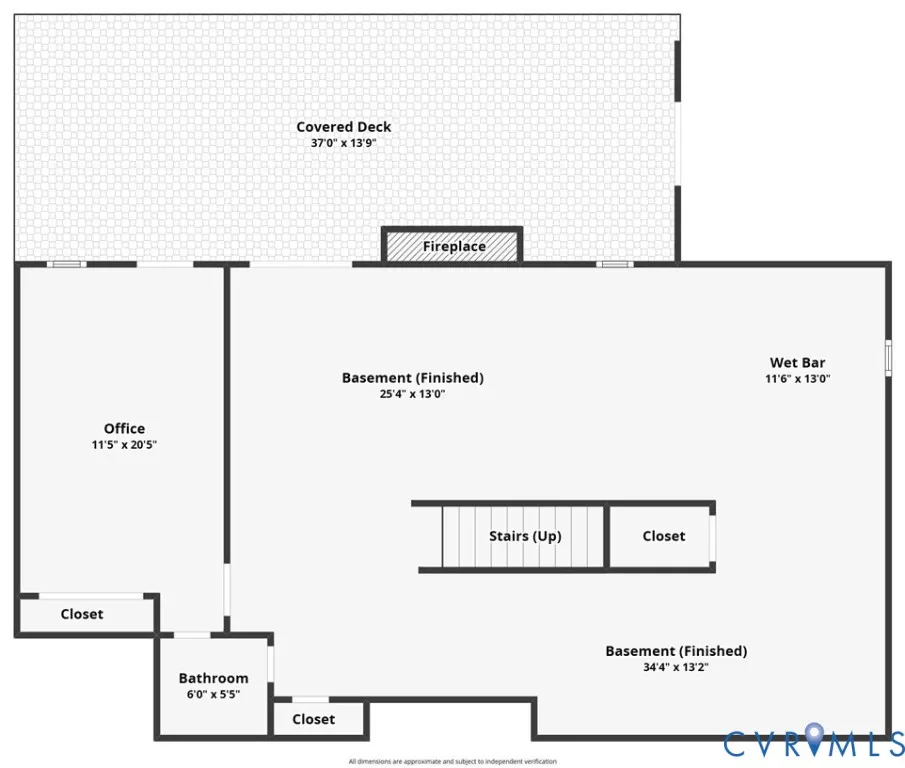
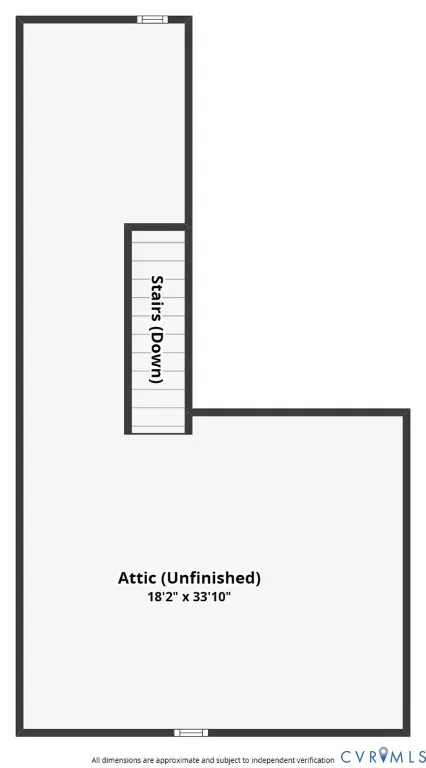
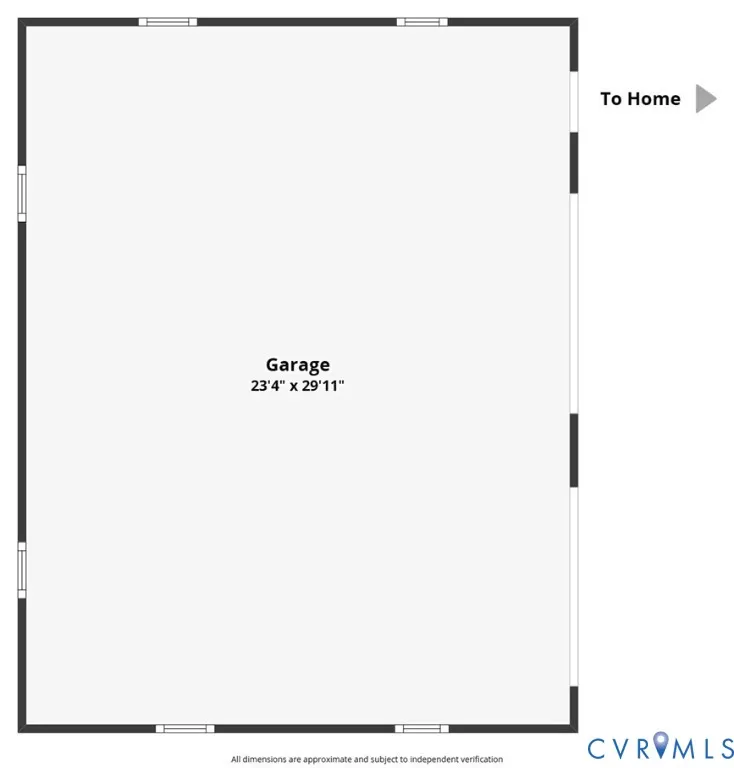
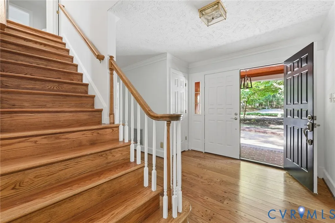
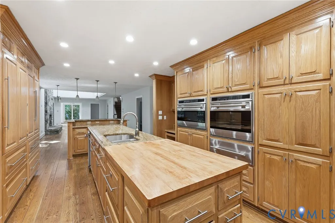
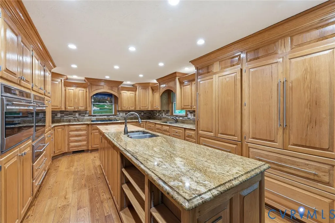
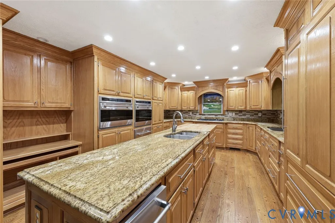
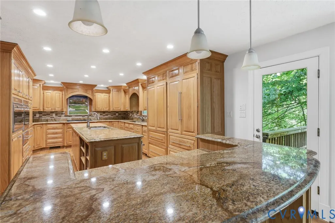
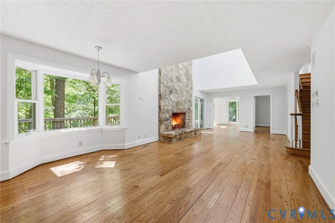
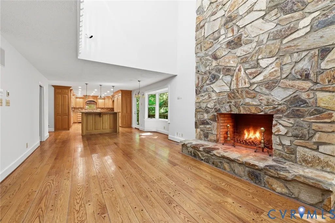
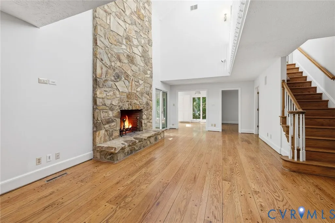
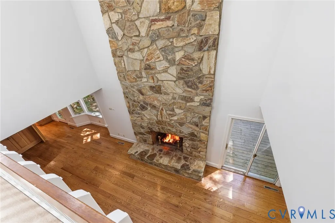
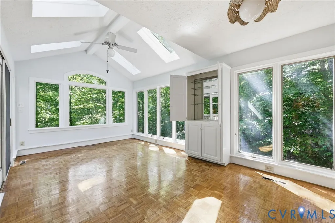
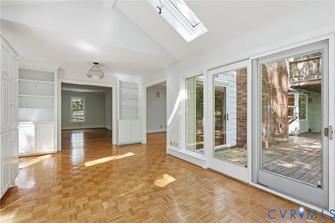
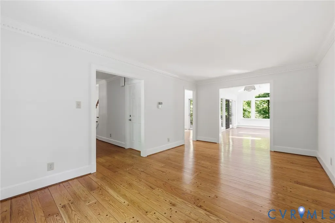
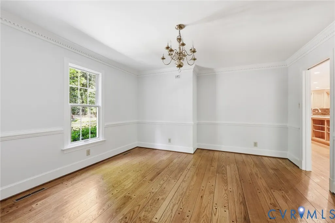
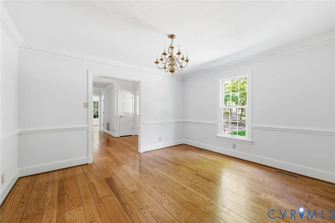
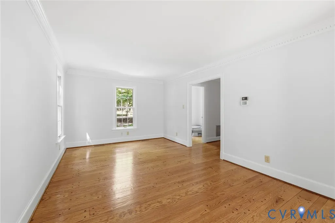
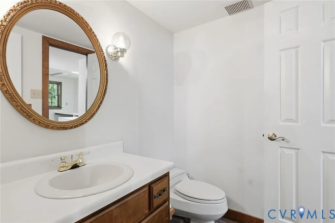
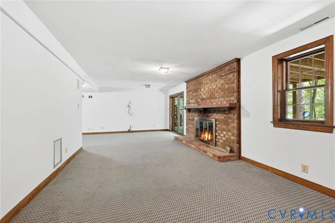
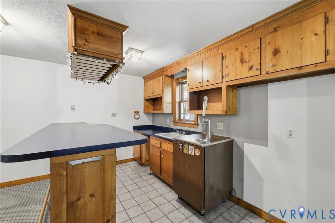
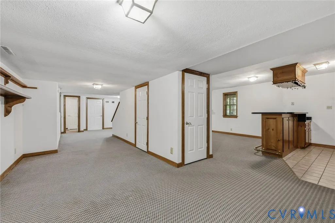
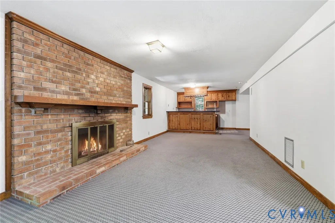
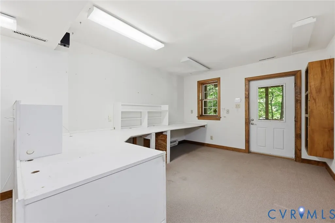
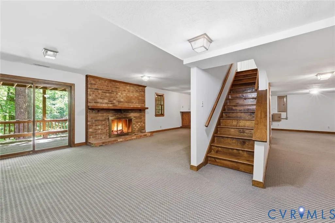
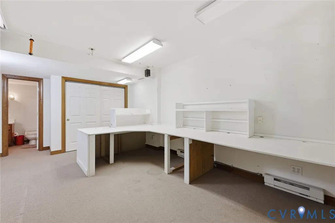
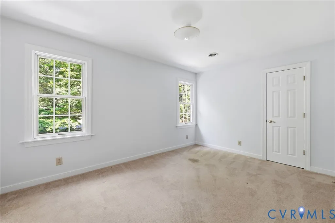
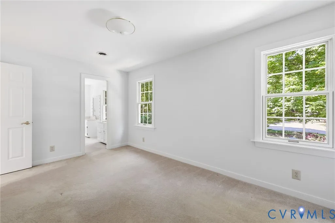
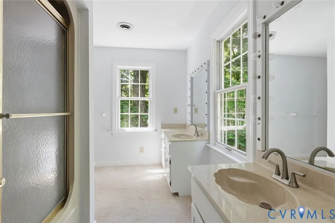
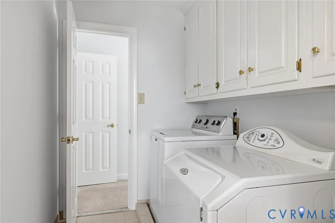
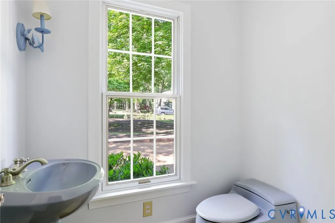
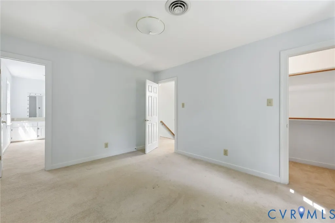
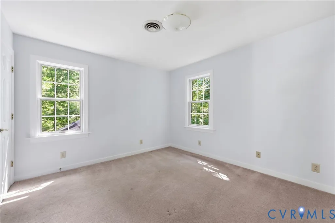
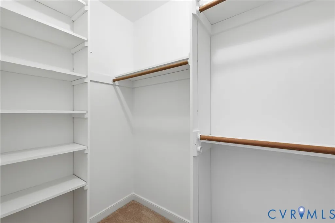
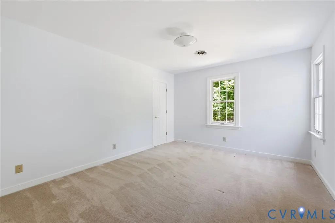
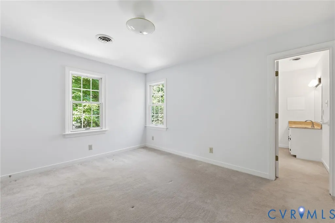
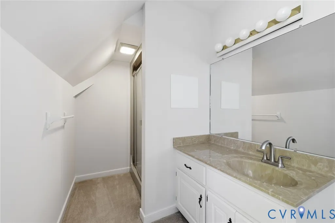
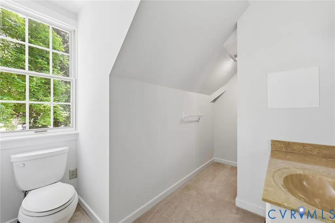
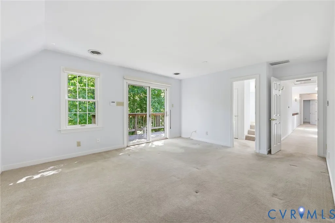
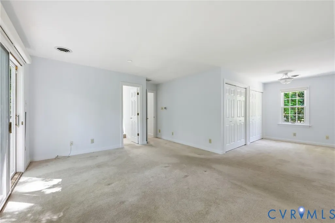
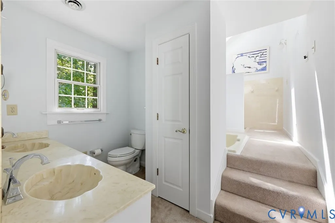
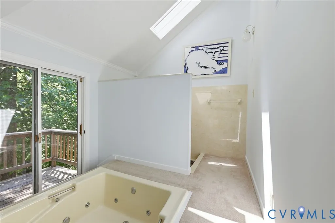
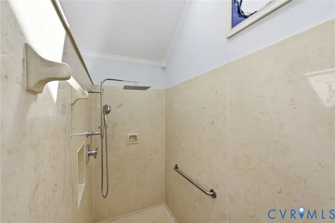
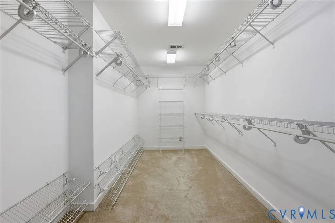
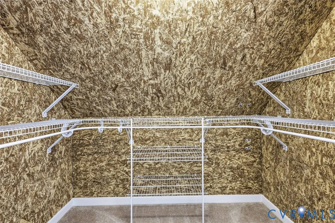
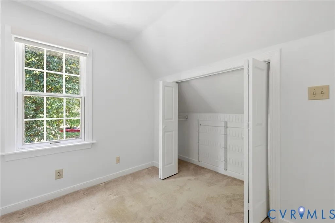
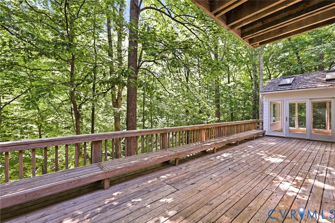
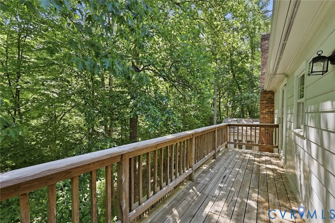
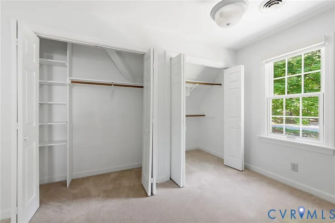
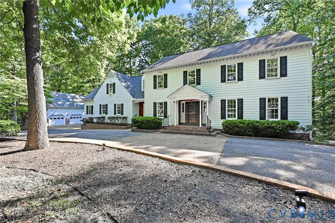
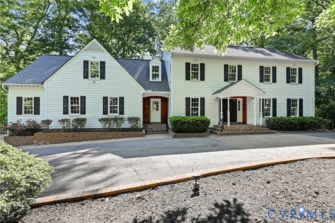
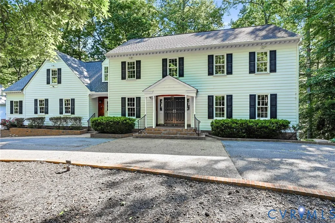
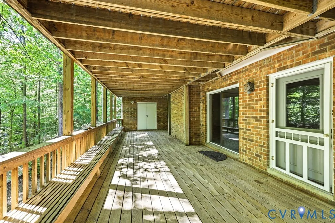
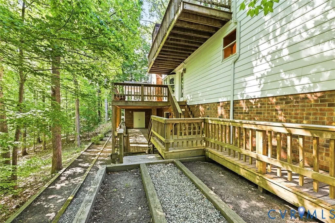
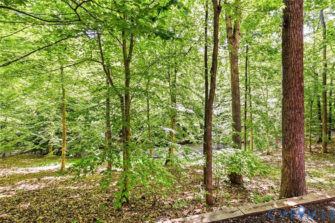
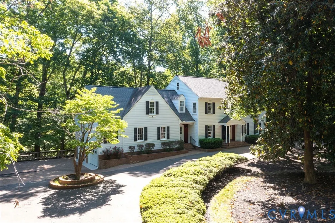
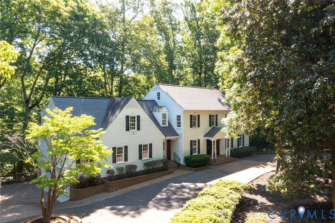
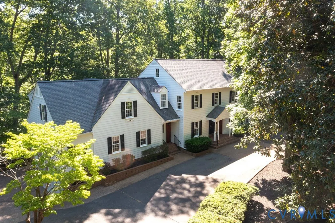
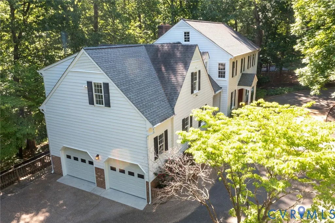
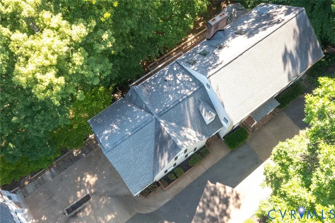
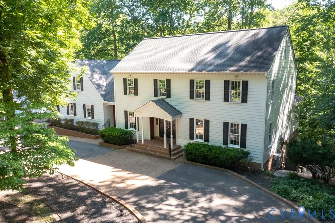
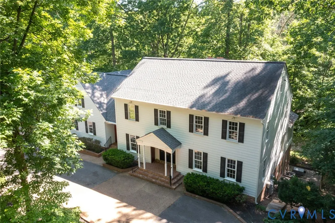
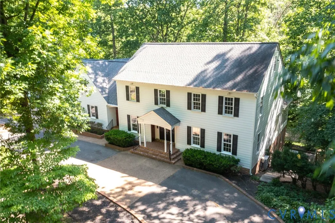
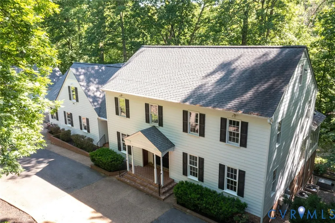
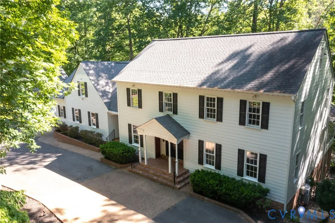
Dramatic price reduction. Stately, Custom Built 4 Bedroom, (3) Full & (2) Half Bath Colonial nestled on very Private 1.748 acre Lot overlooking Falling Creek. The 34 acre Mount Hill Commons Area wraps around the property providing a natural buffer & additional layer of privacy. Relax on one of the two 36'x14' Decks soaking in the soothing sounds of Nature & the babbling Creek. Full of Quality Features, this Wonderful Home is meant to be enjoyed & lends itself to Entertaining. Entire interior was just newly painted. Random width Oak Peg & Groove Hardwoods throughout 1st Floor. The Crown Jewel of the Property is the true Chefs Kitchen w/ oodles of Custom Cabinetry, Granite covered Work Spaces, Gas Cooking, Command Center Island w/ Sink as well as 2nd Island w/ Seating. The High End Suite of Appliances include; (3) Fisher & Paykel Dishwashers, Sub Zero Refrigerator & Freezer, Wolf Stove Top, Wolf Double Wall Ovens & Warming Drawer & KitchenAid Ice Maker. The Kitchen flows in to the Open Two Story Family Room anchored by the floor to ceiling Stone Wood Burning Fire Place & Sliders to Deck. Formal Dining Room & Living Room w/ Crown & Dentil Molding. Lovely Sun Room w/ Built-Ins & Wet Bar w/ Deck access. The 2nd Floor offers a large Primary En-Suite w/ Private Deck & 5 total closets including a Cedar Lined & Big Walk-In w/ shelving. Full Bath is vaulted w/ jetted tub & over-sized shower. 3 additional Bedrooms each with Jack & Jill access to 2 Full Baths. Laundry Room w/ Tile Floor & Cabinetry conveniently located to Bedrooms. Walk-Up Attic provides tons of easily accessible storage. Awesome, flexible space can be found in the "Rec Room" portion of Finished Full Walk Out Basement. Hang out by the Bar or Brick Wood Burning Fire Place. Sliders provide access to ground level deck. The Office has a private entrance. Whole House Generator. Pella Windows, Tankless Hot Water Heater & designated propane line for Grill on Deck. Lots of space for vehicles in attached 2+ car Garage as well as 2+ Car Detached Garage. MUST SEE!!
| Elementary School | Middle School | High School |
|---|---|---|
| Bettie Weaver Elementary School | Midlothian Middle School | Midlothian High School |
| Price History | |
|---|---|
| 5/8/2026 | Listed $1,290,000 |
| 5/26/2026 | 15$1,100,000 |
| 8/9/2026 | 10$990,000 |
General Features
| Interior Features | Wet Bar,Bookcases,Built-in Features,Balcony,Bay Window,Cathedral Ceiling(s),Separate/Formal Dining Room,Double Vanity,Eat-in Kitchen,Fireplace,Granite Counters,Garden Tub/Roman Tub,Kitchen Island,Bath in Primary Bedroom,Pantry,Recessed Lighting,Skylights,Wired for Data,Walk-In Closet(s),Central Vacuum |
|---|---|
| Sewer | Public Sewer |
| Heating | Electric,Heat Pump,Zoned |
| Cooling | Central Air,Zoned,Attic Fan |
| Possession | Close Of Escrow |
| Roof | Wood |
| Appliances | Built-In Oven,Double Oven,Dryer,Dishwasher,Gas Cooking,Disposal,Instant Hot Water,Ice Maker,Propane Water Heater,Refrigerator,Washer |
| Exterior Features | Deck,Lighting,Storage,Shed,Paved Driveway |
| HOA | 125 |
| Garage Spaces | 4 |
| Association Fee Includes | Common Areas |
| Patio/Porch Features | Balcony,Rear Porch,Deck |
| Architectural Style | Colonial,Custom,Two Story |
| Pool Features | None |
| Security Features | Security System,Smoke Detector(s) |
| Construction Materials | Brick,Drywall,Frame,Hardboard |
| Year Built | 1984 |
| Stories | 2 |
| Levels | Two |
| Property SubType | Single Family Residence |
| Tax Year | 2025 |
| Percent Ownership | Individuals |
| Waterfront Features | Stream |
| Community Features | Clubhouse,Golf,Home Owners Association,Lake,Pond |
| Assoc Fee Paid Per | Annually |
| County | Chesterfield |
| New Construction | false |
| Property Type | Residential |
| Home Owner Assoc | true |
| Attached Garage | true |
| Subdivision Name | Salisbury |
| Garage Y/N | true |
| Other Structures | Garage(s) |
| Total Rooms | 11 |
| Full Baths | 3 |
| Status | Active |
| Directions | Robius Road to Twin Team to E Brigstock |
| High School | Midlothian |
| Body of Water | creek |
| Disclosures | Exempt Disclaimer |
| Zoning Description | R40 |
| MLS Area | 64 - Chesterfield |
| Lot Size Units | Acres |
| Waterfront Y/N | true |
| Elementary School | Bettie Weaver |
| Year Built Details | Actual |
| Tax Annual Amount | 7341.61 |
| Middle/Junior High School | Midlothian |
| Property Condition | Resale |
| Virtual Tour | https://www.zillow.com/view-imx/3910c7d5-1e11-4117-8ec4-5e8c459a7215?setAttribution=mls&wl=true&initialViewType=pano&utm_source=dashboard |
| Days on Market | 115 |
| Standard Status | Active |
| Occupancy Type | Vacant |
| Tax Assessed Value | 886900 |
| Tax Lot | 2 |
| Ownership Type | Sole Proprietor |
| Property Sub Type Additional | Single Family Residence |
Interior Features
| Basement | Full,Finished,Walk-Out Access |
|---|---|
| Flooring | Partially Carpeted,Wood |
| Total Fireplaces | 2 |
| Fireplace Features | Masonry,Stone,Wood Burning |
| Total Stories | 2 |
| Basement (Y/N) | true |
| Air Conditioning Y/N | true |
| Heating Y/N | true |
| Window Features | Skylight(s),Thermal Windows |
| Fireplace Y/N | true |
| Half Baths | 2 |
| Total Bedrooms | 4 |
| Below Grade Finished Area | 1321 |
| LivingAreaSource | Builder |
| Total Baths | 5 |
Exterior Features
| Fencing | None |
|---|---|
| Parking Features | Attached,Circular Driveway,Driveway,Detached,Garage,Garage Door Opener,Oversized,Paved,Garage Faces Rear,Two Spaces,Garage Faces Side |
| Lot Features | Wooded |
| Water Source | Public |
| Lot Size Area | 1.746 |
| Lot Size Acres | 1.746 |
| Door Features | Sliding Doors |
| Other Equipment | Generator |
Amenities
- Foreclosure
- Views
- Short Sale
- New Construction
- Adult 55+
- Lease To Own
- No HOA Fees
- Furnished
- Primary On Main
- Air Conditioning
- Seller Finance
- Green
- Fixer Upper
- Horse
- Golf
- Fireplace
- Deck
- Garage
- Basement
- Pool
Property vs Single Family Average in 23113
Price
Taxes
Year Built
 All or a portion of the multiple listing information is provided by the Central Virginia Regional Multiple Listing Service, LLC, from a copyrighted compilation of listings. All CVR MLS information provided is deemed reliable but is not guaranteed accurate. The compilation of listings and each individual listing are ©2026 Central Virginia Regional Multiple Listing Service, LLC. All rights reserved.
All MLS listings are © 2026 Central Virginia Regional Multiple Listing Service, LLC. All
All or a portion of the multiple listing information is provided by the Central Virginia Regional Multiple Listing Service, LLC, from a copyrighted compilation of listings. All CVR MLS information provided is deemed reliable but is not guaranteed accurate. The compilation of listings and each individual listing are ©2026 Central Virginia Regional Multiple Listing Service, LLC. All rights reserved.
All MLS listings are © 2026 Central Virginia Regional Multiple Listing Service, LLC. All
