
Address
130 Logan Way, Tappahannock, VA
Price
$ 409,900
Property Attributes
- MLS#2603500
- TypeSingle Family
- Listing Status Pending
- CountyEssex
- CityTappahannock
- Area106 - Essex
- NeighborhoodHobbs Hole
- Zip22560
- Style
- Year Built2026
- Taxes$ 330
- Price$ 409,900
- Bedrooms3
- Full Bathrooms2
- Half Bathrooms0
- Sqr Footage1844
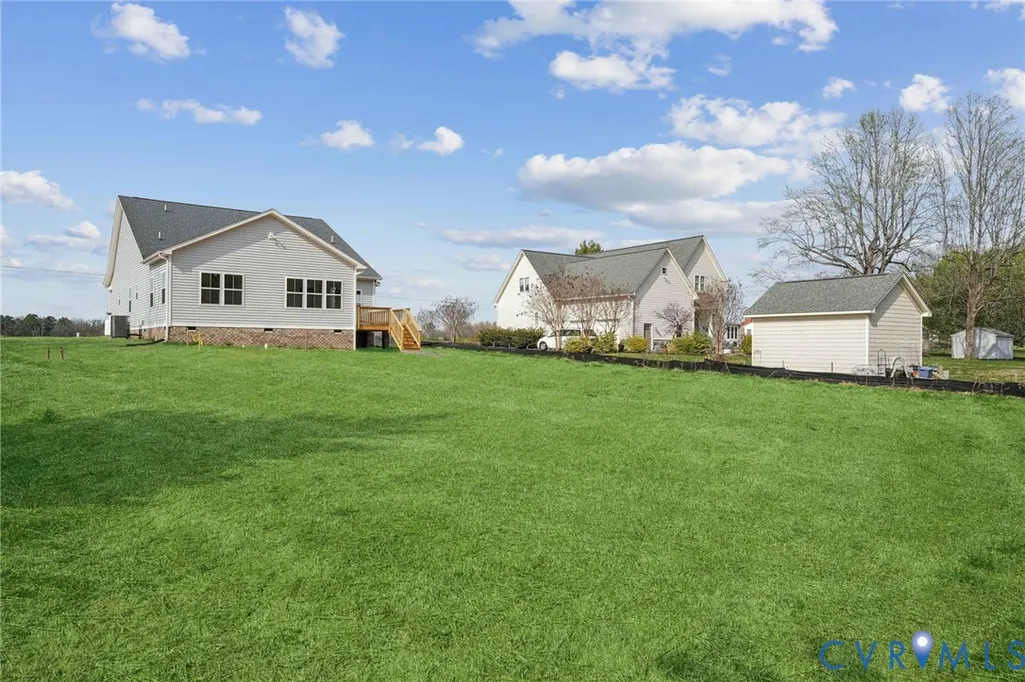
- Lot Size0.36 Acres
Data Source:
Central Virginia Regional MLS (CVRMLS)
Property Description
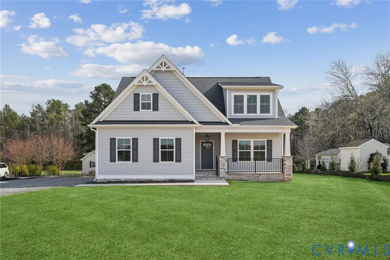
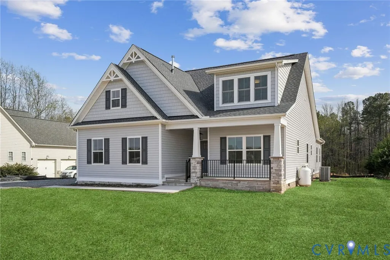
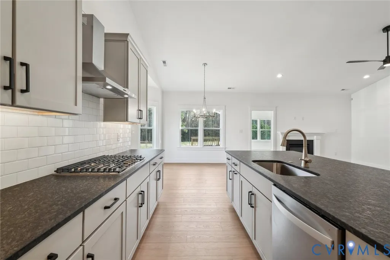
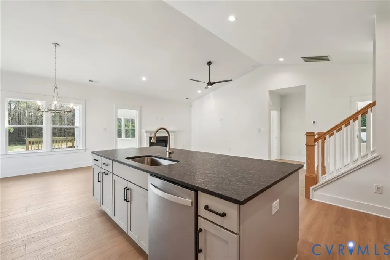
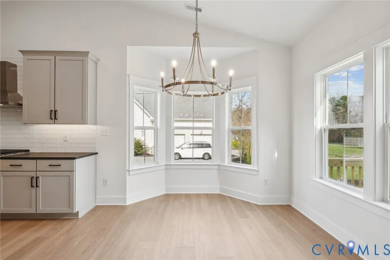
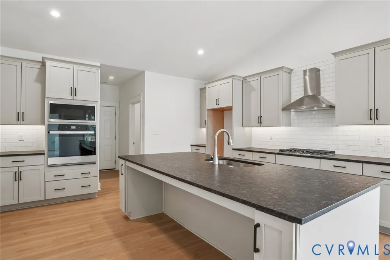
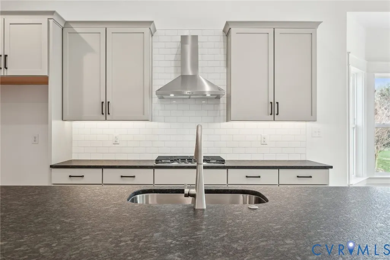
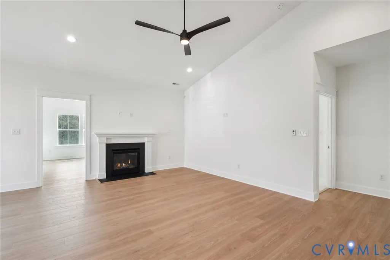
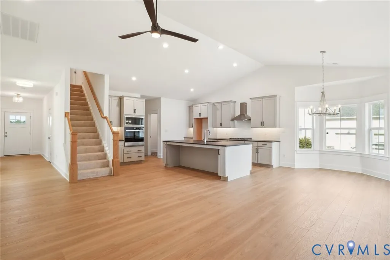
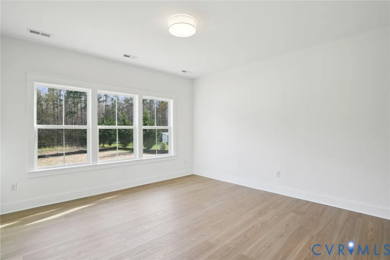
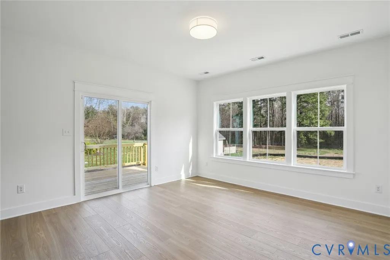
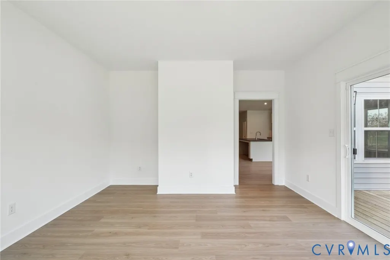
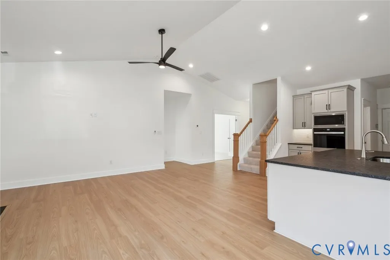
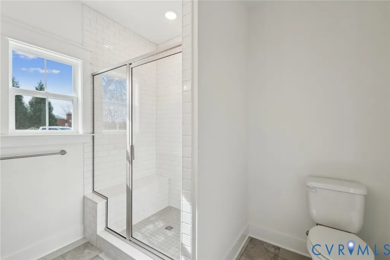
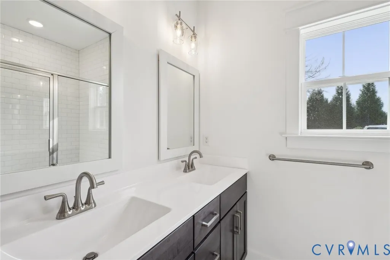
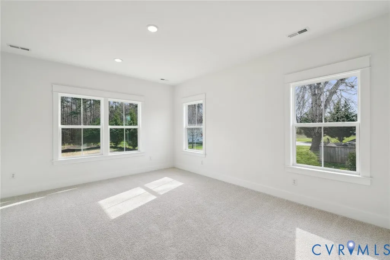
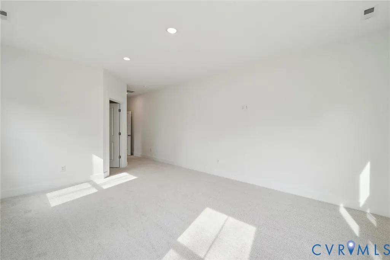
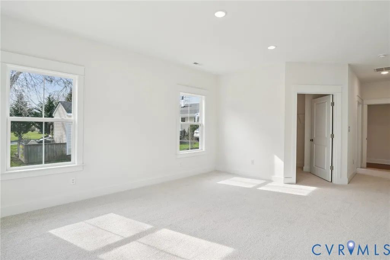
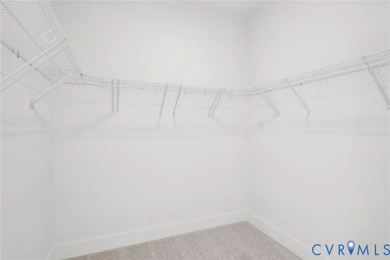
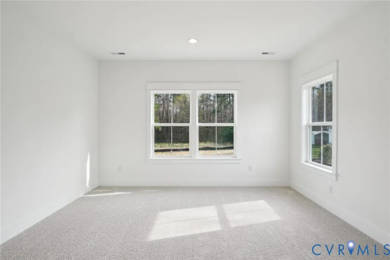
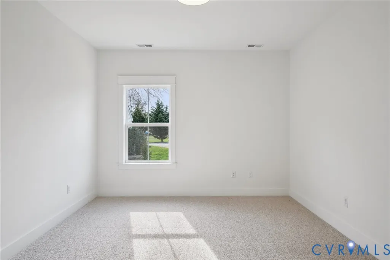
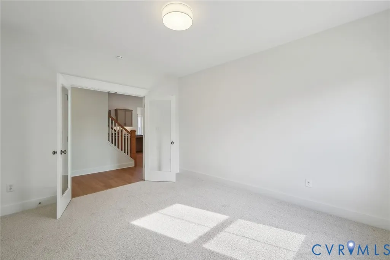
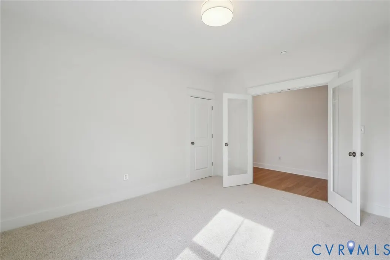
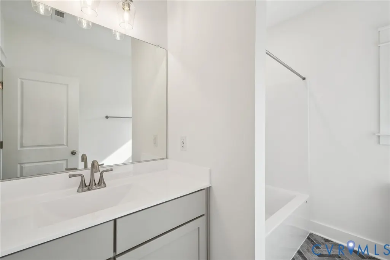
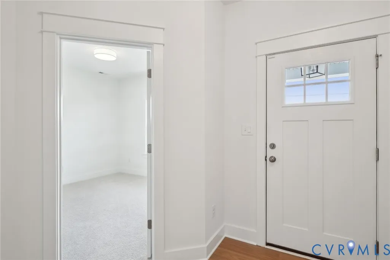
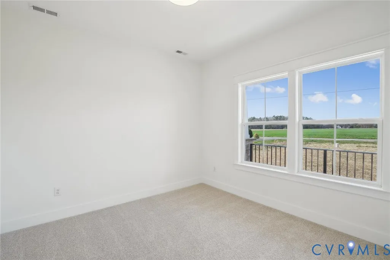
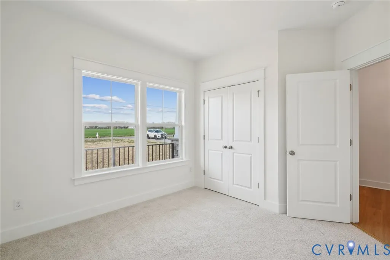
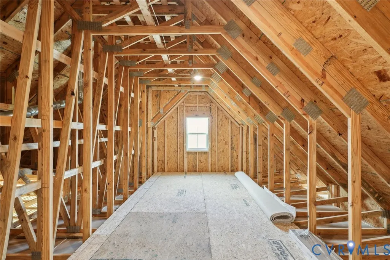
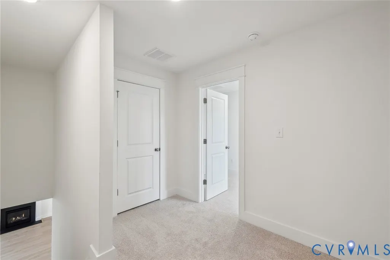
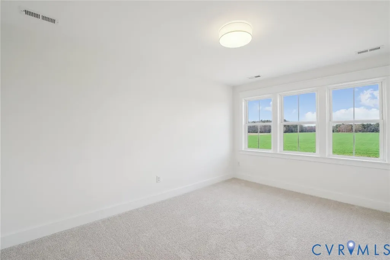
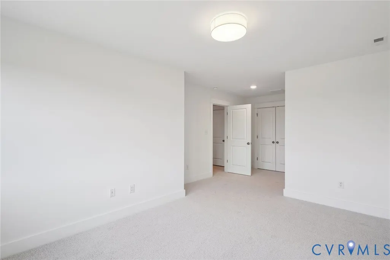
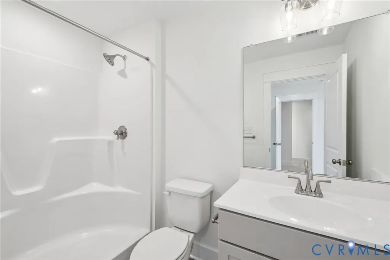
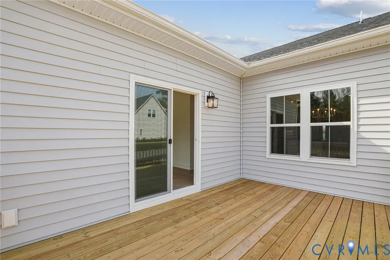
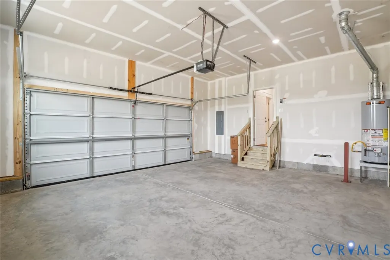
Discover the opportunity to build in Hobbs Hole Section II, a sought-after neighborhood in the heart of Tappahannock overlooking the scenic Hobbs Hole Golf Course. This section features attractive, level homesites—several with golf course views of holes 16 and 17—providing the perfect backdrop for your custom home. Homes are constructed by RCI Builders and are thoughtfully designed with slab or crawlspace foundations. Select floor plans offer optional second-floor expansions, florida rooms, or screened porches giving you flexibility without sacrificing convenience. Ideal for buyers seeking stylish, stair-free living with room to grow. The Powell plan showcases an open-concept layout with a seamless flow between the dining area, family room, and kitchen. A vaulted ceiling option enhances the spacious feel, while the kitchen’s island with bar seating, pantry, and generous prep space make it perfect for everyday living and entertaining. The owner’s suite offers a private bath with double vanity, walk-in shower, and a spacious walk-in closet. A two-car garage, paved driveway, and rear patio complete the package. Homes in this community also include sodded and irrigated front and side yards. Photos shown are of the Powell model (Elevation C) and may include upgrades or features not included in the base price.
| Elementary School | Middle School | High School |
|---|---|---|
| Essex Elementary School | Essex Middle School | Essex High School |
| Price History | |
|---|---|
| 2/13/2026 | Listed $409,900 |
General Features
| Interior Features | Dining Area,Double Vanity,Eat-in Kitchen,Kitchen Island,Laminate Counters,Bath in Primary Bedroom,Main Level Primary,Pantry,Recessed Lighting,Walk-In Closet(s) |
|---|---|
| Sewer | Public Sewer |
| Heating | Electric,Heat Pump |
| Cooling | Central Air,Electric |
| Possession | Close Of Escrow |
| Appliances | Electric Water Heater,Water Heater |
| Exterior Features | Paved Driveway |
| HOA | 300 |
| Garage Spaces | 2 |
| Association Fee Includes | Common Areas |
| Patio/Porch Features | Front Porch |
| Architectural Style | Craftsman |
| Pool Features | None |
| Security Features | Security System |
| Construction Materials | Drywall,Frame,Vinyl Siding |
| Year Built | 2026 |
| View | Golf Course |
| Stories | 1 |
| Levels | One |
| Property SubType | Single Family Residence |
| Tax Year | 2025 |
| Percent Ownership | Corporate |
| Community Features | Home Owners Association |
| Assoc Fee Paid Per | Annually |
| County | Essex |
| New Construction | true |
| Property Type | Residential |
| Home Owner Assoc | true |
| Attached Garage | true |
| Subdivision Name | Hobbs Hole |
| Garage Y/N | true |
| Total Rooms | 7 |
| Full Baths | 2 |
| Status | Pending |
| Directions | From Richmond 360 East to a right on Hobbs Hole Drive across from United Bank, turn right on Hobbs Hole Lane, and then turn left onto Logan way, sign on property on right. |
| High School | Essex |
| Disclosures | Exempt Disclaimer |
| MLS Area | 106 - Essex |
| Lot Size Units | Acres |
| Waterfront Y/N | false |
| Elementary School | Essex |
| Year Built Details | To Be Built |
| Tax Annual Amount | 330 |
| Middle/Junior High School | Essex |
| Property Condition | New Construction |
| Days on Market | 159 |
| Standard Status | Pending |
| Occupancy Type | Call Agent |
| Tax Assessed Value | 60000 |
| Tax Lot | 130 |
| Ownership Type | Corporation |
| Property Sub Type Additional | Single Family Residence |
Interior Features
| Flooring | Partially Carpeted,Vinyl |
|---|---|
| Total Stories | 1 |
| Basement (Y/N) | false |
| Air Conditioning Y/N | true |
| Heating Y/N | true |
| BuyerOfficeEmail | cindyo@htrsi.com |
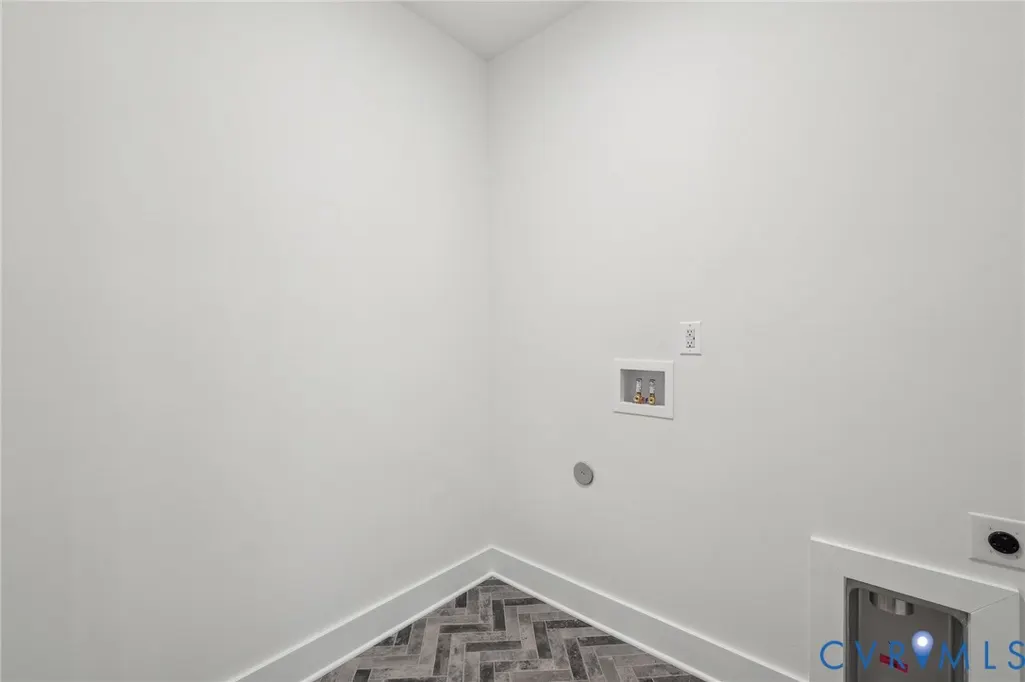
| Laundry Features | Washer Hookup,Dryer Hookup |
| Total Bedrooms | 3 |
| LivingAreaSource | Builder |
| Total Baths | 2 |
Exterior Features
| Fencing | None |
|---|---|
| Parking Features | Attached,Direct Access,Driveway,Garage,Paved |
| Lot Features | Level |
| Water Source | Public |
| Lot Size Area | 0.36 |
| Foundation Details | Slab |
| Lot Size Acres | 0.36 |
Amenities
- Foreclosure
- Views
- Short Sale
- New Construction
- Adult 55+
- Lease To Own
- No HOA Fees
- Furnished
- Primary On Main
- Air Conditioning
- Seller Finance
- Green
- Fixer Upper
- Horse
- Golf
- Fireplace
- Deck
- Garage
- Basement
- Pool
Property vs Single Family Average in 22560
Price
Taxes
Year Built
 All or a portion of the multiple listing information is provided by the Central Virginia Regional Multiple Listing Service, LLC, from a copyrighted compilation of listings. All CVR MLS information provided is deemed reliable but is not guaranteed accurate. The compilation of listings and each individual listing are ©2026 Central Virginia Regional Multiple Listing Service, LLC. All rights reserved.
All MLS listings are © 2026 Central Virginia Regional Multiple Listing Service, LLC. All
All or a portion of the multiple listing information is provided by the Central Virginia Regional Multiple Listing Service, LLC, from a copyrighted compilation of listings. All CVR MLS information provided is deemed reliable but is not guaranteed accurate. The compilation of listings and each individual listing are ©2026 Central Virginia Regional Multiple Listing Service, LLC. All rights reserved.
All MLS listings are © 2026 Central Virginia Regional Multiple Listing Service, LLC. All
